Description
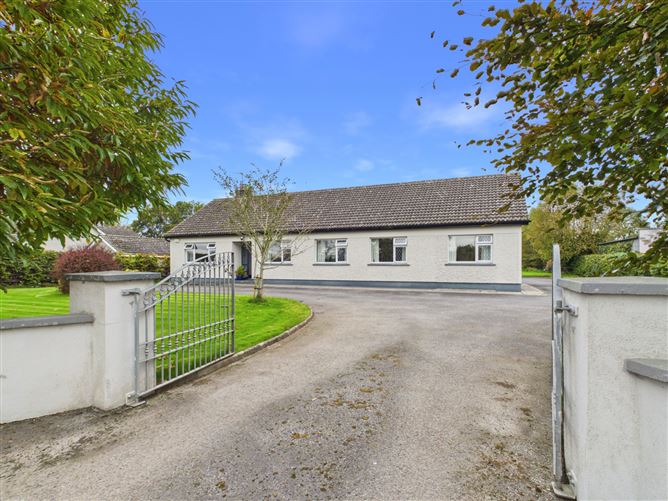
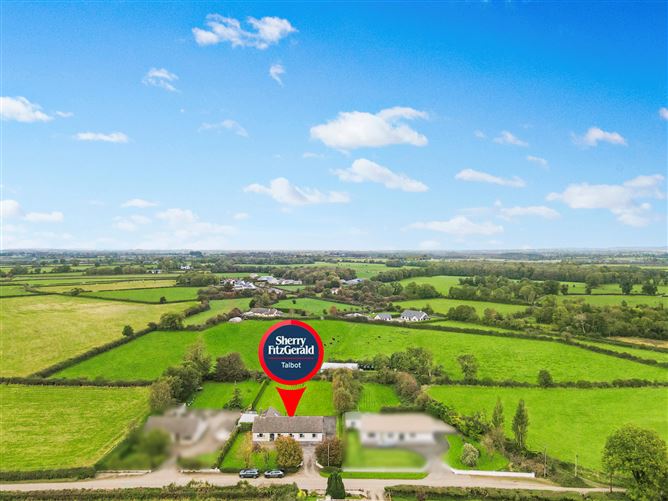
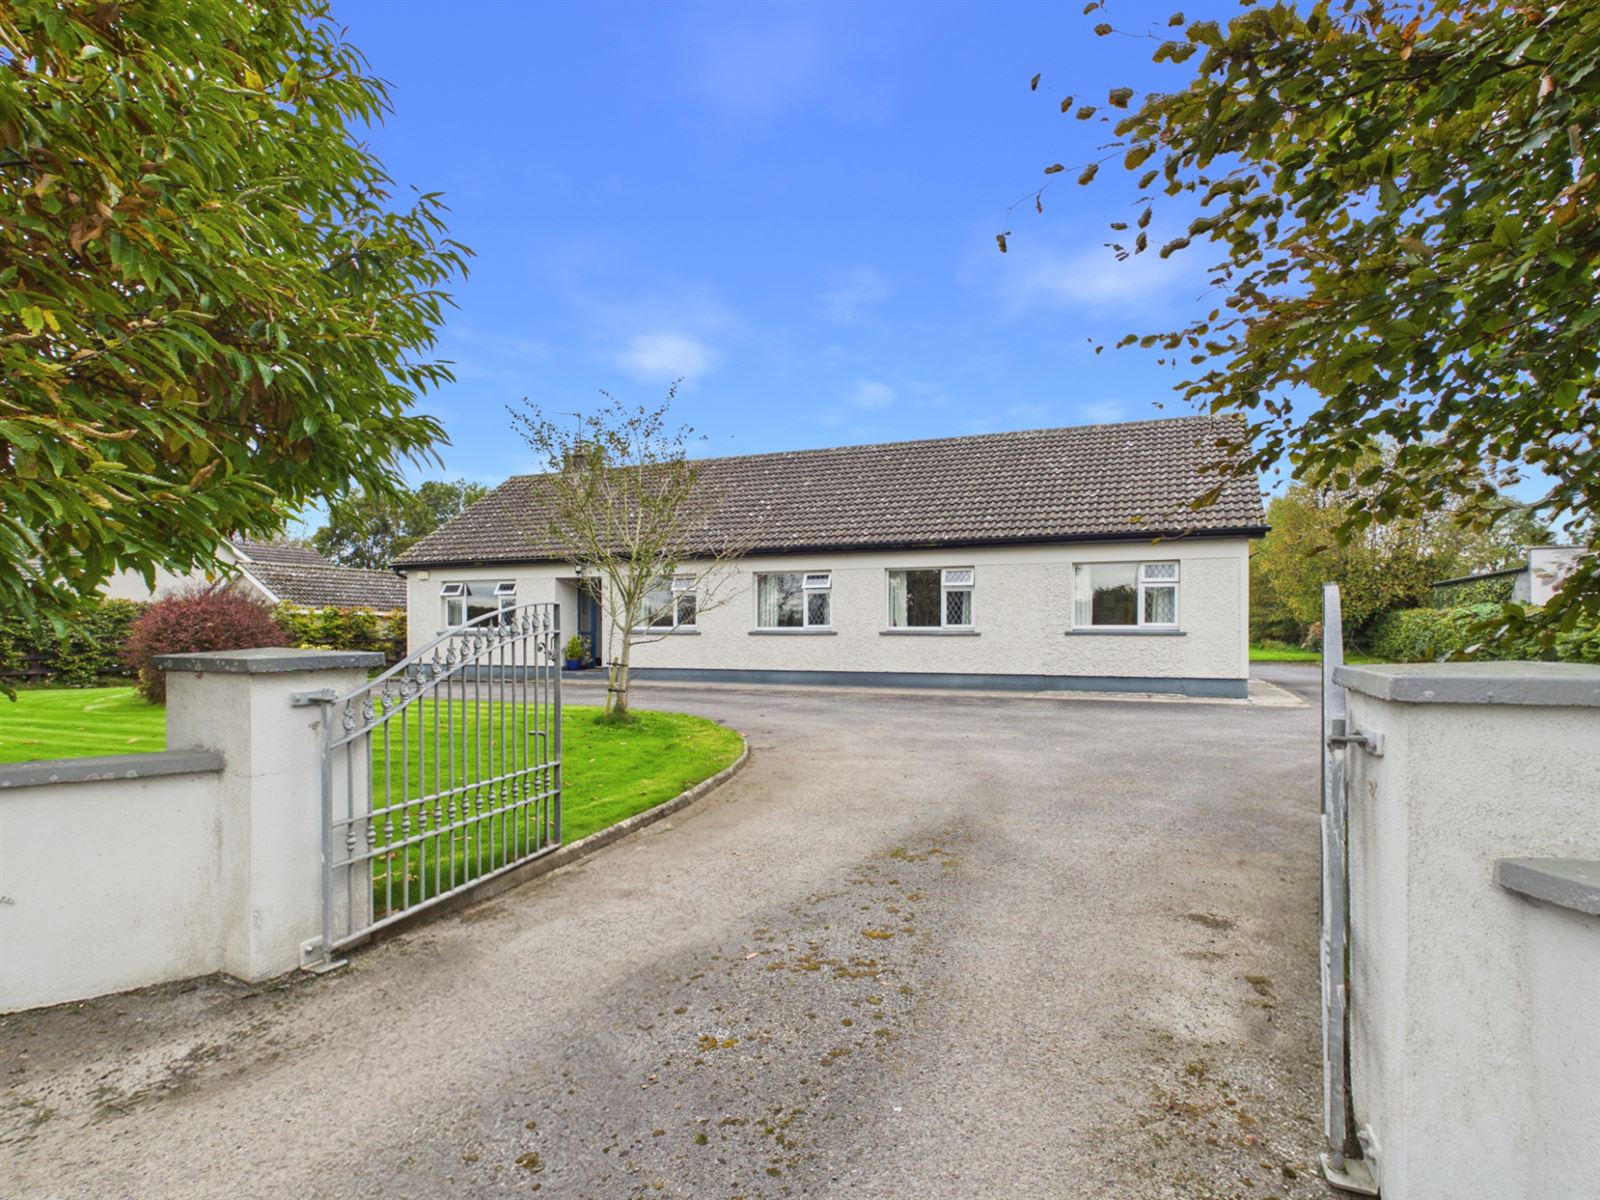
Sherry FitzGerald Talbot are delighted to present this beautiful four-bedroom bungalow, set on an impressive 0.69 acre (0.28-hectare) site in the peaceful townland of Tombricane, Borrisokane.
Extending to approximately 165 sq. m., this attractive home is presented in excellent condition throughout and offers spacious, well-proportioned accommodation with a practical layout ideally suited to modern family living.
Accommodation comprises a welcoming living room, a separate sitting room, a kitchen, four bedrooms, an office, a family bathroom, an ensuite and a utility room creating a convenient and functional layout with plenty of flexibility for family life, working from home or entertaining guests.
Externally, the property occupies a generous site, with a steel tech shed and open fuel shed providing useful additional storage. The surrounding countryside creates a pleasant rural setting, with ample space and a good degree of privacy.
Despite its tranquil location, the property remains conveniently close to a range of local amenities. Borrisokane town is just 2.4 km away, while the popular lakeside village of Terryglass, situated on the shores of Lough Derg, is approximately 8 km away. Nenagh is within 18 km, and Castletroy, Limerick, is approx. 54 km away.
Combining generous living space, a substantial site and a convenient location within easy reach of nearby towns and amenities, this is an excellent opportunity to acquire a beautiful family home in a desirable countryside setting. Accommodation
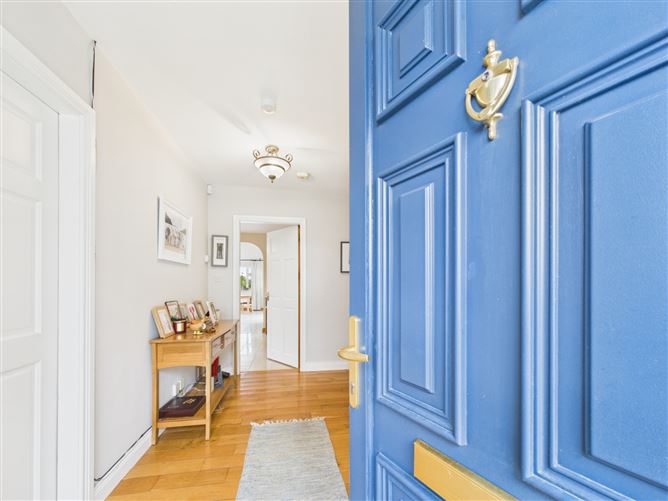
Entrance Hall - 2.52m x 1.74m
solid oak timber flooring
Sitting Room - 3.94m x 3.58m
with open fireplace and mahogany surround
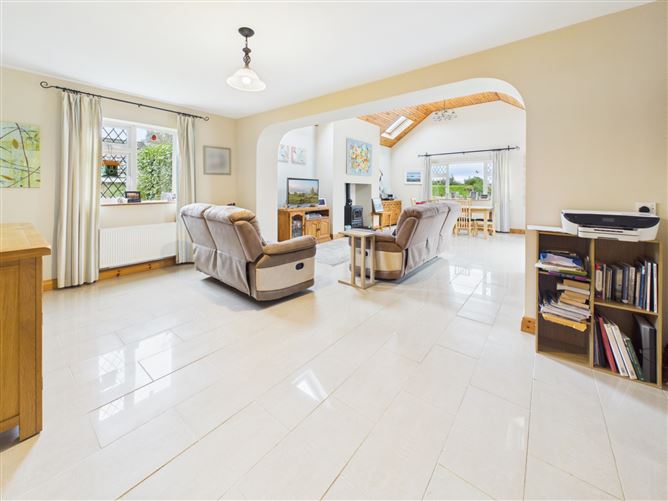
Living Room - 9.38m x 5.25m
large open plan living space with tiled floor, oil stove, valuted ceiling, velux windows, hot press and sliding doors to patio
Kitchen - 3.63m x 3.1m
fully fitted kitchen units, gas hob, electric oven, plumbing for dishwasher, integrated microwave and tiled floor
Office - 3.03m x 2.39m
solid wood flooring and built in wardrobe
Bedroom One - 3.07m x 2.48m
solid wood flooring and built in wardrobe
Bedroom Two - 3.04m x 3.02m
solid wood flooring
Bathroom - 3.08m x 1.69m
Bedroom Three - 3.64m x 3.09m
solid wood flooring
Bedroom Four - 3.36m x 3.29m
solid wood flooring and built in wardrobe
Ensuite - 2.18m x 2.1m
Utility Room - 3.32m x 1.71m
Hallway - 11.93m x 1.09m
solid oak timber flooring and stira to attic
Features
- Group water scheme, drainage by septic tank, Oil fired central heating, Fibre broadband.
- Generous 0.69 acre site, large rear garden, steeltech shed, open fuel shed, tarmac drive.
- BER B, BER No. 101902500
BER Details
BER: B
BER No: 101902500
Energy Performance Indicator: 132 Negotiator