Description
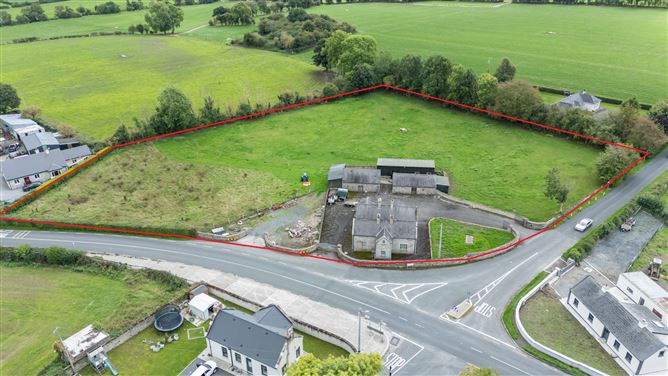
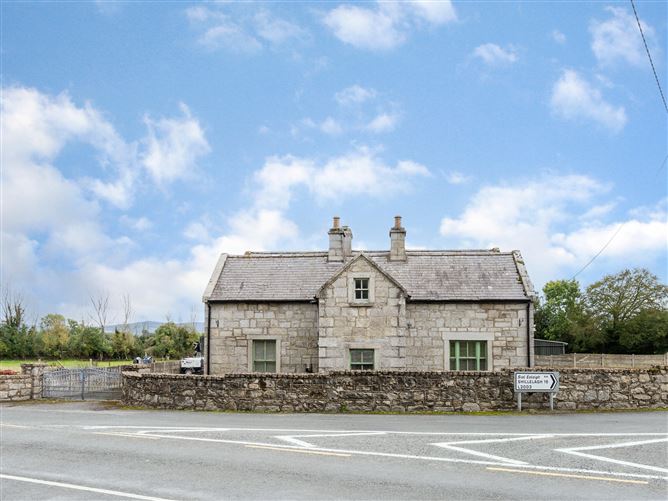
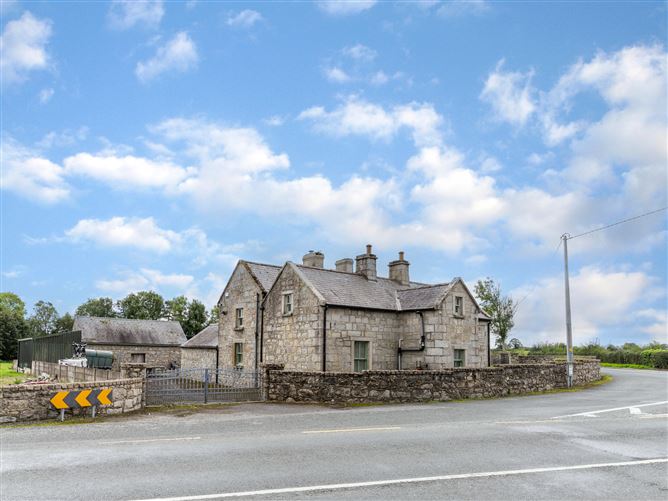
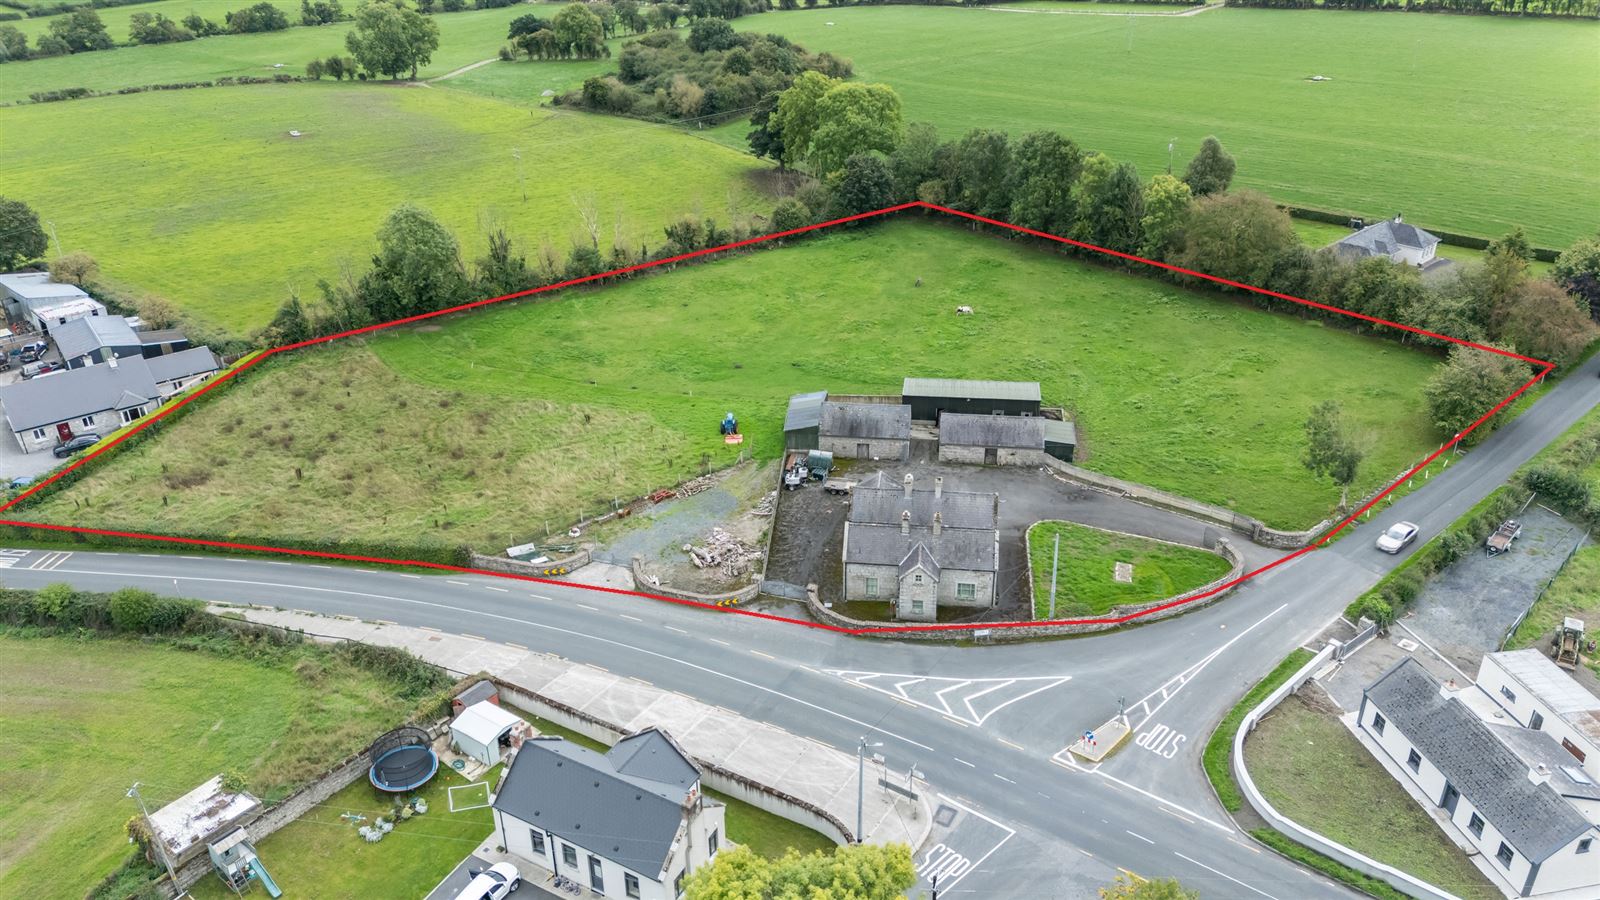
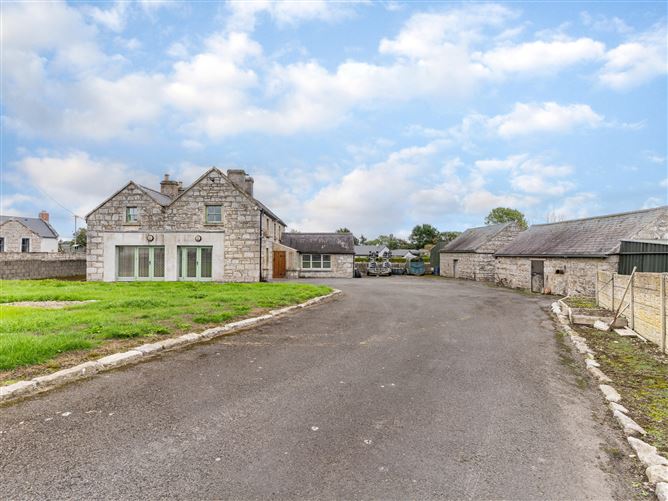
An exceptional and truly distinctive residence, this former country pub has been creatively transformed into a spacious and character-filled family home, set amidst the tranquil countryside of Tobinstown, Tullow, Co. Carlow. Standing on approximately 1.28 hectares (c. 3.16 ac), this handsome granite-fronted property combines rustic charm, generous accommodation and an appealing range of equestrian and agricultural facilities.
Extending to approximately 2,450 sq. ft., the residence offers versatile accommodation over two floors. The ground floor comprises a covered entrance porch leading to a welcoming hall, an impressive open-plan kitchen, dining and living area featuring two sets of French doors, and a separate sitting room with solid fuel stove. An adjoining room offers excellent flexibility for use as a home office, additional living space or bedroom. A spacious family bathroom, complete with freestanding clawfoot bath, double shower and separate WC, completes the ground-floor accommodation.
At first-floor level, two separate landings provide access to four bedrooms, including an ensuite bedroom, together with a family bathroom.
A particularly notable feature is the property's dual frontage onto two separate roads, providing two independent points of access and adding to the versatility and distinction of the overall holding. The impressive granite boundary walls, traditional stone exterior and separate gated entrances to the residential forecourt, yard and paddock create an attractive and substantial country property with a strong sense of character and presence.
Combining an attractive traditional exterior with adaptable family accommodation and extensive grounds, this is a rare opportunity to acquire a distinctive countryside home with exceptional character and outstanding potential in a peaceful rural setting.
Services
Septic Tank
Well (pump changed last year)
ESB Accommodation
Porch (9.48ft x 5.25ft) with stone floor, door to entrance hall.
Entrance Hall (14.67ft x 5.87ft) with tiled floor. Storage press. Alarm keypad.
Open Plan Kitchen/Family/Dining Room (13.48ft x 12.60ft) Kitchen with fitted low and eye level units. Belfast sink. Tiling to floor and splashback. Open archway to living area.
Living area: 4.11m x 3.97m with tiled floor . Two door solid fuel stove.
Two sets of French doors off kitchen and living area to exterior.
Back Hall (4.07ft x 3.74ft) with storage presses. Exit door. Internal door to entrance hall dual access staircase to first floor.
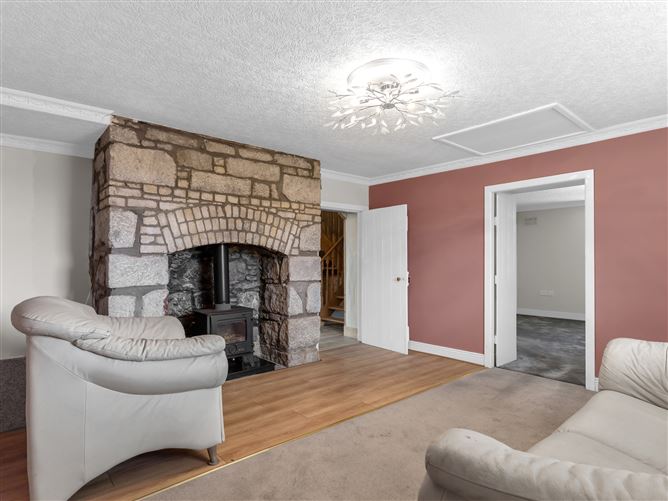
Sitting Room (13.81ft x 13.71ft) with carpet fitted. Two door solid fuel stove. Carpet fitted. Coving to ceiling.
Office/Bedroom (12.96ft x 12.63ft) Off sitting room, a versatile room suitable as home office, additional bedroom or playroom. Carpet fitted. Closet.
Bathroom (14.04ft x 10.56ft) with tiled floor and partly tiled walls. free standing clawfoot bath, double shower vanity w.h.b., heated towel rail.
Separate wc with heated towel rail, wood flooring. (c. 3.23m x 0.97m).
Landing (11.84ft x 6.04ft) with laminate flooring.
Bedroom 1 (12.73ft x 10.47ft) with laminate flooring. Two door fitted wardrobe. Ensuite.
En-suite (8.37ft x 2.66ft) Fully tiled with w.c., w.h.b & shower.
Bedroom 2 (13.39ft x 13.02ft) with carpet fitted. Fireplace. Dual aspect.
Landing (6.10ft x 4.43ft)
Bedroom 3 (12.76ft x 12.57ft) with carpet fitted. Fireplace.
Bedroom 4 (12.93ft x 12.30ft) with fireplace.
Bathroom (6.92ft x 5.81ft) Fully tiled with w.c., w.h.b. & bath. Features
Granite stone exterior
Storage sheds including two stables
Yard with crush and paddock
Mains - Electricity, Well water supply
BER Details
BER C
BER No. 119888378
Energy Performance Indicator: 207.82 kWh/m²/yr Directions
The property occupies a distinctive rural position at Tobinstown, within easy reach of Tullow and Castledermot, offering the appeal of countryside living without sacrificing everyday convenience. Tullow, approximately 5 km away, provides a range of shops, schools, services and amenities, while Castledermot is accessible via the regional road network, with the neighbouring town approximately 15 km from Tullow by road.
Carlow town is also within convenient driving distance, with access to the M9 motorway and wider regional road network.
Disclaimer: These particulars do not constitute nor constitute any part of an offer or a contract. They are issued on the understanding that all negotiations are conducted through this office. All statements contained in these particulars as to this property are made without responsibility on the part of the Agents or the Vendor/Lessor. None of the statements contained in these particulars as to this property are to be relied on as statements or representations of fact. The particulars, various plans, photographs, descriptions and measurements (taken at longest room points) have been carefully prepared, but their accuracy is not guaranteed and any intending Purchasers/Lessees shall satisfy themselves by inspection or otherwise as to their correctness. Map is for identification purposes only. No omission, accidental error or misconception shall be ground for a claim for compensation nor for the recession of the Contract by either the Vendor/Lessor or the Purchaser/Lessee.
Negotiator