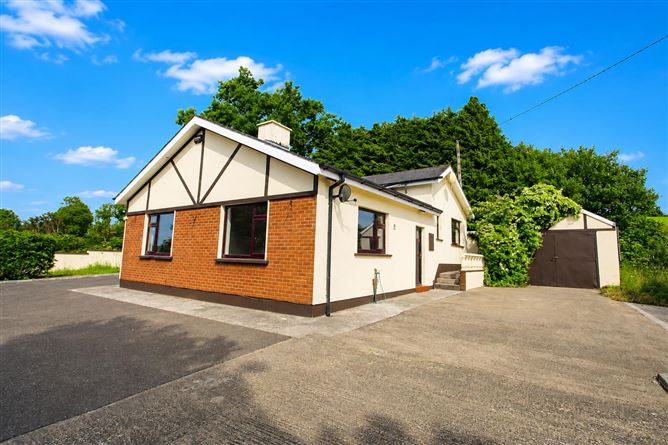
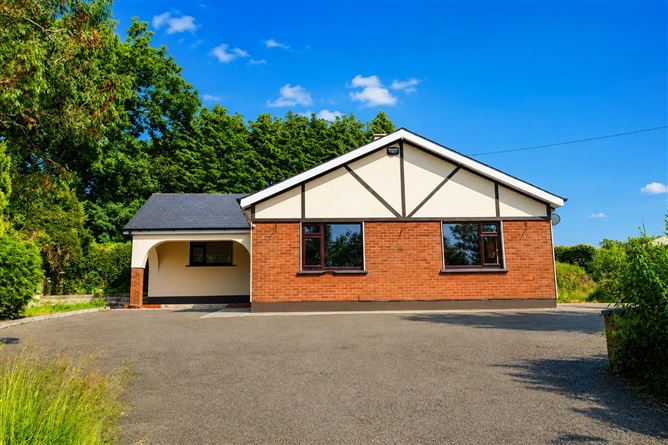
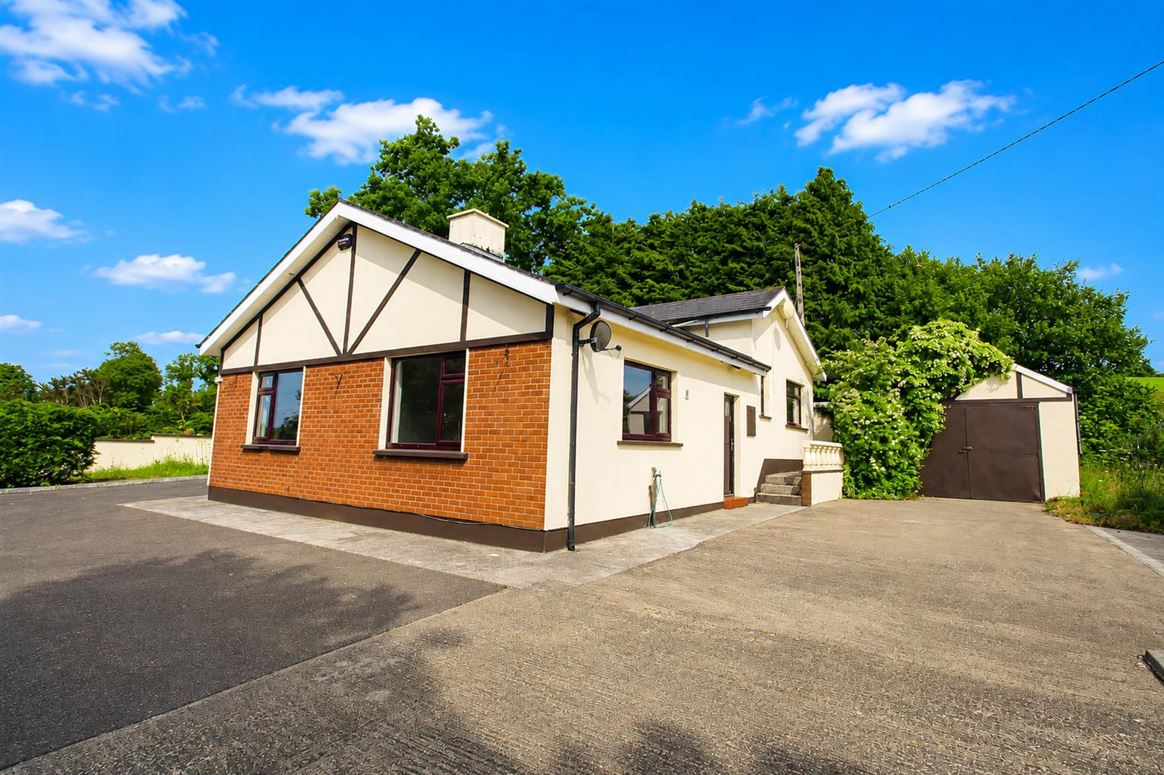
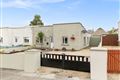
Impressive Four Bedroom Split Level Detached Residence with Garage
Kinsella Estates Gorey and Carnew are delighted to offer to the market this very impressive four-bedroom detached residence.
New to the market: A charming 4-bedroom detached home known as “Toad Hall” at Ballyconran, Gorey, Co. Wexford. This spacious property offers 117.6 sq m of comfortable living space, perfect for family life.
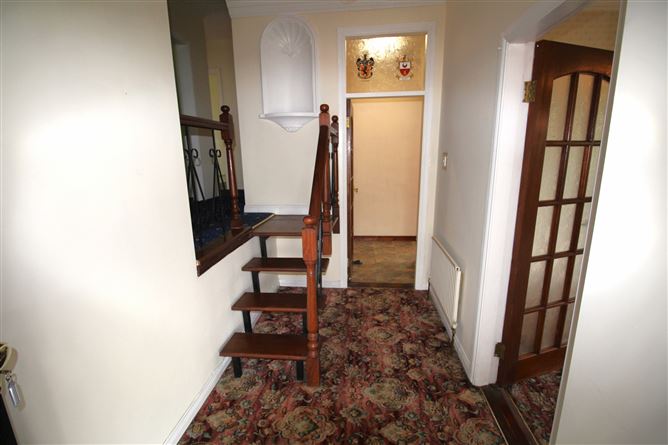
Step inside to a welcoming entrance hall that sets the tone for this delightful home. The bright and airy living room features a classic fireplace, creating a warm and inviting atmosphere.
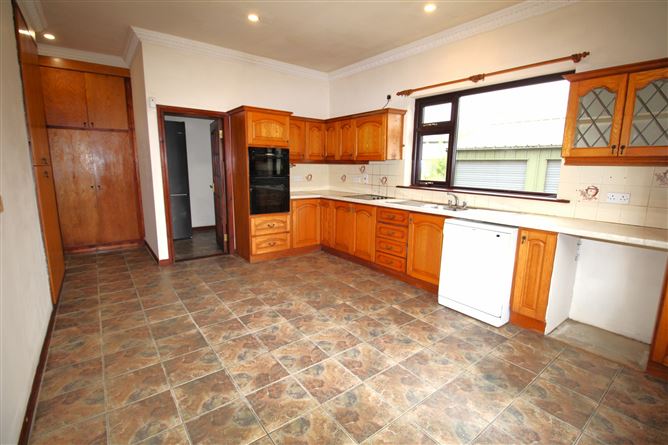
The well-appointed kitchen/dining area is the heart of the home, boasting ample storage and a convenient utility room
There are four generously sized bedrooms, each with ample natural light. The master bedroom includes built-in wardrobes, Vanity unit and shower, while the remaining bedrooms offer flexibility for family or home office use. A family bathroom with both a bath and shower
Outside, the property is surrounded by beautifully maintained front and rear private gardens, perfect for outdoor activities and al fresco dining. The tarmac driveway provides ample parking, ensuring convenience for family and visitors alike.
Located in a tranquil setting, yet within easy reach of Gorey town and its amenities, this home offers the best of both worlds. Viewing comes strongly recommended.
The property is located in a rural location 6.4 kilometers from Craanford, 7 kilometers from Carnew and 13.2 kilometers from Gorey
House Size: 1,266 sq ft / 117.6 sq mt
BER: E, 119570935
Site Size: 0.343 Hectares (0.85 Acres)
Eir Code: Y25 W7D3
Folio: WX50501F & WX10092F
BER Details
BER: E
Negotiator
Gorey User
Show more...
Also looking at similar homes? Get email alerts for 4 beds homes in Gorey