Description
VIRTUAL TOUR AVAILABLE BY REQUEST
To see current offers or place your own offer on this property, please visit SherryFitz.ie and register for your mySherryFitz account.
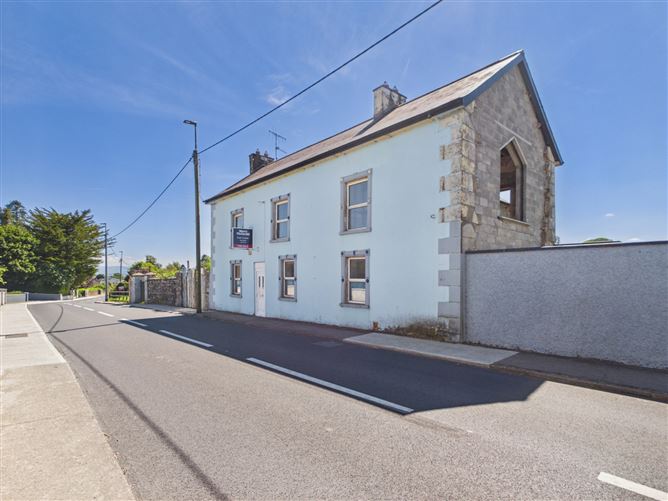
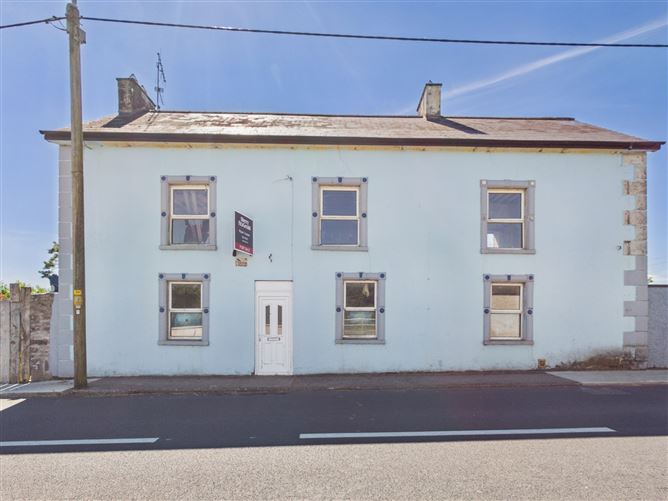
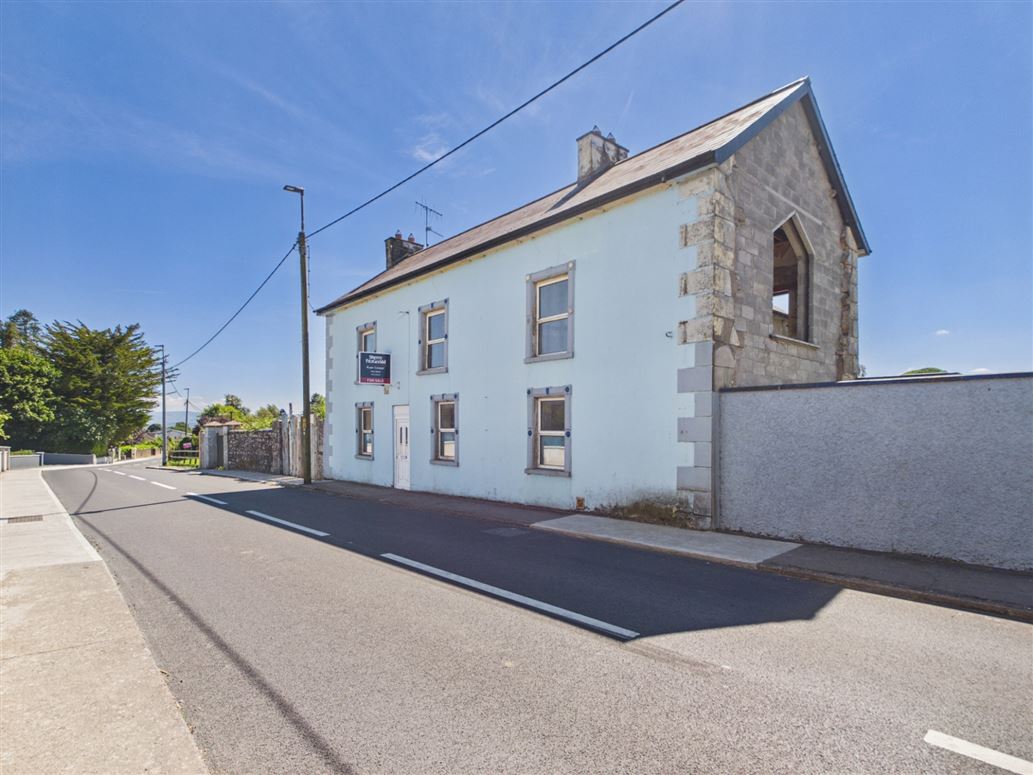
Sherry FitzGerald Ryan Cooper are delighted to present Tipperary Road, Cappawhite, Co. Tipperary (E34 NH64) to the market; a detached residence set on a site of approximately 0.49 acres.
LOCATION
The property is situated within walking distance of Cappawhite village centre, providing easy access to local shops, primary school, community facilities and everyday services. The property also enjoys convenient connectivity to surrounding towns and cities, being approximately 12km from Tipperary Town, 23km from Cashel, 30km from Thurles, and 35km from Limerick City. The area is well served by the regional road network, making it suitable for commuters while retaining a strong village setting.
DESCRIPTION
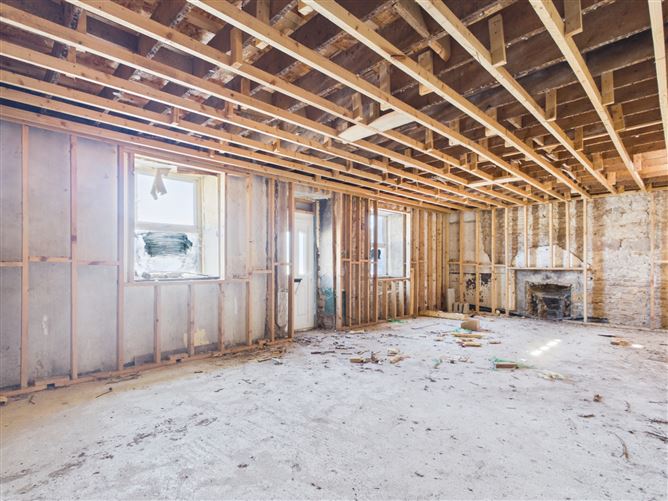
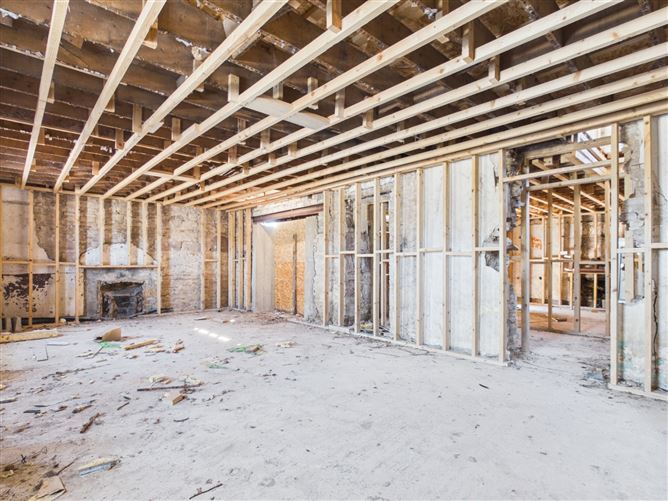
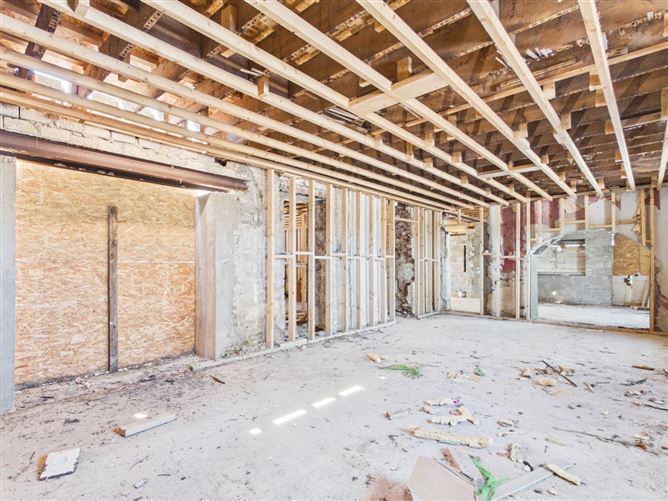
The property offers a refurbishment opportunity and is currently stripped back internally, allowing purchasers to complete the property to their own requirements. Extending to approximately 2,442 Sq.Ft. / 227 Sq.M., the accommodation is arranged over two floors and provides generous living and bedroom accommodation.
Set on a site extending to approximately 0.49 acres, the property benefits from a large west-facing rear garden providing ample outdoor space and further potential. The property is serviced by mains water and septic tank
ACCOMMODATION
Accommodation extends to approximately 2,442 Sq.Ft. / 227 Sq.M. and comprises Living Room, Dining Room, Kitchen, Rear Entrance, 4 no. Bedrooms and Bathroom.
Total Floor Area: 2,442 Sq.Ft. / 227 Sq.M.
While the property requires internal finishing, it presents an excellent opportunity for those seeking a blank canvas to create a modern family home in a convenient village setting. The property may qualify for the Vacant Property Refurbishment Grant Scheme, subject to the purchaser satisfying the relevant terms and conditions.
A virtual tour link can be supplied on request with actual viewings strictly by appointment. Further enquiries can be made by contacting Sole Selling Agents, Sherry FitzGerald Ryan Cooper in Tipperary Town (062) 85161.
____________________________________
Disclaimer: These particulars are issued by Sherry FitzGerald Ryan Cooper on the strict understanding that they do not form part of any contract and are provided for guidance purposes only. While every effort has been made to ensure accuracy, no liability is accepted for any errors or omissions. Interested parties should satisfy themselves as to the correctness of the information provided, through inspection or other means. The vendor does not make or give, and neither Sherry FitzGerald Ryan Cooper nor any of its employees has authority to make or give, any representation or warranty in respect of this property. Sherry FitzGerald Ryan Cooper are marketing this property on the basis that all relevant title and certification documents are in place or will be provided by the vendor prior to sale.
____________________________________ Accommodation
Living Room - 8.84m x 4.70m
Kitchen - 5.86m x 6.11m
Dining Room - 4.18m x 5.79
Rear Entrance - 5.23m x 1.88m
Bedroom 1 - 5.17m x 4.00m
First Floor -
Landing - 4.94m x 2.58m
Master Bedroom - 5.29m x 4.91m
Bedroom 3 - 5.03m x 3.96m
Bedroom 4 - 4.09m x 4.90m
Bathroom - 3.45m x 4.62m
Features
- 4 Bed Detached Two Storey
- Central Village Location
- Vehicular Access to The Rear
- Large Extension to Rear
- On 0.49 Acres
BER Details
BER: G
BER No: 109837005
Energy Performance Indicator: 654.77 Negotiator