Description
Accommodation
BER Details
Negotiator
Show more...

| Beds | 6 beds |
| Price | €620,000 |
| Property Type | Detached House |
| Size | 160 meters2 |
| Energy Rating | BER-F |
| Refreshed on | Jul 16, 2026 |
| Eircode | P43 KW10 |
| Group Name | Sherry FitzGerald Cork |
| Sales License Number | 002183 |
Description
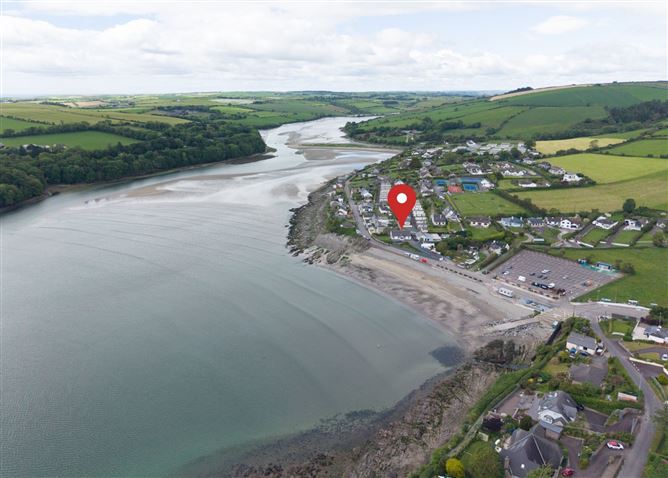
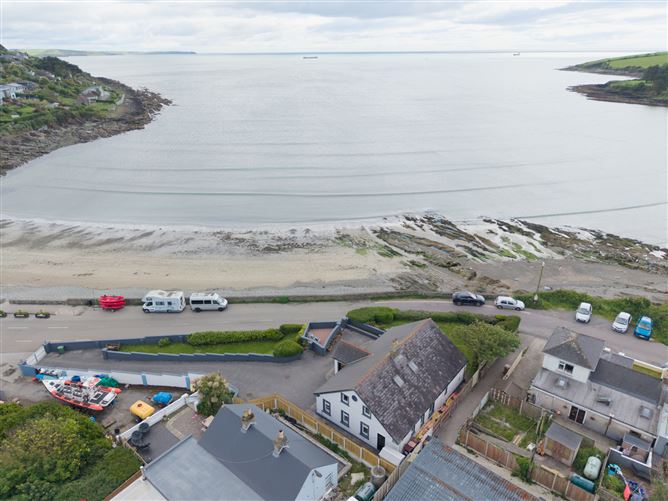
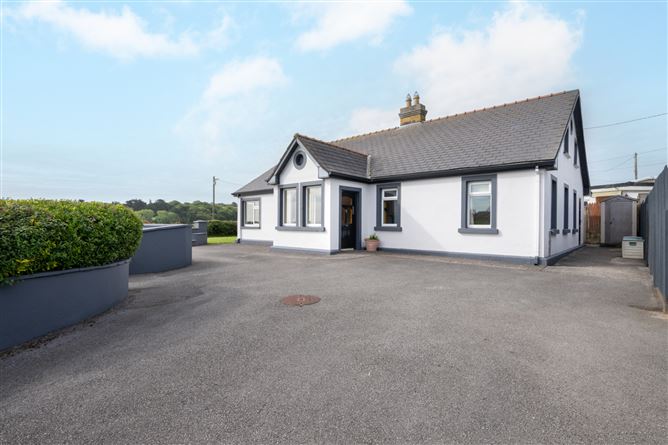
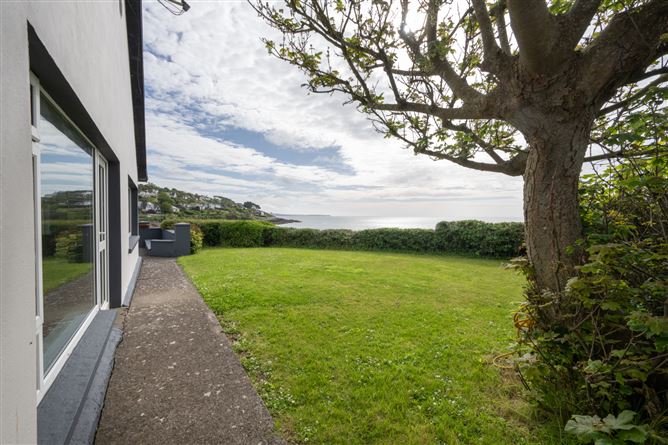
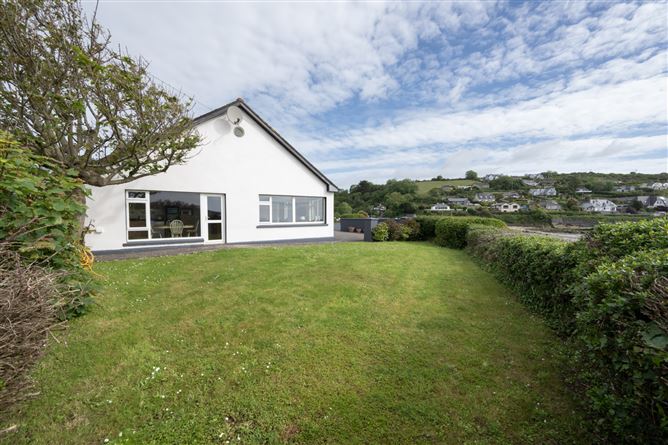
Introducing Timon Lodge, a unique six bedroomed detached residence located on an elevated, beachfront site at Fountainstown beach enjoying spectacular, uninterrupted panoramic sea views over Fountainstown beach, Ringabella Bay and out towards Roches Point. The house itself extends to approx. 160 sq.m (1,722 sq. ft. approx.) which is well balanced between living and bedroom accommodation. The house was cleverly designed with reception rooms to the front of the house to take advantage of the southerly aspect and the stunning sea views. The property itself arrives to the market in good condition throughout having been well maintained by its current owners but equally affords the discerning purchaser the opportunity to come in and put their own personal stamp on it. On the ground floor there is a porch, spacious living room, sitting room, kitchen/ dining room, pantry, four double bedrooms, one of which has an en-suite and the main bathroom. Overhead, there are two further double bedrooms, one en-suite and access to two large eaves storage areas. Windows are double glazed throughout. Externally, the gardens surrounding Timon Lodge are a standout feature. The property is approached via a long, walled driveway leading to ample parking to the front. A dropped patio and large garden area is enclosed by boundary walls which creates a great sense of privacy and provides a sheltered, sun-filled space ideal for outdoor dining and relaxation. To the side, a fully private garden bounded by mature hedging offers a peaceful retreat with uninterrupted views over the beach and bay. Notably, the lower grounds have been deliberately designed to facilitate potential boat storage and enhance ease of marine use, further adding to the property's coastal appeal. To the rear, a separate enclosed garden presents an ideal opportunity for gardening enthusiasts or those with an interest in home-grown produce, perfectly suited for fruit and vegetable growing. The location here is ideal, offering immediate access to Fountainstown beach and within walking distance of Myrtleville beach with restaurants and bars. It is within easy reach of Kinsale, Carrigaline and Crosshaven village and only a short distance from primary and secondary schools, sports clubs, the Royal Cork Yacht Club, picturesque walkways and an easy commute to Cork Airport, Cork City and several large multinational employers in Ringaskiddy. This is a rare opportunity to acquire a substantial residence, enviably positioned within a highly sought-after seaside location, capturing the essence of coastal living at its finest. Viewing comes highly recommended.
Accommodation
Entrance Porch - The entrance porch has dual aspect, south facing picture windows, highlighting the stunning view as soon as you enter Timon Lodge, with tiled flooring and provides open access to the living room. Living Room - 7.85m x 5.95m A spacious front reception room with a double-height ceiling, original Victorian tiled flooring and carefully restored antique open fireplace. It also provides access to all ground floor accommodation. Sitting Room - 4.41m x 3.81m A dual-aspect sitting room with stunning, panoramic beach and sea views, framed by large south-facing corner windows that fill the space with natural light. Kitchen/Dining Room - 4.39m x 3.81m The kitchen also provides expansive beach and sea views and access to the private side garden via glazed patio door. It features a near floor to ceiling glazed window, floor and eye-level units and tiled splashback. Pantry - Conveniently located just off the kitchen, the pantry offers additional storage and is plumbed for washing machine. Bedroom 1 - 4.39m x 2.90m Positioned to the rear of the house on the ground floor, this double bedroom features wood-effect flooring, centre light and en-suite. En-Suite - 2.38m x 1.10m Three-piece electric shower suite with fully tiled floor and walls and frosted window for natural ventilation. Bedroom 2 - 3.55m x 2.19m Dual aspect double bedroom overlooking Fountainstown beach. Wood-effect flooring and centre light. Bedroom 3/ Office - 3.55m x 2.21m Multi-purpose room to the rear of the house that is in use as a bedroom but equally would make an ideal home office. There is a centre light and wood-effect flooring. Bedroom 4 - 3.55m x 2.53m Large double bedroom with wood-effect flooring and centrepiece light. Bathroom - 3.55m x 1.87m Three-piece bath suite with electric shower, fully tiled floor and walls and frosted window for natural ventilation. Landing - Access provided to upstairs bedrooms and large eaves storage room. Bedroom 5 - 3.42m x 3.39m Large double bedroom with walk in wardrobe and en-suite, wood-effect flooring and centre light. En-Suite - Three-piece electric shower suite with fully tiled floor and walls with frosted window for natural ventilation. Bedroom 6 - 4.08m x 3.32m Large double bedroom and accessible storage area, with carpet flooring and Velux window providing an abundance of natural light.
BER Details
BER: F BER No: 112969357 Energy Performance Indicator: 414.74 kWh/m2/yr
Negotiator
Ann O'Mahony


Date created: 16 Jul 2026Updated on: 8 Sept 2026

