Description
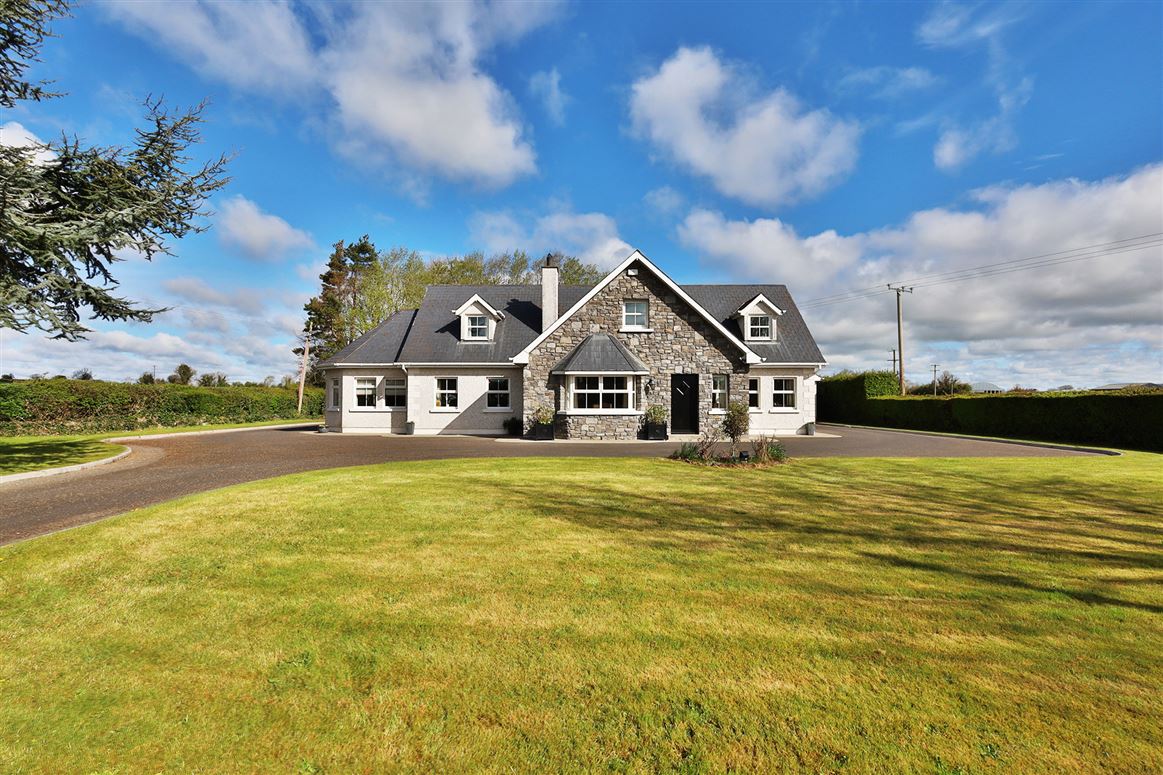
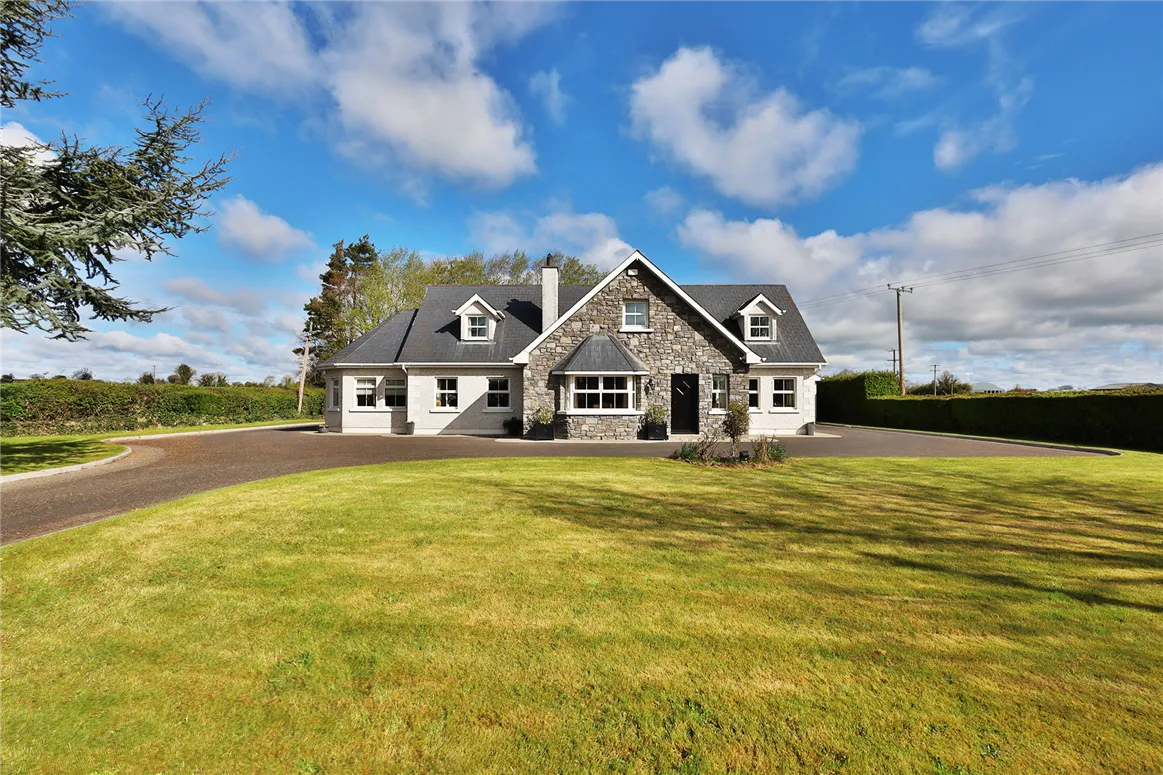
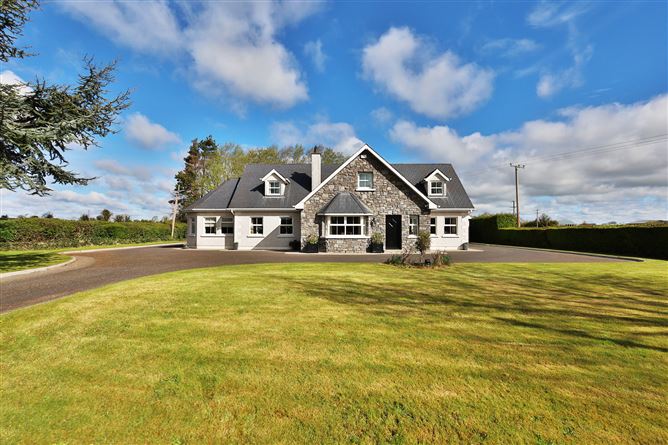
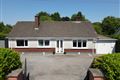
The Willows, Liscarton is an exceptional 4 bedroom detached residence, which extends to approximately 3048sq.ft. and sits proudly on circa 0.6 acre of beautiful landscaped gardens. Constructed in 2007 this is a most impressive two storey residence which was built to the highest of standards.
Style and attention to detail set the tone for this well finished home where the interior décor is a tribute to good taste.
The stone façade and pebble dash is a perfect combination for a maintenance free exterior and is complimented by the tarmac driveway, impressive piers with wooden automated gates not to mention the carefully manicured lawns which surround the property with mature hedgerows and trees.
This property is excellently laid out with well-proportioned living accommodation. Internally the style and layout of this property is aimed at a family who value not only good living space but elegant reception areas for entertaining and a wonderful spacious kitchen.
The kitchen is stylish with oak built in wall and floor units, centre island all which is finished with a black granite worktop and top quality Neff appliances. The kitchen is further enhanced by a spacious dining space and a wonderful stove set to the side providing an amazingly cozy relaxing space in this room.
The sunroom off the kitchen is full of light a perfect extension to the living space. The elegant lounge is also ideally located with a perfect link to the kitchen / Dining area.
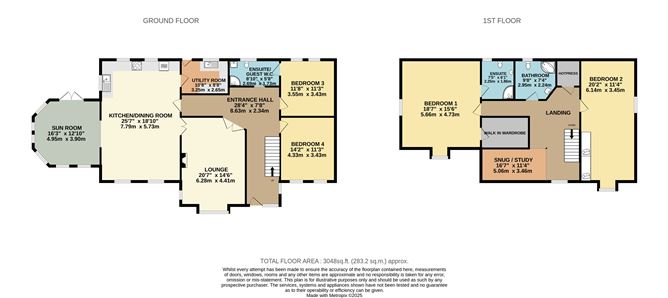
All the bedrooms are spacious with two on the ground floor and the remaining on the first. Along with the bedroom accommodation on the first floor there is a lovely spacious open plan snug ideal for a variety of uses.
Located at Liscarton an ideally location on the fringes of Navan Town, 3kms Navan Town Centre. This property is excellent located to the M3, 50 kms Dublin leaving the City within very easy reach.
The Willows, Liscarton is a stunning home with family orientated accommodation, viewing is highly recommended to fully appreciate all the qualities this home has to offer. Accommodation
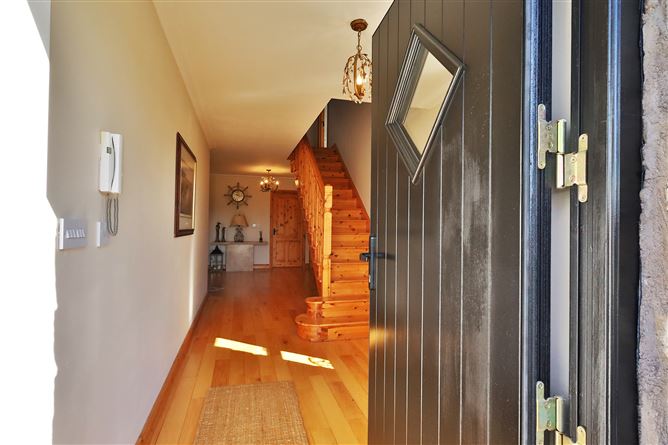
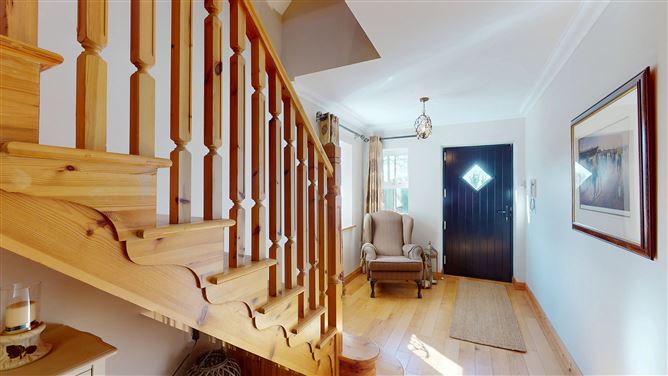
Entrance Hall - 28'3" x 7'8"
With composite front door, wooden flooring and coving.
Lounge - 20'7" x 14'5"
With wooden flooring, marble fireplace with cast iron insert (open fire), granite hearth, coving and two double doors with glass inserts.
Kitchen / Dining - 25'6" x 18'9"
With tiled flooring, built in oak wall and floor units with granite worktops and upstand incorporating all mod cons to include central island, wide pot drawers, Neff oven and extractor fan, Neff microwave, hotplate, integrated Neff dishwasher, integrated fridge, stainless steel sink unit, coving and recessed lights.
Dining area with tiled flooring, feature brick fireplace with solid fuel stove and open plan to the Sunroom.
Sunroom - 16'2" x 12'9"
With tiled flooring, vaulted ceiling with recessed lights and patio doors to the rear garden.
Utility - 10'7" x 8'8"
With tiled flooring, built in wall and floor units, stainless steel sink unit, washing machine and integrated freezer.
Bedroom 3 - 11'7" x 11'3"
With wooden flooring and coving.
Ensuite / Guest w.c. - 8'9" x 5'8"
Fully tiled with w.c., w.h.b. and shower with electric shower.
Bedroom 4 - 14'2" x 11'3"
With wooden flooring, coving and built in shelving storage.
Landing
With wooden flooring and hotpress.
Snug / Study - 16'7" x 11'4"
Open plan to landing with wooden flooring.
Bedroom 1 - 18'6" x 15'6"
With wooden flooring, coving and recessed lights.
Walk in Wardrobe - 13'4" x 7'1"
With built in open hanging and shelf storage.
Ensuite - 7'4" x 6'1"
With tiled flooring, tiled walls, w.c., w.h.b. and shower.
Bedroom 2 - 20'1" x 11'3"
With wooden flooring and built in wardrobes.
Bathroom - 9'8" x 7'4"
With tiled flooring, tiled walls, w.c., jacuzzi corner bath, w.h.b. and shower.
Garage - 29'10" x 18'5"
With roller door, toilet and lofted storage space. Features
Exceptional standard throughout
Spacious open plan living accommodation
Top quality interior decor
Underfloor zoned heating on ground floor
Stira to Attic, floored ideal for storage with lighting and sockets
Automated gates and tarmac driveway
Oil fired central heating
Mains water
Pump installed for water pressure
Bio cycle
Fibre broadband available
Monitored 3 camera system
High degree of insulation
PVC double glazed windows
PVC facia and soffit
Detached garage with floored loft
Outside tap
Excellent countryside location on the outskirts of the Town
Excellently manicured lawns with carefully planted hedgerows
c.5km Junction 9 M3 BER Details
BER: B3 BER No.118314822 Energy Performance Indicator:136.61 kWh/m²/yr Directions
Viewing Details