Description
Offers in excess of 549,000
Interested in this property? Sign up for mySherryFitz to arrange your viewing, see current offers, or make your own offer. Register now at SherryFitz.ie.
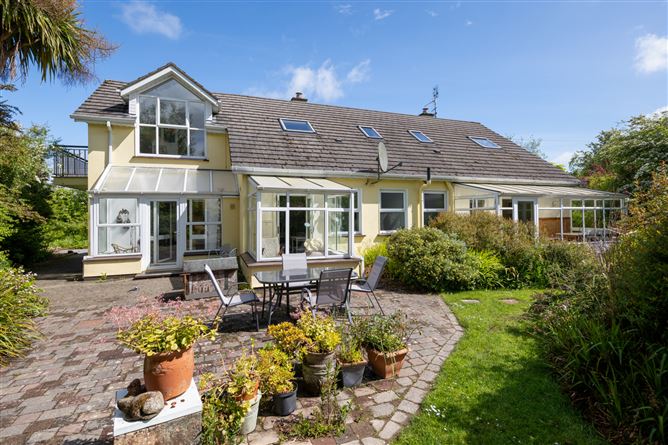
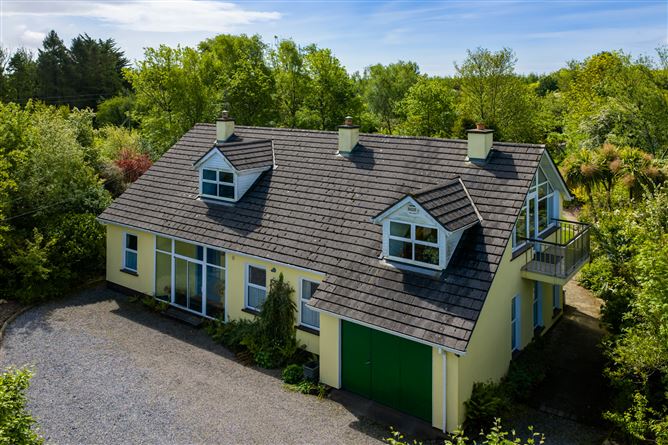
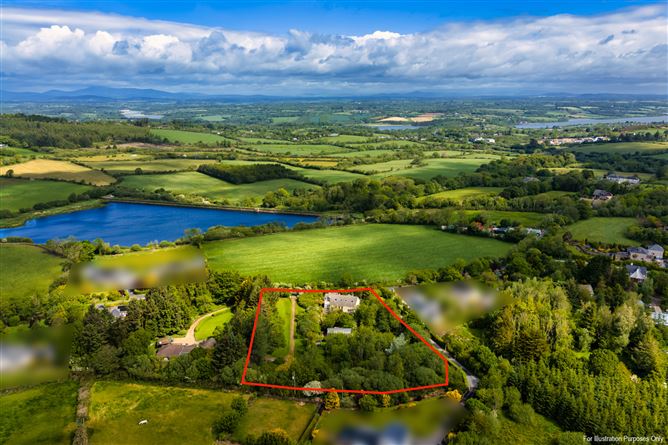
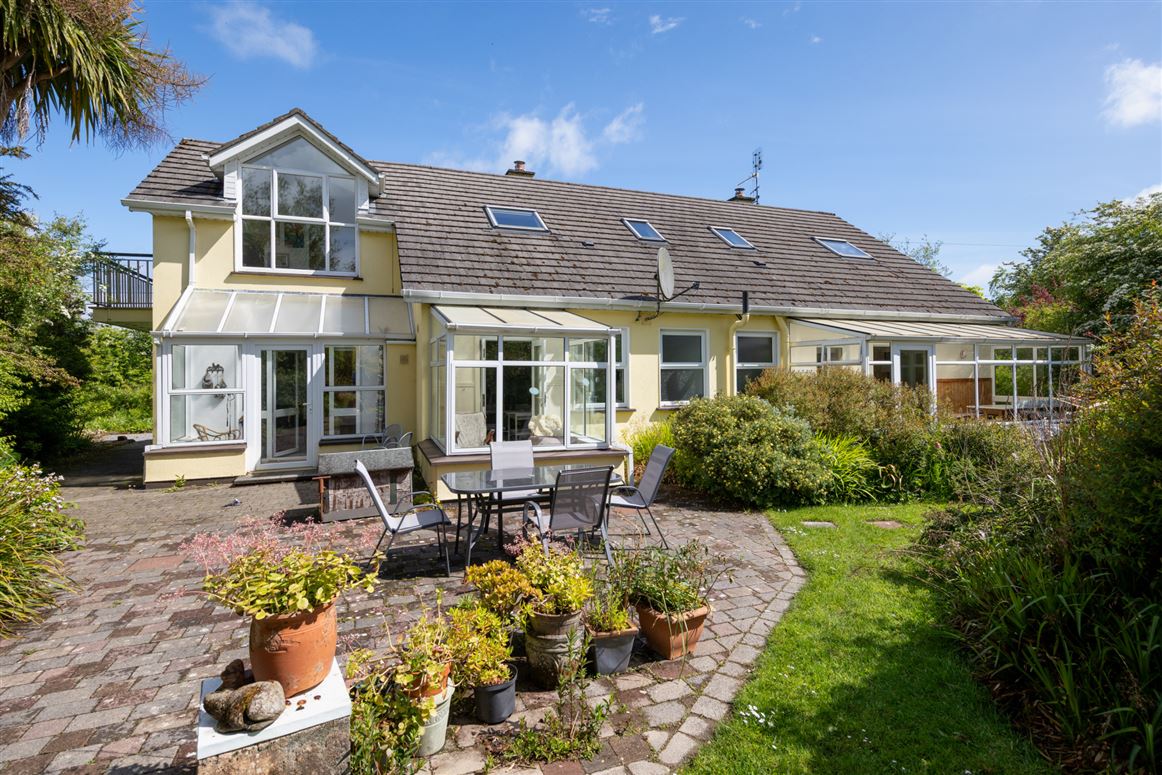
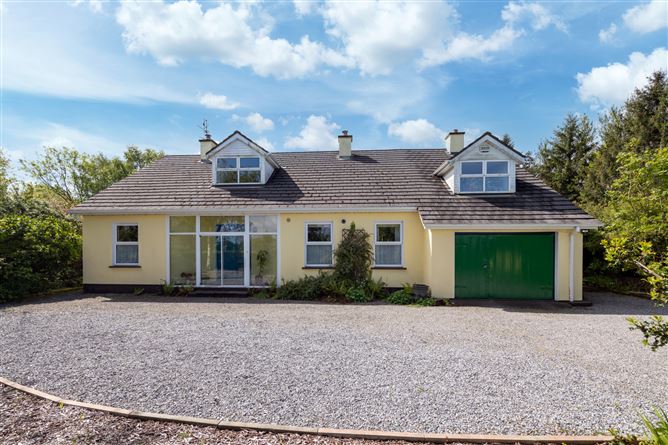
The Willows is a 5-bedroom dormer bungalow set on a large 3.2-acre private plot which has obvious potential for the development of at least one more property subject to the relevant planning permission. There is a rectangular plot to the side of the property which enjoys direct road frontage, which if developed would not take away from the privacy of the house.
The home is situated in one of Wexford Town's most sought-after locations Larkinstown, Coolree, in an address that has always been very popular for those looking for large properties on large sites that are within close proximity to Wexford Town, its schools and all its amenities.
The property is currently laid out to include a one-bedroom self-contained apartment, perfect for a "Granny Flat" or "The Rent a Room Scheme".
The current layout of the property lends itself to many options depending on your needs, for instance:
The integrated garage could be incorporated into the house (subject to p.p.) to increase the size of the downstairs living area.
There is plenty of scope for an office or two or three for those working remotely.
There is certainly room to run a business from the property, especially with the close proximity to town.
For those looking for a large family home, there is a ready to go template for flexible family living.
If its outside space you are looking for, you have 3.2 acres to play around with, the mature garden comes with the benefit of a large workshop and huge storage unit (room for the camper van!).
"The Willows" is truly a great family property. Accommodation
Adjoining self contained apartment. -
Porch - 2.93m x .97m
With tiled flooring.
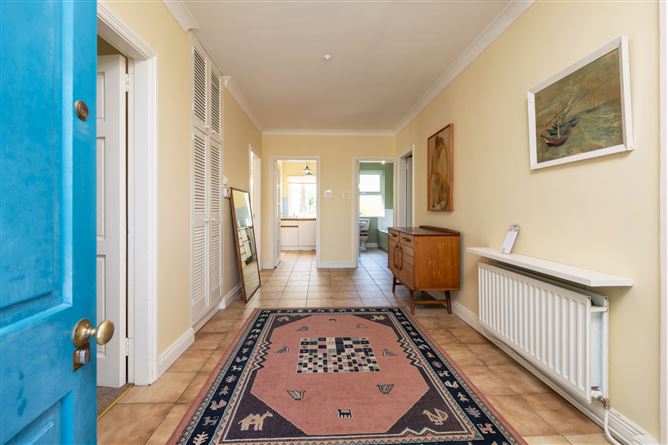
Entrance Hall - 5.8m x 2.5m
Spacious with tiled flooring.
Hot Press -
Bedroom 1 - 3.92m x 4m
With fitted storage.
Living Room 1 - 6.04m x 3.9m
With tiled flooring.
Conservatory - 5.55m x 1.9m
With tiled flooring and access to the rear patio and garden.
Adjoining Kitchen - 3.22m x 1.62m
With waist and eye level storage.
Bathroom - 3.3m x 1.74m
With tiled flooring and part tiled walls, bath, mains shower, w.c. and w.h.b.
THE MAIN PROPERTY -
Originally the apartment was part of the main house so could easily be intergrated back in.
Back Hall - 2.84m x 1.37m
Bedroom 2 - 3.85m x 2.71m
With fitted storage.
Kitchen / Dining Area - 6.01m x 4.43m
With generous waist and eye level storage, tiled flooring and splashbacks.
Conservatory - 2.03m x 1.85m
With tiled flooring.
Shower Room - 3.12m x 1.32m
With tiled flooring and part tiled walls, Triton T90 Electric Shower, w.c. and w.h.b.
Bedroom 3 / Office - 3.86m x 2.53m
With fitted storage.
Living Room 2 - 4.03m x 3.33m
With tiled flooring, solid fuel stove and staircase to upstairs.
Back Porch - 3.5m x 1.23m
With tiled flooring and door to rear patio area and garden.
Intergrated Garage - 5.26m x 3.77m
Could be intergrated into the house subject to the relevant p.p.
Upstairs -
Living Room 3 - 6.37m x 3.77m
Bright and spacious with access to a balcony.
Living Room 4 - 6.22m x 3.75m
Ideal for an office or playroom.
Large Office - 5.33m x 4.38m
Bathroom - 2.27m x 1.74m
With bath, w.c, w.h.b and part tiled walls.
Shower Room - 2.5m x 1.82m
With mains shower, w.c. w.h.b, bidet and part tiled walls.
Bedroom 5 - 5.38m x 3.95m
With wall to wall fitted storage.
Outside -
Concrete Workshop - 10m x 5m
Storage Shed - 6.95m x3.61m
Room for a camper van!
Adjoining Workshop / Storage - 10m x 3.7m
Fantastic space.
BER Details
BER: B3
BER No: 118764588
Energy Performance Indicator: 143.63 Negotiator