Description
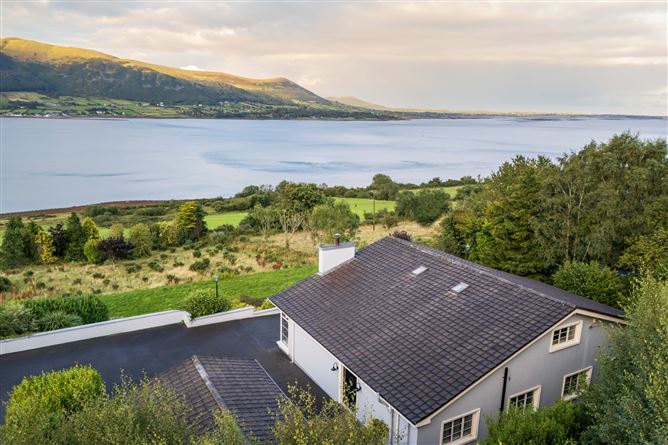
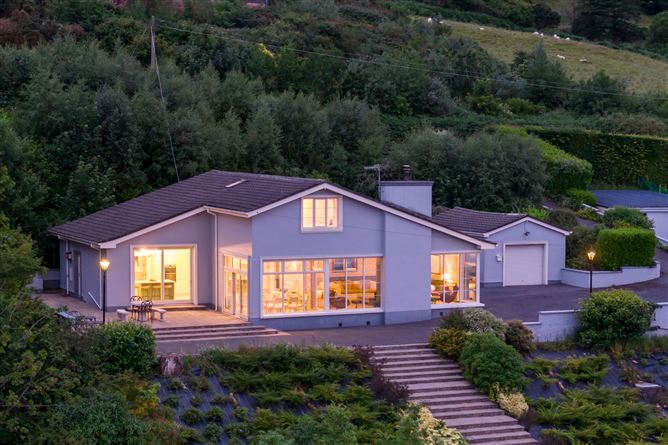
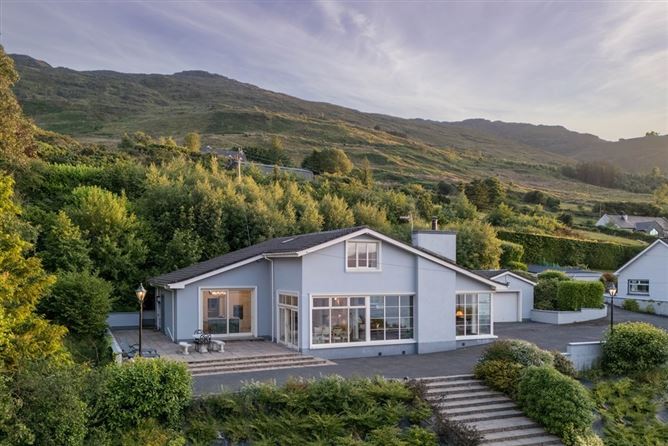
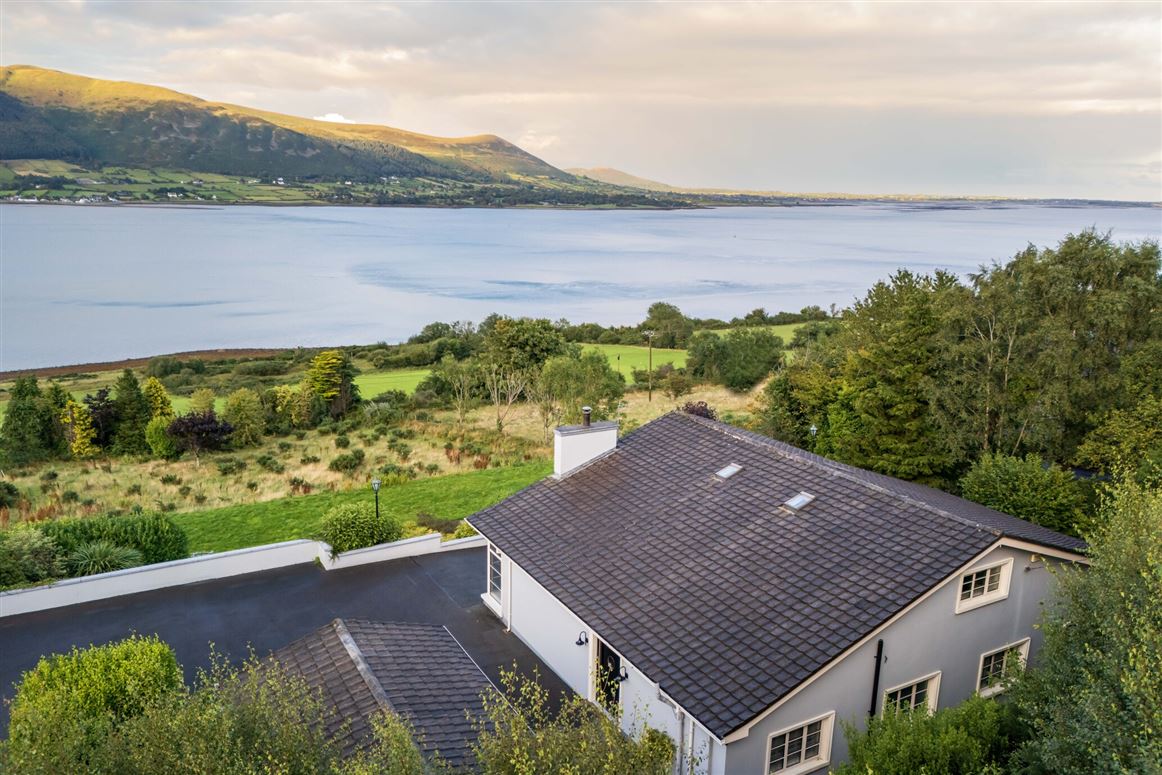
This is a once in a lifetime opportunity to acquire a wonderful four bedroomed detached residence situated in an area of unsurpassed scenic beauty. Superbly positioned on a stunning elevated site commanding breathtaking panoramic views of Carlingford Lough and the Mourne Mountains. This modern residence has a polish and generosity of scale which is impressive yet welcoming with the perfect blend of formality and elegance.
Quality is to the fore throughout with solid wood flooring, picture windows and high ceilings forming just part of a list of design features. As you look out from the magnificent landscaped gardens over Carlingford Lough towards the Mourne Mountains a feeling of timeless repose will envelop you no matter how hectic your lifestyle.
Located in the heart of the Cooley Peninsula "The Spinnaker" has been lovingly maintained, stylishly decorated and designed to maximise its unique location. The interior design and fit-out have seen no expense spared, from the ornate bathroom tiling, bespoke fitted kitchen, quality woollen carpets, solid timber flooring, cut stone and marble floor tiles, crafted timber wall paneling, interior window framing, fitted utility room, and a host of family living conveniences. This superb Lough side property has it all!
Perched on an elevated site, nestled between Sliabh Foy and the Lough, "The Spinnaker" sits on just over 1 acre of mature grounds benefitting from a tarmacadam driveway and detached garage.
Just 20 minutes' drive to Dundalk Town and all it has to offer; superb transport networks, Dundalk Clarke train station, the M1 motorway via Dublin or Belfast and numerous, excellent bus services. The locality is very well served by both primary and secondary as well as a host of creches and childcare options. Carlingford is a haven for fine cuisine, seafood and nightlife!
For those seeking a stunning family home or those seeking an idyllic holiday retreat, "The Spinnaker" really is the dream property! A visit to experience the beauty and tranquil ambiance of this house is certainly recommended! Accommodation
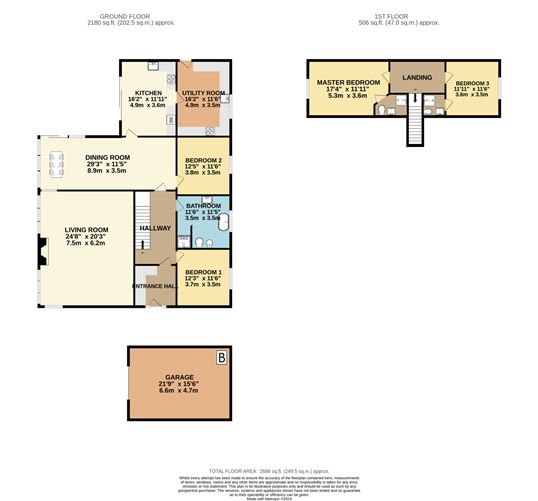
GROUND FLOOR -
Glazed Sun Porch - 3.45m x 2.74m
Reception Hall - 6.4m x 3.40m
Sittingroom - 7.62m x 6.1m
Diningroom - 4.93m x 3.76m
Kitchen - 4.57m x 3.66m
Shower Room - 2.74m x 2.74m
Inner Hall - 1.7m x 2.74m
Bedroom Three - 3.51m x 3.35m
Bedroom Four - 3.66m x 3.66m
FIRST FLOOR -
Bedroom One - 4.88m x 3.99m
Ensuite - 2.36m x 1.7m
Bedroom Two - 3.66m x 3.66m
Ensuite - 2.36m x 1.7m
Garage - 6.48m x 4.57m
-
TOTAL FLOOR AREA: 2,686 sq.ft. (249.5 sq.m.) approx.
Features
- Oil Fired Central Heating
- Breathtaking Sea & Mountain Views
- Alarm
- Double Glazed Throughout
- Solar Panels
- Detached garage
BER Details
BER: B3
BER No: 117560003
Energy Performance Indicator: 140.24 kW Negotiator