Description
Accommodation
BER Details
Negotiator
Show more...

| Beds | 4 beds |
| Price | €245,000 |
| Property Type | Detached House |
| Size | 137 meters2 |
| Energy Rating | BER-D |
| Refreshed on | Sep 24, 2026 |
| Eircode | Y35KH72 |
| Group Name | DNG McCormack Quinn |
| Sales License Number | 004222 |
Description
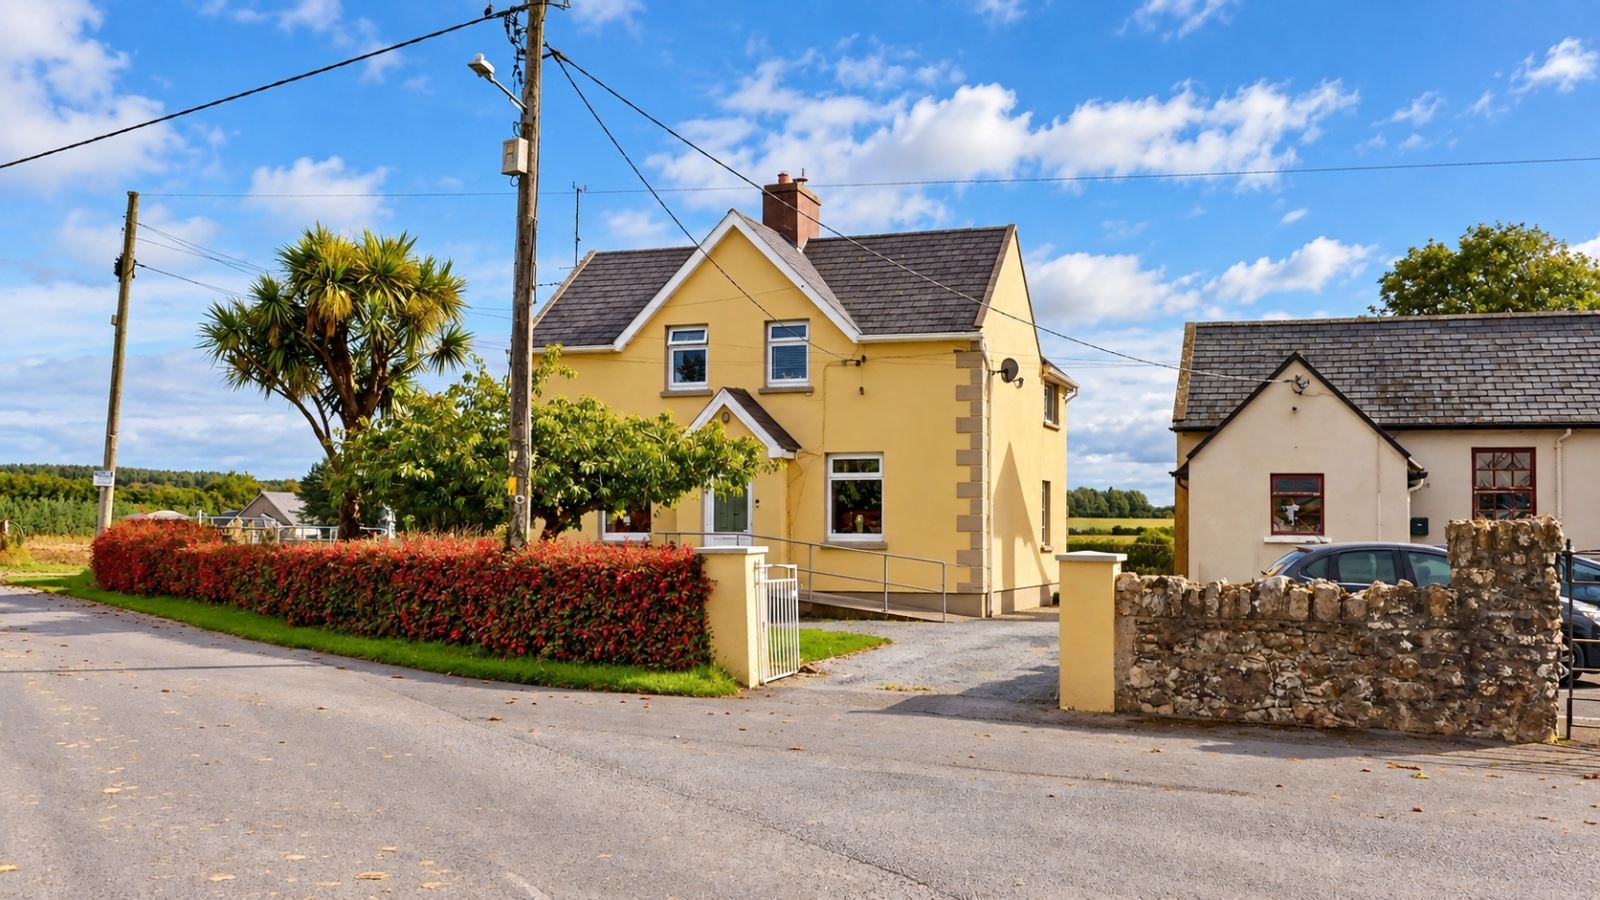
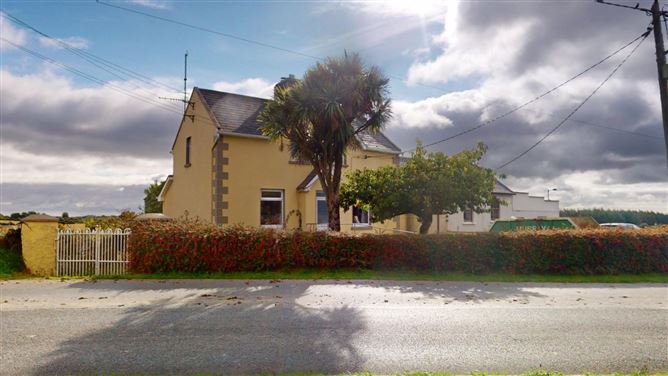
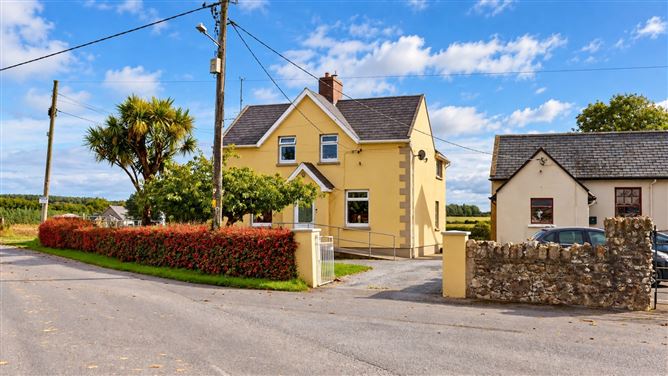
The School House, Cleariestown, Co. Wexford. A Charming 4-Bed Detached Residence with Excellent Potential. The School House is a charming detached residence set in the highly regarded location of Cleariestown, Co. Wexford. Originally serving as the local school house, this property offers a wonderful opportunity to create a spacious and characterful family home in a peaceful yet well-connected setting. The accommodation currently comprises four bedrooms, along with generous living and ancillary spaces. While the property would benefit from modernisation and refurbishment, it retains considerable charm and offers plenty of scope for the new owners to put their own stamp on the home. Situated in a desirable rural location, The School House enjoys the best of both worlds — a tranquil countryside setting while remaining within easy reach of Wexford Town and the surrounding villages and amenities. The property also provides an excellent base for enjoying the many beaches, coastal walks and attractions that the south-east has to offer. With its detached layout, generous accommodation and attractive location,The School House represents an exciting opportunity for those seeking a home with character and potential**. Whether looking to create a comfortable family residence, a characterful country retreat or a property to modernise and enhance over time, this is a property well worth viewing. Key Features: * Charming former school house * Detached 4-bedroom residence * Generous accommodation * In need of modernisation * Excellent potential to create a wonderful family home * Peaceful and attractive location * Convenient access to Wexford Town and local amenities * Close to the beautiful Wexford coastline and beaches Virtual tour avaialble on request. Viewing by appoinment with Auctioneer.
Accommodation
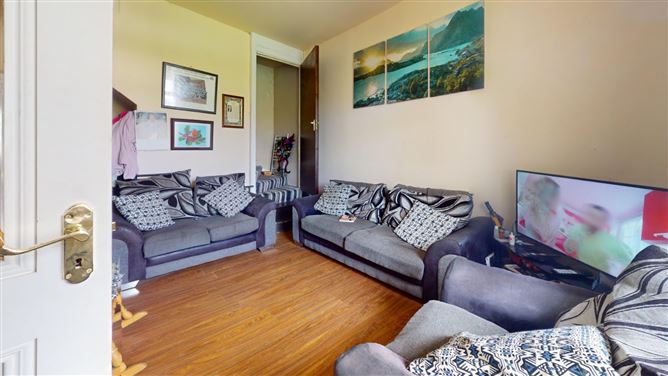
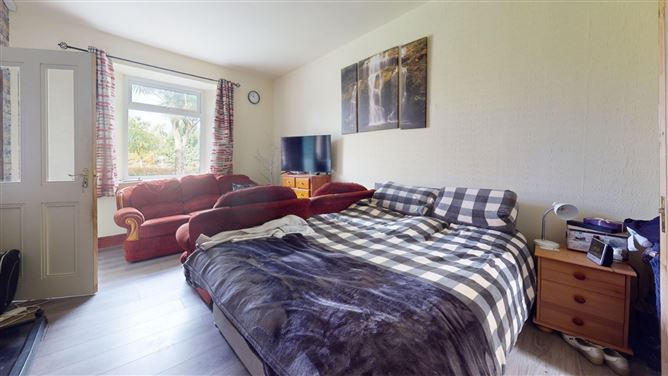
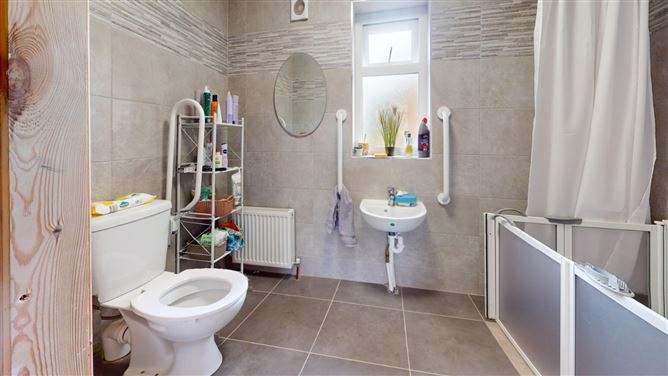
Entrance Hall - 2.53m x 1.31m Living Room - 5.17m x 3.68m Fireplace, Timber floors. Bedroom (ground floor) - 5.53m x 3.35m Feature solid fuel stove, Timber floors, Door to ensuite. Ensuite Bathroom - 2.8m x 1.49m w.c. w.h.b. shower. Kitchen Dining Room - 4.36m x 4m Fitted Kitchen Utility Room - Door to garden. Shower Room - Needs refurbishment. 1st Floor Landing - Bathroom - 2.55m x 2.29m w.c. w.h.b. shower. Bedroom - 3.7m x 3.07m Bedroom 2 - 3.69m x 3.57m Bedroom 3 - 3.71m x 2.37m Office - 2.67m x 2.56m Outside - Gardens, Parking, Stone Outbuilding.
BER Details
BER: D
Negotiator
Joe Bishop


Date created: 24 Sept 2026Updated on: 24 Sept 2026
