Description
A Truly Unique Period Residence Dating Back to the 1840s
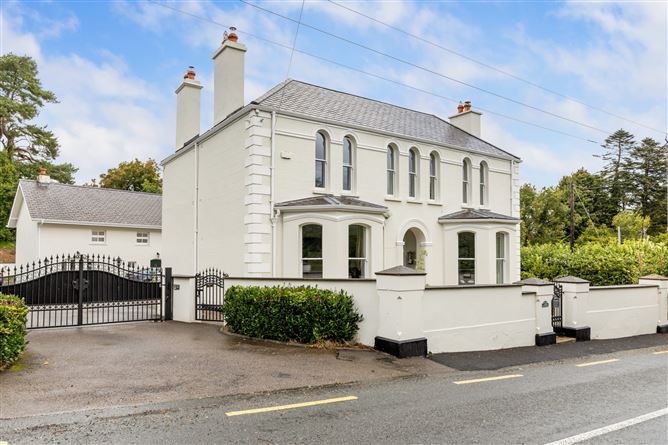
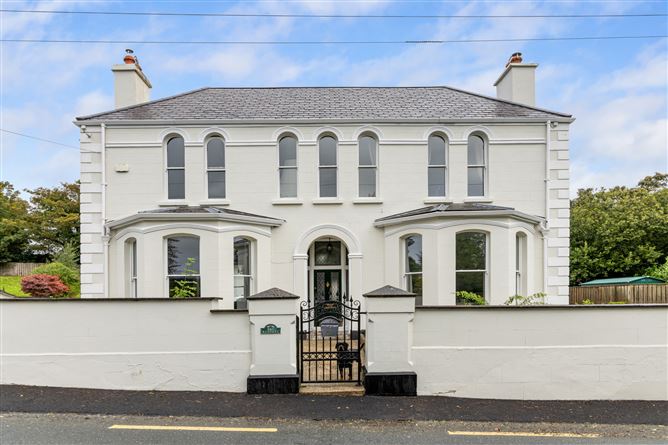
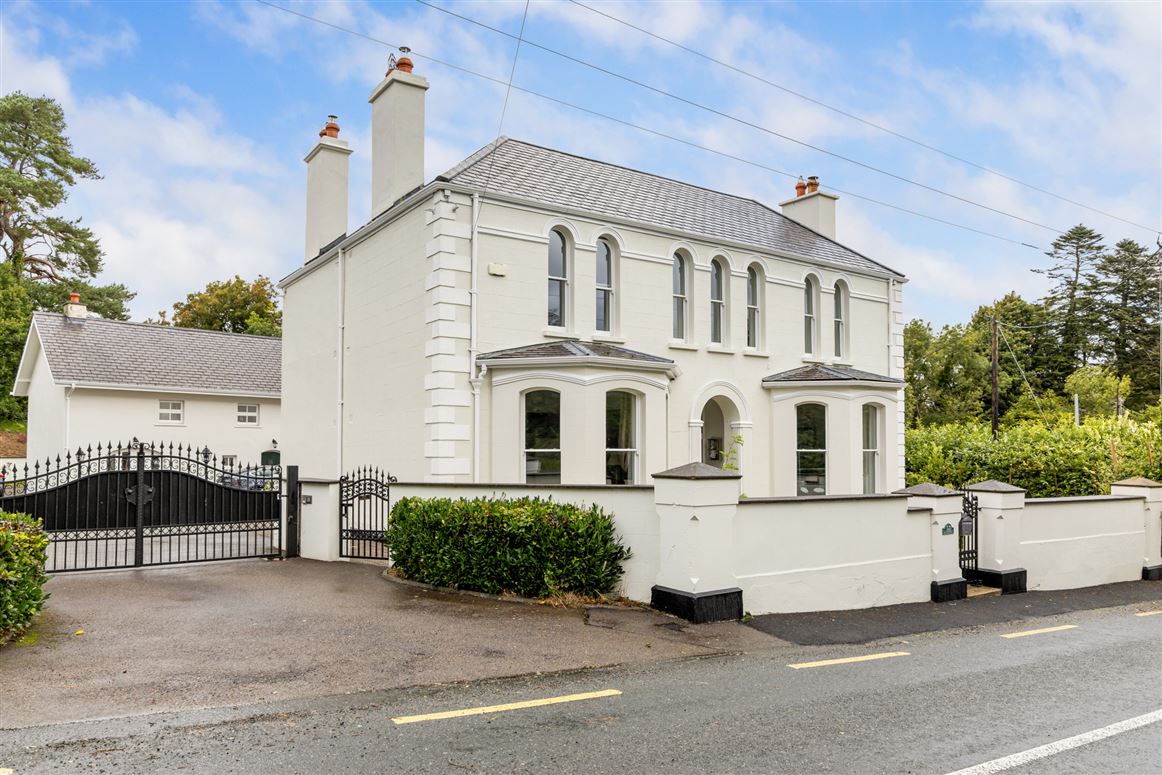
Steeped in history and brimming with character, this exquisite period residence offers a rare opportunity to own a piece of the past, beautifully reimagined for modern living. Originally built in the 1840s, the home has been meticulously renovated to an exceptional standard, blending timeless elegance with contemporary comfort.
From the moment you step through the original stained-glass front door, you are greeted by grandeur. High ceilings adorned with intricate ceiling coving, decorative central rose features, and an impressive turning staircase with a striking feature window set the tone for the craftsmanship found throughout.
The ground floor boasts three expansive reception rooms, each filled with natural light from tall sash windows. New marble fireplaces fitted with wood-burning stoves provide a warm focal point, while rich hardwood engineered floors and beautifully tiled areas add refinement and durability. The bespoke kitchen is a true showpiece, complete with handcrafted cabinetry, a generous island, and the coveted Esse solid-fuel range, which also heats the radiators and water marrying practicality with traditional charm. A spacious utility room and a tastefully remodelled guest WC complete the ground floor.
Upstairs, the period elegance continues with high ceilings, ceiling coving, and feature lighting. Four large bedrooms three of which are ensuite offer generous proportions and comfort, while the principal bathroom exudes luxury with its freestanding bath, separate shower, double sink vanity, and exquisite tiling.
Every detail of this home has been thoughtfully considered, ensuring no stone has been left unturned in creating a residence that is both steeped in history and perfectly suited to modern life. It is a warm, welcoming home, overflowing with character, charm, and sophistication.
Annamoe is a picturesque village in County Wicklow, offering a dreamy and idyllic setting. Located just c.50 km from Dublin City Centre and approximately 70 km from Dublin Airport, it is also within easy reach of Roundwood, Laragh, and the world-renowned Glendalough. Both Roundwood and Glendalough provide a host of local amenities, including restaurants, schools, and shops, making Annamoe an ideal balance of rural charm and modern convenience.
Gardens & Additional Accommodation
The gardens are an absolute delight, providing a serene and private setting that enhances the grandeur of the main house. Nestled at the rear, a detached Coach House offers a superb additional residence with its own kitchen, living room, bathroom, and upstairs accommodation comprising two bedrooms, including a principal ensuite, along with a separate shower room and hot press.
To the left of the main entrance, a further detached dwelling provides two generously sized rooms, each with its own fireplace. Currently arranged as a gym and a home office with an additional bathroom this versatile space could serve a variety of uses, from guest accommodation to creative studio space. Accommodation
Entrance Hall -
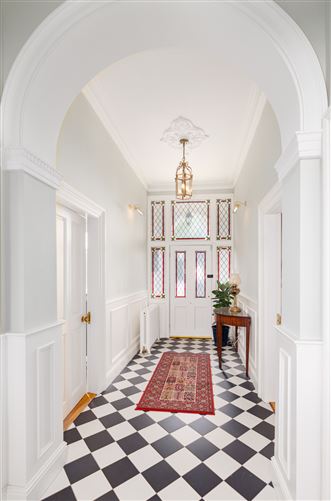
HallwayStepping through an elegant stained-glass door, you are welcomed into a grand entrance hallway where striking tiled flooring sets a refined tone. A sweeping staircase, beautifully carpeted, rises gracefully to the first floor, drawing the eye upward. The space is enhanced by ornate cornicing and coving, complemented by tasteful wall panelling that adds depth and character. Attractive light fittings complete the scene, casting a warm glow that highlights the craftsmanship and timeless charm of this distinguished hallway.
Dining Room - 5.15m x 5.20m
The drawing room is a truly stunning space, featuring solid engineered flooring and soaring high ceilings adorned with intricate coving and a central ceiling rose. Three large sash windows allow natural light to pour in, highlighting the elegance of the room. A Carrera marble fireplace with a wood-burning stove creates a striking focal point, combining style with comfort. Open access leads seamlessly into the spacious living room, enhancing the flow and versatility of this impressive home.
Kitchen /Breakfast Room - 5.43m x 5.20m
The heart of the home is a beautiful country-style kitchen, designed with both charm and practicality in mind. Ample floor and ceiling cabinetry provide excellent storage, complemented by a bespoke unit and a generous central island that creates the perfect space for cooking, dining, and gathering. Tiled flooring adds to the traditional feel, while a stunning Esse solid-fuel serves as both a focal point and a functional feature, heating the radiators and water throughout the home. From here, there is direct access to the rear garden and a conveniently positioned utility room, enhancing the kitchen's appeal as a warm and welcoming hub of family life.
Utility Room - 2.03m x 2.58m
The property includes a spacious utility room, finished with practical tiled flooring and designed to offer excellent functionality. Ample storage solutions are provided
Living Room - 4.50m x5.18m
The living room is a beautiful space, defined by impressive high ceilings and elegant ceiling coving that add to its sense of grandeur. Rich hardwood engineered flooring lends warmth and sophistication, while attractive lighting enhances the room's inviting atmosphere. A striking marble fireplace, fitted with a wood-burning stove.
Drawing Room - 4.98m x 5.15m
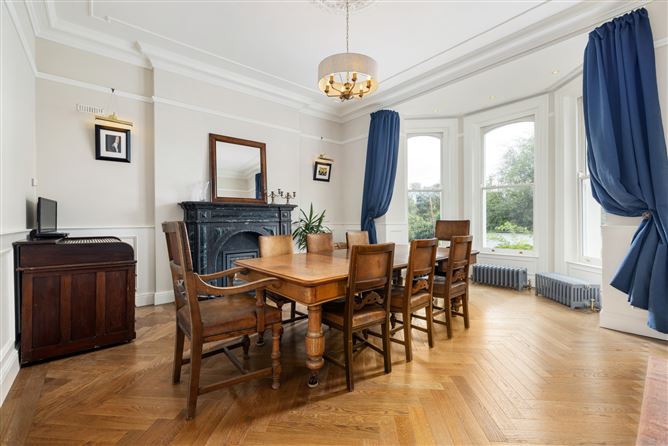
The dining room is an exceptional space, distinguished by its soaring high ceilings and elegant engineered herringbone flooring. Intricate coving and a central ceiling rose add refined detail, showcasing the room's craftsmanship and style. Flooded with natural light from three generous sash windows, the atmosphere is both bright and welcoming. A striking marble fireplace with a wood-burning stove forms a beautiful focal point, blending timeless elegance with warmth and comfort to create a truly stunning setting for entertaining and everyday living.
Landing -
The landing is a charming and elegant space, showcasing intricate ceiling coving and the period features one would expect from a property of this calibre. Timeless in its appeal, the area is enhanced by soft wall lighting that creates a warm and inviting atmosphere, while quality carpeting adds comfort and sophistication underfoot.
Bedroom 1 - 4.50m x 5.55m
The master bedroom is a truly impressive retreat, filled with natural light from two large sash windows that frame sweeping views of the surrounding landscape. Luxurious carpeting adds warmth underfoot, while a striking feature fireplace with an open fire creates a timeless focal point and a sense of cosy elegance. Intricate ceiling coving and attractive wall panelling lend character and refinement, complemented by soft wall lights that enhance the room's inviting atmosphere.
En-suite - 2.99m x 2.00
The en-suite is fully tiled for a sleek, contemporary finish and features a generous shower with a high-performance power shower. A modern WC and stylish sink with integrated storage press complete the space, combining practicality with a clean, elegant design.
Bedroom 2 -
Bedroom 2 is a spacious front-facing double room, enjoying excellent views through large sash windows that flood the space with natural light. Luxurious carpeting, detailed ceiling coving, and elegant wall panelling create a refined atmosphere, while the feature fireplace with open fire provides a charming focal point. The adjoining en-suite is fully tiled and finished to a high standard, featuring a shower unit with a powerful shower, a modern WC, and a sleek sink unit that combines style with practicality.
Bedroom 3 - 4.53m x 5.15m
This rear-facing double bedroom offers a bright and welcoming atmosphere, enhanced by large sash windows that fill the space with natural light. Soft carpeting, feature wall panelling, and attractive lighting create an elegant setting, while the feature fireplace with open fire adds warmth and charm.The adjoining en-suite is fully tiled and includes a shower unit, WC, and wash hand basin, combining practicality with a clean, contemporary finish.
Bedroom 4 - 5.46m x 2.66m
This lovely bedroom is filled with natural light from two large sash windows, creating a bright and airy atmosphere. Soft carpeting adds comfort underfoot, while the feature fireplace with open fire brings warmth and character. Elegant ceiling coving and detailed wall panelling complete the space, giving it a refined and timeless finish.
Bathroom - 3.99m x 2.21m
The family bathroom has been completely remodelled and thoughtfully designed by the current owners to combine style with functionality. Finished with elegant tiled flooring and tiled walls, the space features a stunning freestanding bath tub as well as a separate glass-screened shower with a modern power shower. A sleek twin sink vanity unit adds both practicality and sophistication, completing this beautifully presented bathroom.
Features
- Special Features
- Electric entrance gates offering privacy and security
- Bespoke kitchen with handcrafted cabinetry, large island, and Esse solid-fuel range (heating water & radiators)
- Elegant dining room, drawing room, and living room with period charm
- Intricate period features throughout, including ceiling coving, central rose detailing, and original stained-glass front door
- Beautiful panelling and feature high ceilings
- Newly remodelled bathrooms and ensuites, including a luxurious main bathroom with freestanding bath and double vanity
- Hardwood engineered floors throughout all reception rooms
- Stylish tiled flooring in hallway, kitchen, and bathrooms
- Oil-fired central heating system
- Detached Coach House with self-contained accommodation (kitchen, living room, 2 bedrooms, and bathrooms)
- Additional detached dwelling currently in use as a home office and gym, with fireplaces and bathroom
- Mature, landscaped gardens offering privacy and outdoor enjoyment
BER Details
Negotiator