Description
Accommodation
Features
Show more...

| Beds | 7 beds |
| Price | €895,000 |
| Property Type | Detached House |
| Size | 364 meters2 |
| Energy Rating | BER- |
| Refreshed on | Aug 14, 2026 |
| Eircode | P14 CK63 |
| Group Name | O'Mahony Walsh |
| Sales License Number | 001092 |
Description
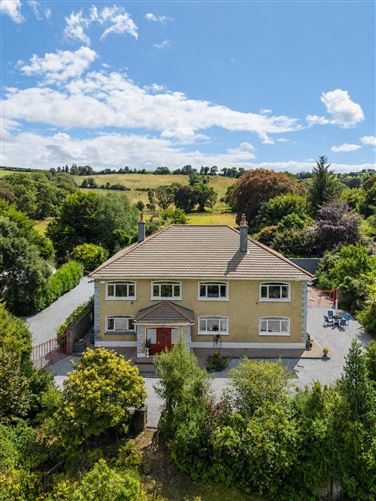
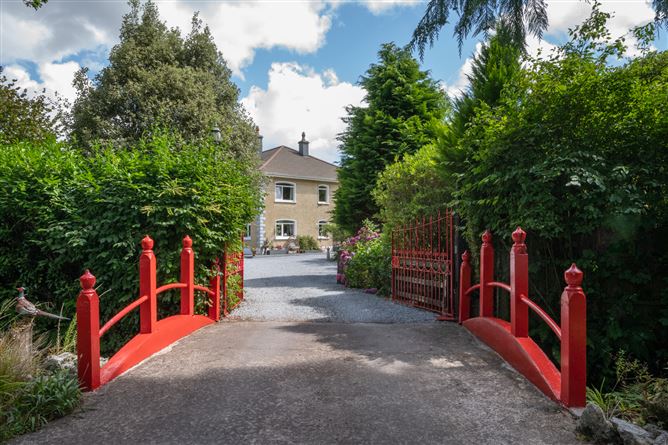
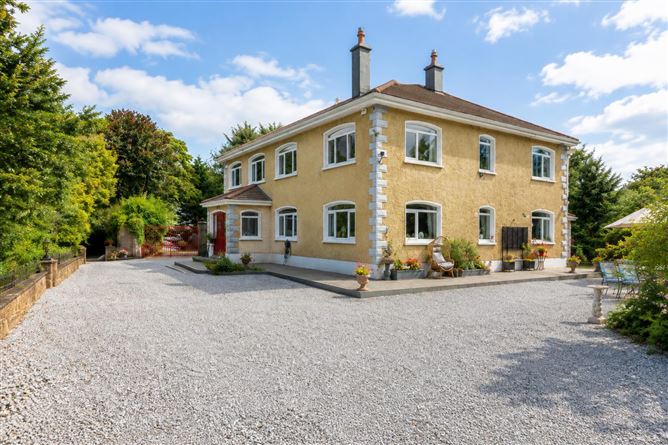
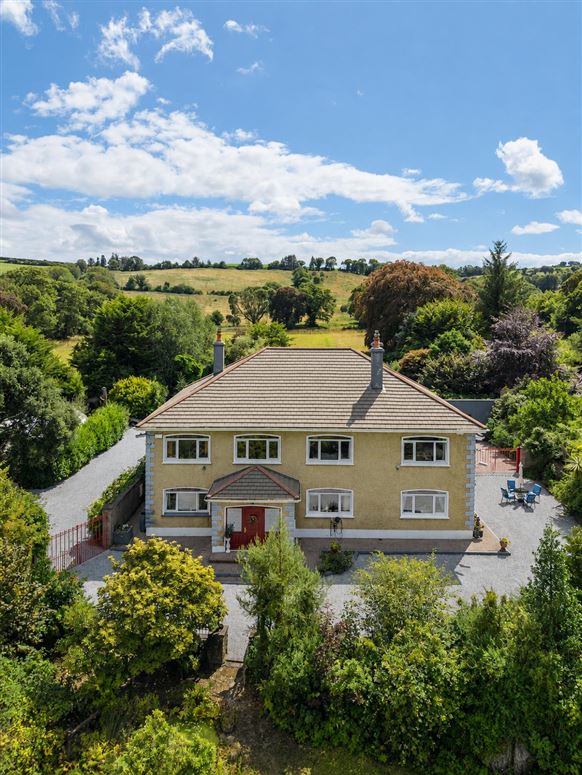
7 Bedroom Detached Family Residence 3928 sq.ft. (364 sq.m. approx.) | BER B | Bedroom on GF | 2.35 Acre Site | 4 Bathrooms | 2 Detached Garages | 2.35 Acres | Development Potential | O’Mahony Walsh & Associates are delighted to present The Old Rectory, Minister’s Cross, Crookstown — a truly unique and substantial country residence extending to approximately 364 m², set amidst enchanting mature gardens and grounds. From the moment you arrive through the striking red iron gates, framed by limestone walls and carved eagles, there is an immediate sense that this is a special property. Mature trees, colourful planting, charming bridges and secluded seating areas create a wonderful sense of privacy and tranquillity. Inside, the home offers seven bedrooms, four bathrooms and a selection of bright, spacious reception rooms. The open-plan kitchen and dining area is ideal for family living and entertaining, while a ground-floor bedroom with shower facilities is perfect for elderly family members or multi-generational living. Oil-fired central heating and 16 solar panels contribute to an impressive B-rated BER. Of particular interest, the property is situated within the Crookstown development boundary and, given the extent of the grounds, may offer potential for future residential sites, subject to the necessary planning permission and relevant local authority requirements. Combining space, character, privacy, exceptional gardens and future potential, together with the convenience of a location just off the N22, The Old Rectory represents a rare opportunity to acquire a remarkable family home and a true country retreat. Garden Details The gardens and grounds are a truly exceptional feature of this property, creating a private country oasis divided into three beautifully established areas. On arrival, magnificent limestone entrance walls, crowned by two carved eagles, frame striking red iron gates and provide an impressive introduction to the property. A smaller stream meander through the grounds, complemented by charming little bridges, mature trees and further red gates that lead you through the different garden areas. Secluded benches and swing seats are thoughtfully positioned throughout, providing peaceful spots to sit, read and enjoy the wonderful surroundings. Passing through the second set of gates, the residence comes into view, surrounded by attractive stonework and ample parking. Directly in front of the house lies another mature garden, partly laid to lawn and filled with established trees and shrubs, together with a small pond. To the side of the house is a wonderfully sheltered sun trap, ideal for outdoor dining, while the adjoining garden is rich with mature planting and enjoys the gentle stream running alongside it. The rear garden provides yet another private sun-filled retreat, with a patio area perfect for entertaining, a lawn bordered by mature trees and shrubs, two useful storage sheds and a charming small amphitheatre-style area offering further potential. With flowing water, mature planting, hidden seating areas, bridges, lawns and numerous spaces for relaxing and entertaining, these enchanting grounds are undoubtedly one of the property's greatest selling points — a true garden lover's dream.
Accommodation
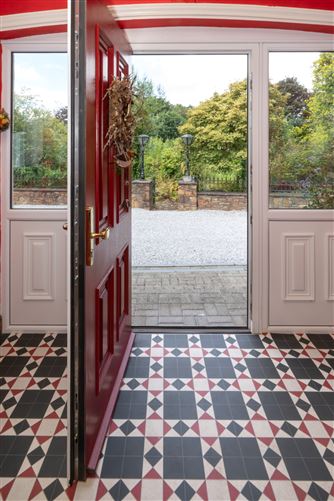
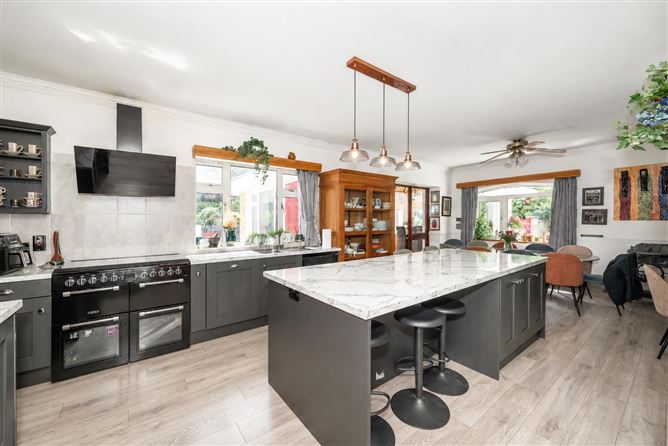
7 Bedroom Detached Family Residence | 3928 sq.ft. (364 sq.m. approx.) | BER B | Bedroom on GF | 2.35 Acre Site | 4 Bathrooms | 2 Detached Garages | 2.35 Acres | Development Potential | O’Mahony Walsh & Associates are delighted to present The Old Rectory, Minister’s Cross, Crookstown — a truly unique and substantial country residence extending to approximately 364 m², set amidst enchanting mature gardens and grounds. From the moment you arrive through the striking red iron gates, framed by limestone walls and carved eagles, there is an immediate sense that this is a special property. Mature trees, colourful planting, charming bridges and secluded seating areas create a wonderful sense of privacy and tranquillity. Inside, the home offers seven bedrooms, four bathrooms and a selection of bright, spacious reception rooms. The open-plan kitchen and dining area is ideal for family living and entertaining, while a ground-floor bedroom with shower facilities is perfect for elderly family members or multi-generational living. Oil-fired central heating and 16 solar panels contribute to an impressive B-rated BER. Of particular interest, the property is situated within the Crookstown development boundary and, given the extent of the grounds, may offer potential for future residential sites, subject to the necessary planning permission and relevant local authority requirements. Combining space, character, privacy, exceptional gardens and future potential, together with the convenience of a location just off the N22, The Old Rectory represents a rare opportunity to acquire a remarkable family home and a true country retreat. Entrance Hall & Foyer 4.83 m x 6.34 m Bright and welcoming porch area featuring Victorian-style tiling, large front door with side lights windows and a sweeping carpeted open staircase and foyer. Living Room 4.62 m x 4.96 m Spacious Family room with large open fire marble fire place, carpet flooring, coving and central pendant lighting. Open Plan Kitchen 4.55 m x 4.74 m Overlooking the private patio, this expansive open-plan kitchen and dining space is a true entertainer’s dream. The kitchen features a large central island with seating, pendant lighting, a bright dining nook and a breakfast bar. Ample storage is provided throughout, along with a walk-in larder. A Boru wood-burning stove creates a warm and inviting focal point, while the kitchen is fitted with a chef-style gas oven and Indesit fridge. Conservatory 7.35 m x 4.01 m Bathed in natural light and overlooking the side and rear gardens, this bright and inviting room exudes warmth and charm. Timber flooring and a pine-panelled ceiling with recessed lighting add character, while glazed doors provide direct access to both the rear and side gardens. Sitting Room 4.62 m x 4.96 m A bright and generously proportioned room, enjoying an abundance of natural light from a large feature window overlooking the gardens. Decorative coving and a ceiling rose add a touch of traditional character, while the spacious layout offers excellent versatility as a family room, home office, playroom or additional reception room. Utility 3.18 m x 4.74 m Featuring generous storage with a mix of base and eye-level units, access to rear garden and guest WC. Guest Ensuite 1.12 m x 2.06 m W.C & sink Family Room 5.15 m x 4.74 m A comfortable and well-proportioned sitting room featuring decorative coving, a ceiling rose and an attractive feature fireplace. Guest Bedroom & Ensuite 3.78 m x 5.24 m 2.07 m x 1.44 m A charming first-floor guest bedroom featuring built-in wardrobes, a en-suite and a beautiful south-facing window that fills the room with natural light. Master Bedroom 5.17 m x 4.74 m A spacious master bedroom with generous proportions and large windows overlooking the gardens, filling the room with natural light and creating a bright, relaxing space. Ensuite 2.11 m x 3.18 m A spacious en-suite bathroom comprising a bath, separate shower, wash hand basin, WC and bidet, with a large window providing plenty of natural light. Stairs & Landing 16.44 m x 6.33 m Generous hallways provide access to all bedrooms and the family bathroom, with windows at either end creating a wonderfully bright and airy space. Bedroom 2 3.78 m x 4.96 m A bright and spacious double bedroom featuring built-in wardrobes, a convenient built-in sink and large dual-aspect windows offering lovely views over the surrounding gardens. Bedroom 3 4.40 m x 4.74 m A generous double bedroom featuring built-in wardrobes, a convenient built-in sink and large dual-aspect windows providing plenty of natural light. Bedroom 4 4.62 m x 4.96 m A generous double bedroom featuring built-in wardrobes, a convenient built-in sink and large dual-aspect windows providing plenty of natural light.. Family Bathroom 2.35 m x 3.35 m A well-appointed family bathroom featuring a three-piece suite, power shower, fully tiled finish, vanity unit, illuminated built-in mirror and recessed lighting, with a rear window providing natural light.. Bedroom 5 4.62 m x 4.96 m A spacious double bedroom with a front-facing window, built-in wardrobes and a convenient built-in sink. Bedroom 6 3.93 m x 4.74 m A spacious double bedroom with a rear-facing window, built-in wardrobes and a convenient built-in sink. Garden Details The gardens and grounds are a truly exceptional feature of this property, creating a private country oasis divided into three beautifully established areas. On arrival, magnificent limestone entrance walls, crowned by two carved eagles, frame striking red iron gates and provide an impressive introduction to the property. A smaller stream meander through the grounds, complemented by charming little bridges, mature trees and further red gates that lead you through the different garden areas. Secluded benches and swing seats are thoughtfully positioned throughout, providing peaceful spots to sit, read and enjoy the wonderful surroundings. Passing through the second set of gates, the residence comes into view, surrounded by attractive stonework and ample parking. Directly in front of the house lies another mature garden, partly laid to lawn and filled with established trees and shrubs, together with a small pond. To the side of the house is a wonderfully sheltered sun trap, ideal for outdoor dining, while the adjoining garden is rich with mature planting and enjoys the gentle stream running alongside it. The rear garden provides yet another private sun-filled retreat, with a patio area perfect for entertaining, a lawn bordered by mature trees and shrubs, two useful storage sheds and a charming small amphitheatre-style area offering further potential. With flowing water, mature planting, hidden seating areas, bridges, lawns and numerous spaces for relaxing and entertaining, these enchanting grounds are undoubtedly one of the property's greatest selling points — a true garden lover's dream.
Features
Substantial Seven-bedroom family home extending to approximately 364 m². Exceptional mature private gardens and grounds, divided into three beautifully established areas. A picturesque stream meander through the property, with charming bridges and secluded seating areas. Impressive entrance with limestone walls, carved eagles and striking red iron gates. Expansive open-plan kitchen and dining area with central island, walk-in larder and Boru wood-burning stove. Multiple spacious and versatile reception rooms, ideal for family living and entertaining. Ground floor bedroom & ensuite perfect for multi-generational living. B Rated with 16 Solar Panels Superb outdoor entertaining spaces including a sun-filled patio, lawns, mature planting and garden amphitheatre-style area. Excellent location just off the N22, combining a peaceful private setting with convenient accessibility.
Parking
En-suite
Garden
Patio

Date created: 14 Aug 2026Updated on: 11 Sept 2026
