Description
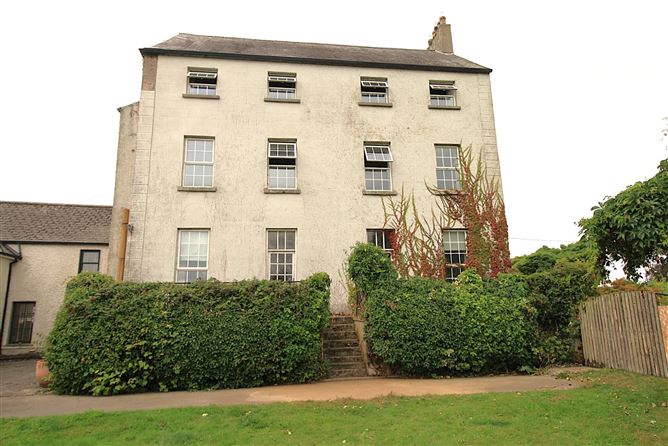
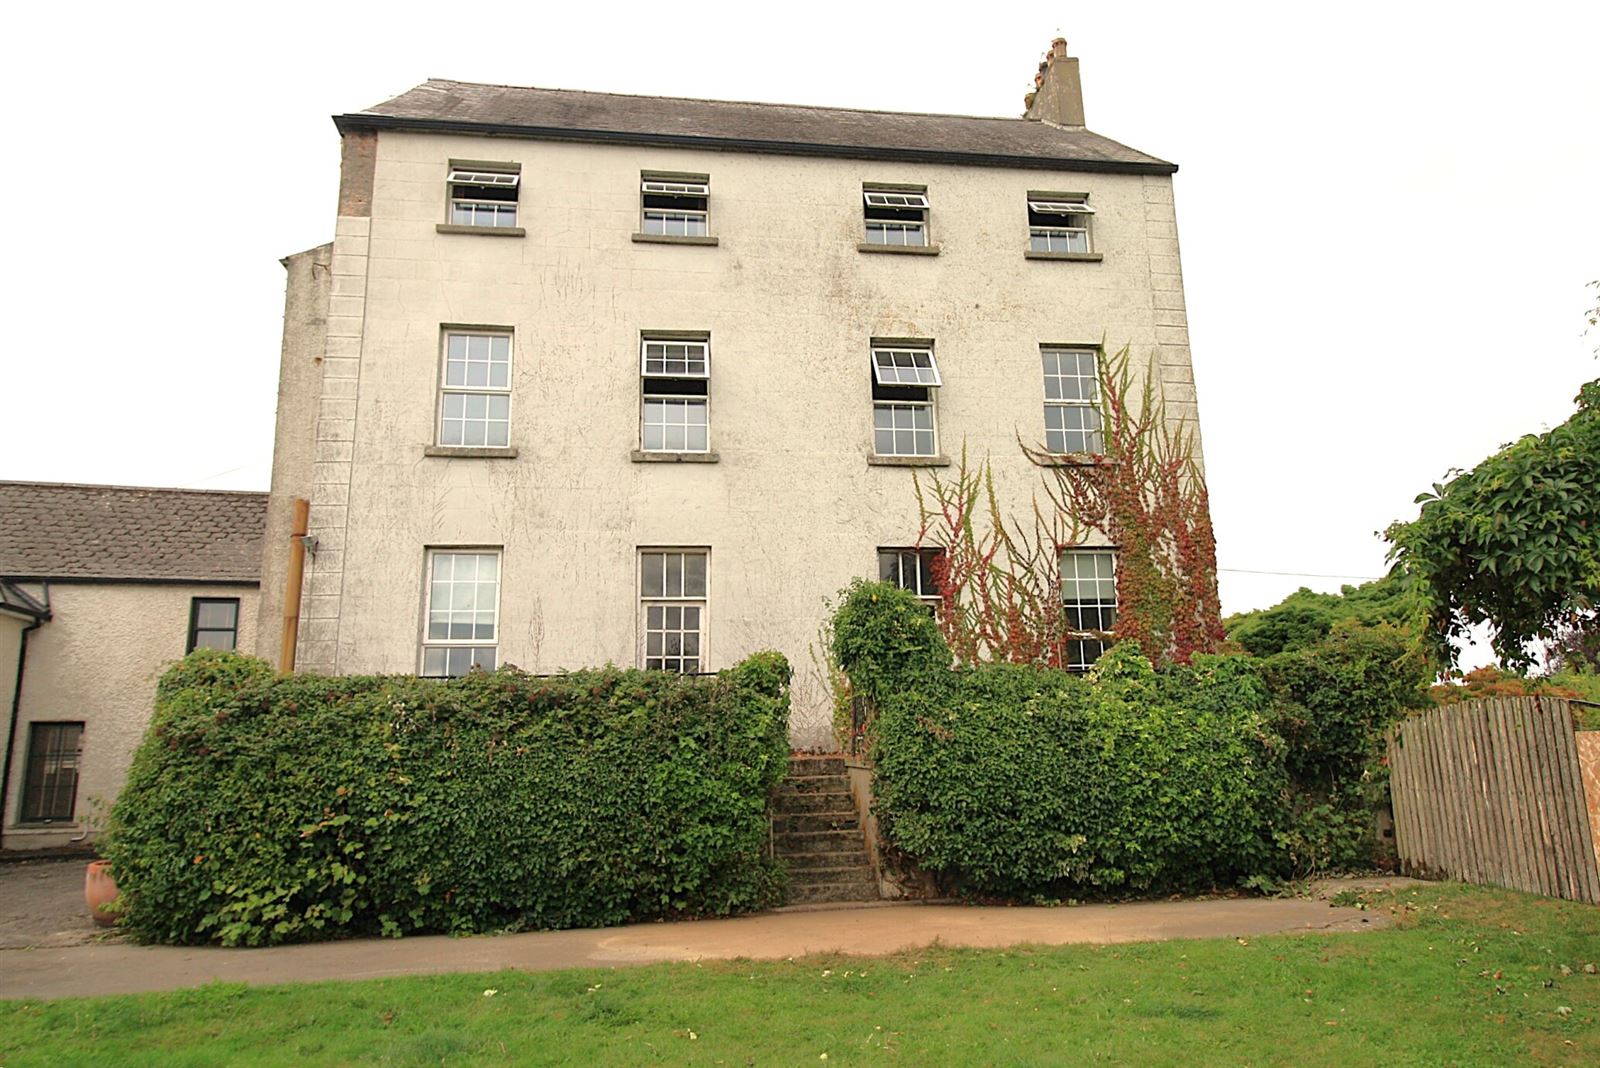
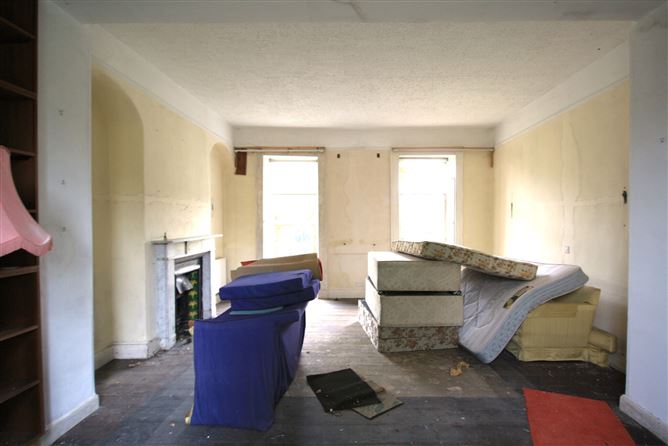
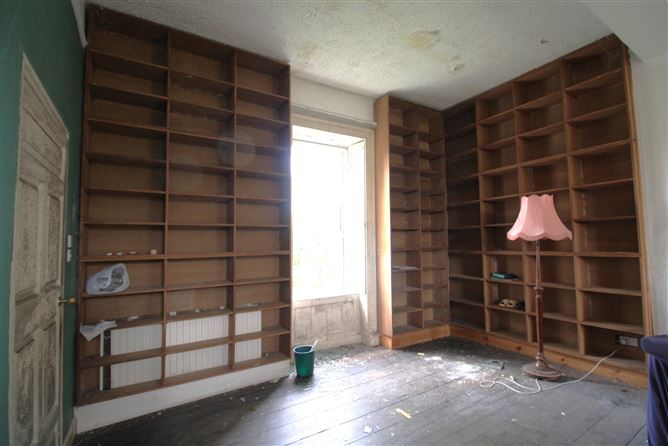
Interested in this property? Sign up for mySherryFitz to arrange your viewing, see current offers or make your own offer. Register now at SherryFitz.ieThis period residence, a traditional four-bay, three-storey building over basement, is located on the bank of the River Barrow in the picturesque and historical village of Leighlinbridge.Located in the shadow of the Black Castle (14th Century) and the Elder Bridge (1320) the Deanery long traces its associates with local church interests, it became the home of The Mercy Sisters in 1910 and supported their mission in the area for over 100 years.The building enjoys a walled boundary to Milford Street, with a farther, partly walled boundary to the rivers tow path. The entire 0.8 acres site includes a large site immediately north of the residence, supporting possible further development, subject to planning.Many original features remain evident with window shutters, fireplaces and 3.4m ceilings to name a few. Accommodation extends to 240m² over three floors, with a current 4 bedroom configuration capable of repurposing in addition a four chamber basement with direct garden access supports the entire.
While requiring extensive renovations, this amazing project property is sure to appeal to ambitious developers.Viewings are highly recommended and invited on a strictly appointment only basis. Accommodation
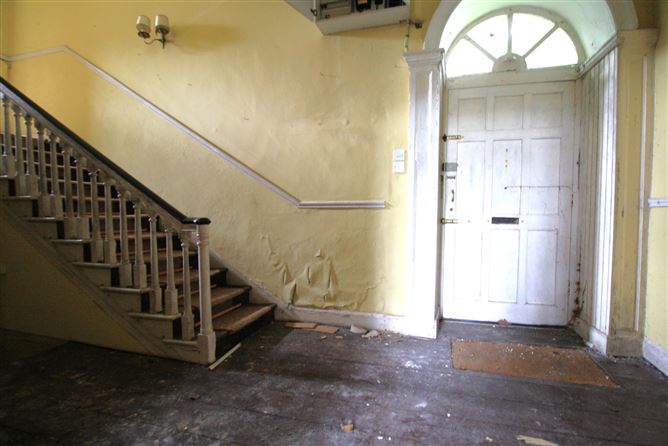
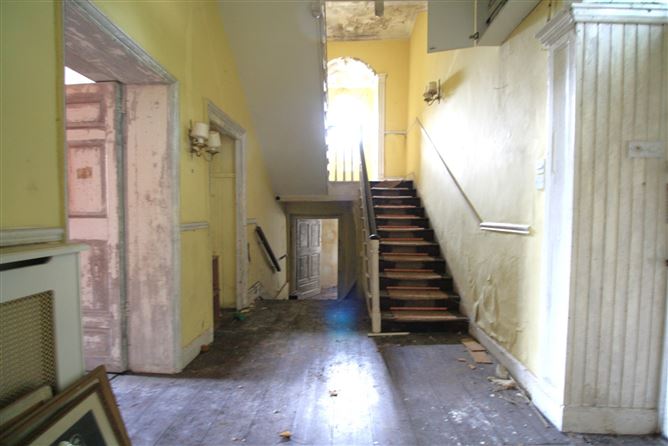
Entrance Hall - 6.60m x 2.48m
Teak hall door with feature fan window above. T&G timber floor. Return stairs up and down.
Reception 1 - 7.33m x 5.45m
Double reception room. Window to front, twin windows to rear. Fireplace. T&G flooring.
Reception 2 - 5.88m x 4.23m
Window and garden door to rear. Stepped to garden level. Sealed fireplace.
Mezzanine - Bathroom 1 - 4.32m x 1.88m
Arched from stair landing. Window to side. W.C. off
Landing 1 - 2.55m x 7.36m
Window to front. Stairs up and down.
Bedroom 1 - 5.49m x 4.39m
Twin windows to rear. Fireplace. En-suite bathroom off.
En-Suite - 3.90 x 2.76m
Window to front. Toilet, sink and bath. Mains shower above bath. Electric heater.
Bedroom 2 - 5.88m x 4.20m
Twin windows to rear. Fireplace.
Mezzanine - Bathroom 2 - 4.32m x 1.88m
Toilet, sink and shower. Window to side.
Landing 2 - 7.36m x 2.69m
Twin windows to front. Vaulted ceiling.
Bathroom - 4.16m x 2.64m
Window to front. Marley flooring. Toilet, sink, bath. Mains shower above. Hotpress off.
Bedroom 3 - 5.40m x 4.55m
Twin windows to rear. Fireplace.
Bedroom 4 - 5.57m x 4.27m
Twin windows to rear.
Basement - 9.30m x 6.40m
Landing area with three compartments. 1.8m² head height. Boiler house. Garden door to side.
Features
- Vacant Home Grant qualifying
- 3-storey over basement
- 240m²
- 0.8 acre site
- Mains services
- Village centre setting
BER Details
BER: E1
BER No: 118726207
Energy Performance Indicator: 335.05 kWh/m2/yr Negotiator