Description
Accommodation
BER Details
Directions
Show more...

| Beds | 6 beds |
| Price | €385,000 |
| Property Type | Detached House |
| Size | 230 meters2 |
| Energy Rating | BER-C |
| Refreshed on | Jul 23, 2026 |
| Eircode | N39X868 |
| Group Name | Midlands Real Estate |
| Sales License Number | 004650 |
Description
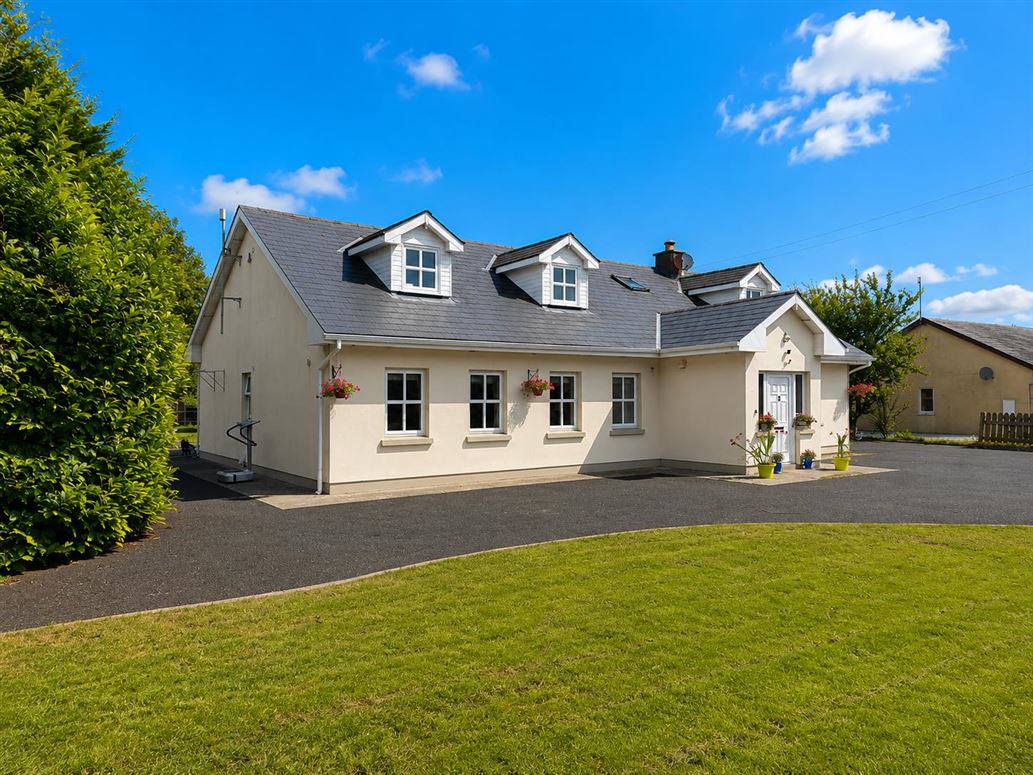
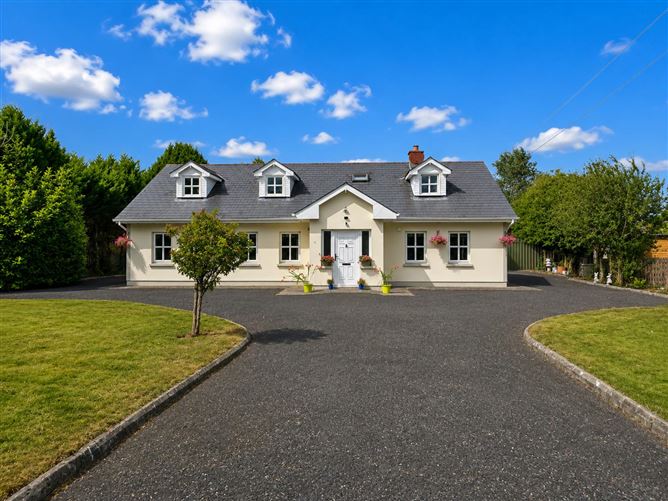
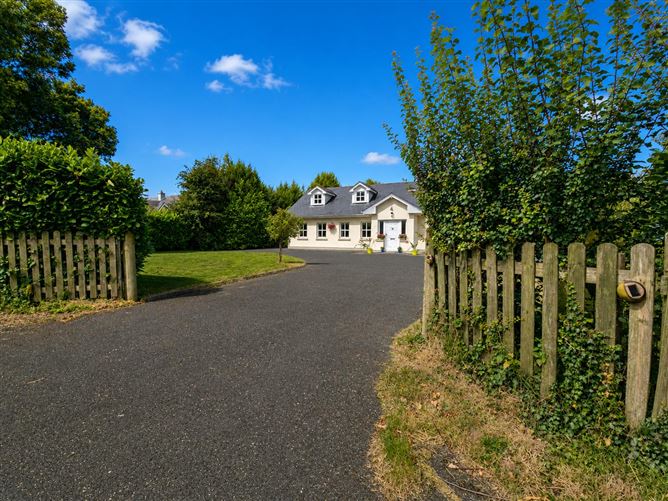
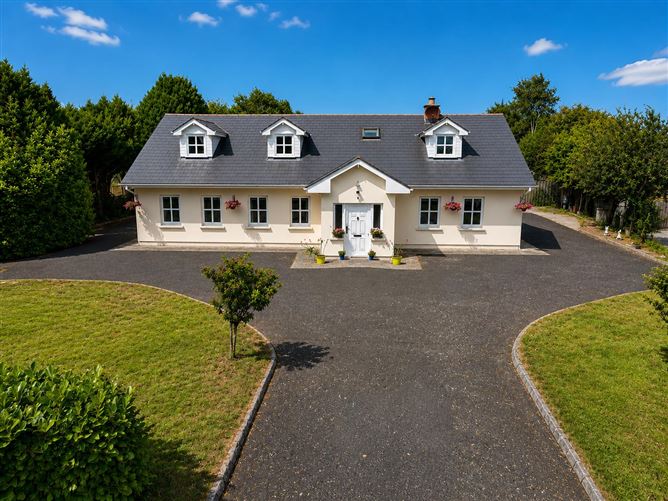
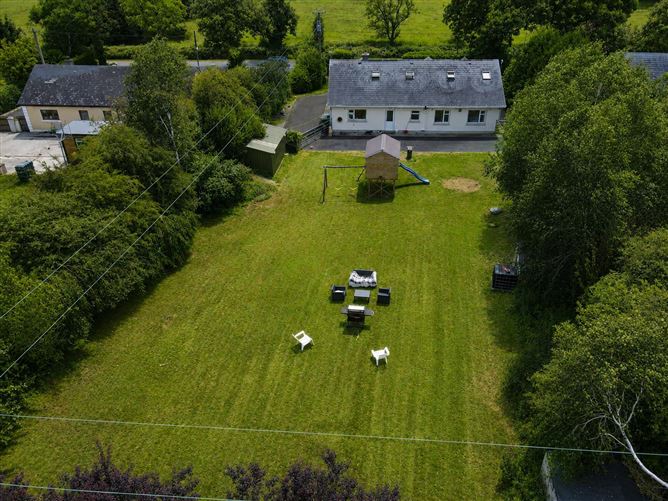
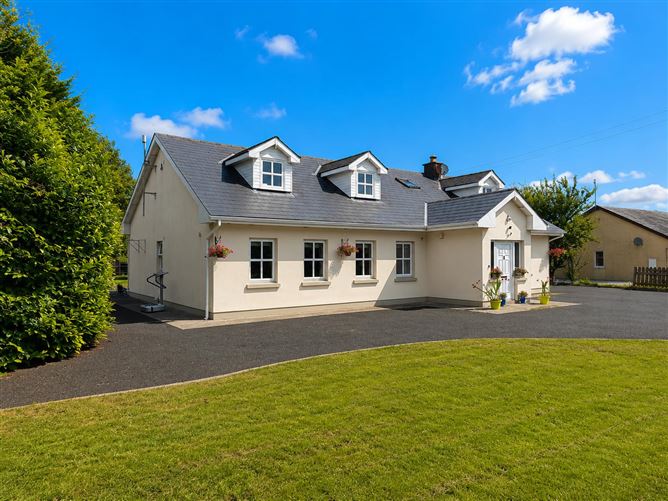
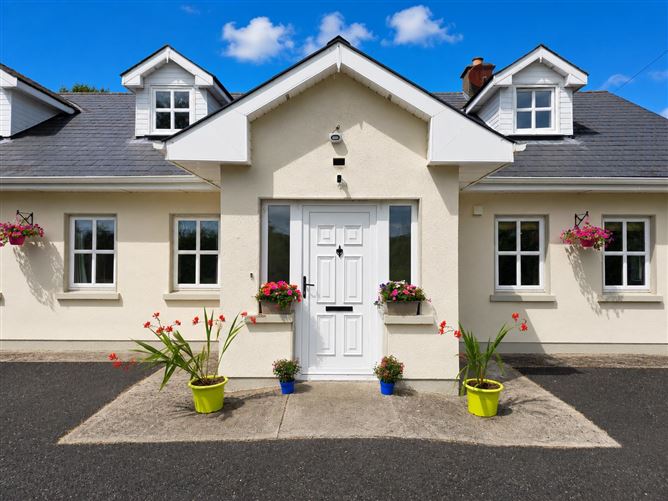
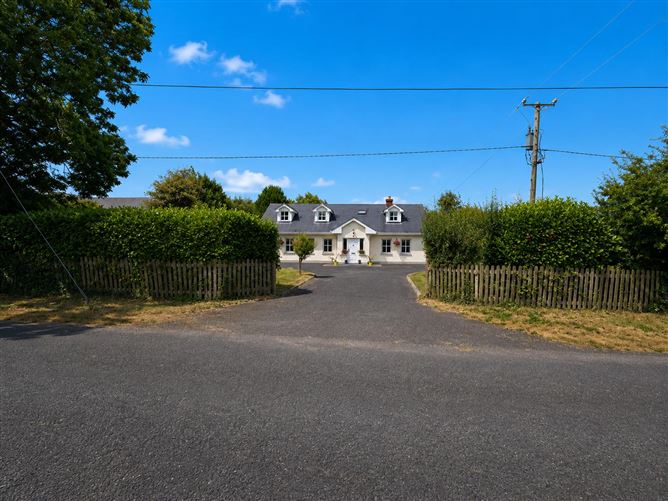
Midlands Real Estate are proud to present this exceptional six-bedroom, four-bathroom dormer bungalow, extending to approximately 229.6 sq.m and occupying a beautifully maintained site of approximately 0.51 acres in the peaceful countryside of Lisryan, Co. Longford. Ideally positioned just 20 minutes from Mullingar and approximately 5 minutes from the N4 Dublin–Sligo route, this superb residence combines country living with excellent connectivity, making it an ideal choice for growing families and commuters alike. Presented in excellent condition throughout, this substantial family home offers bright, spacious and thoughtfully designed accommodation that effortlessly caters to modern family living. Every room has been carefully planned to maximise natural light and functionality, while quality finishes, generous proportions and a versatile layout create a home that is both practical and inviting. Offering exceptional privacy, mature surroundings and an abundance of internal and external space, this is a rare opportunity to acquire a truly outstanding turnkey home in a highly sought-after rural location. The accommodation is both extensive and versatile, centred around a superb open-plan kitchen and dining area fitted with a handcrafted solid oak kitchen, complemented by a spacious dual-aspect living room featuring solid oak flooring, an attractive open fireplace with back boiler and elegant finishes throughout. The property further benefits from six generously proportioned bedrooms, including an impressive principal suite on the first floor complete with a walk-in wardrobe and ensuite, a dedicated home office, and four well-appointed bathrooms, providing exceptional flexibility for large families, guests or those working from home. Additional features include solid oak flooring throughout much of the ground floor, quality fully tiled bathrooms, extensive built-in storage, full fibre broadband for seamless remote working, ample off-street parking and beautifully maintained gardens extending to approximately 0.51 acres. The generous outdoor space offers excellent privacy, plenty of room for family enjoyment and further landscaping potential. Together, these features create a home that delivers an outstanding balance of comfort, style and convenience in an idyllic countryside setting.
Accommodation
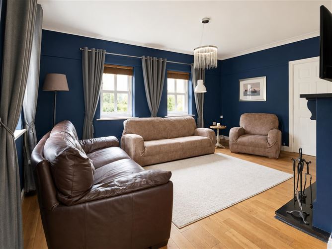
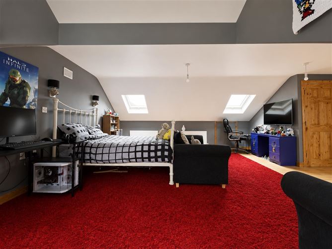
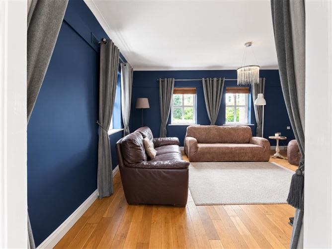
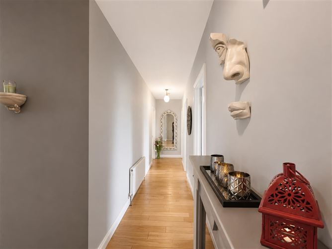
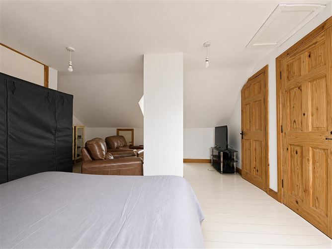
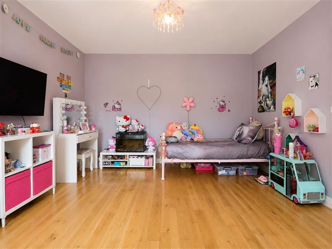
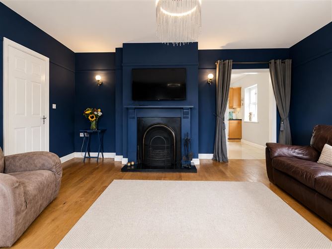
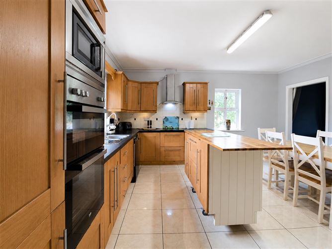
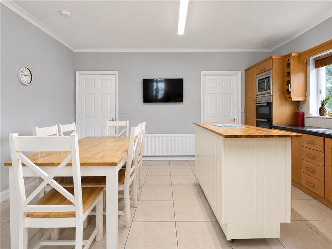
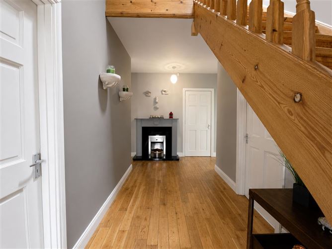
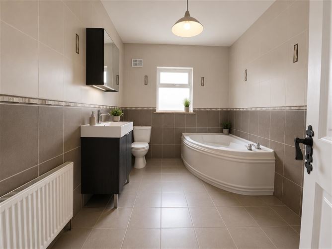
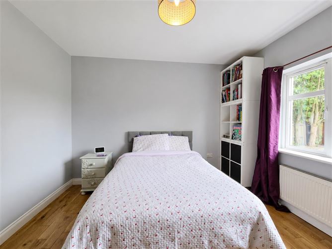
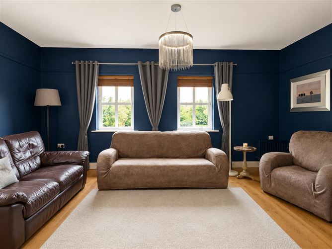
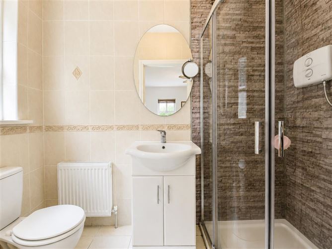
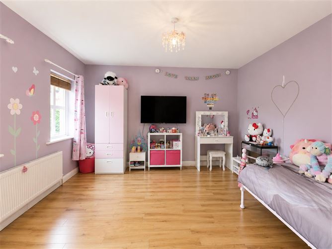
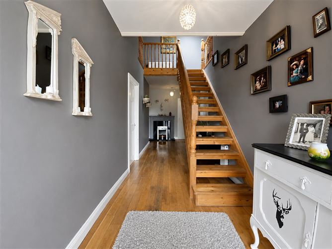
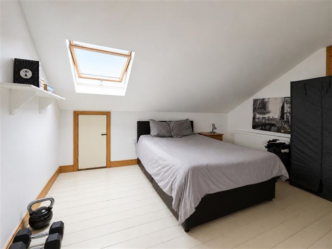
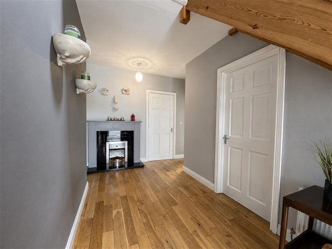
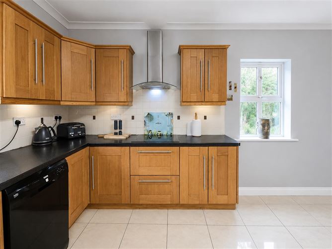
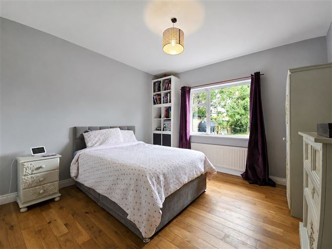
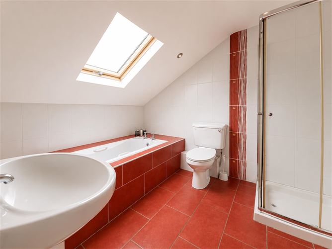
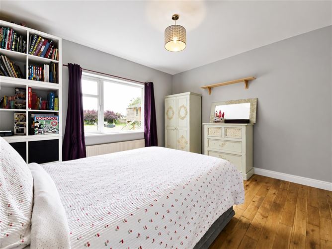
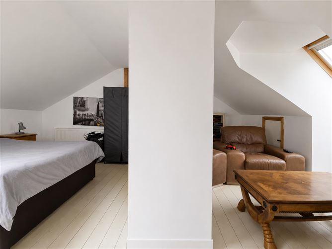
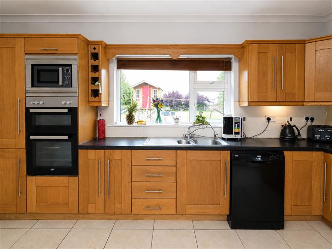
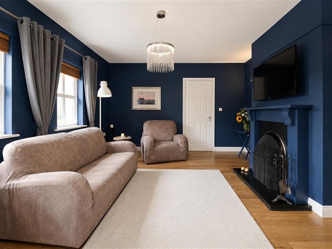
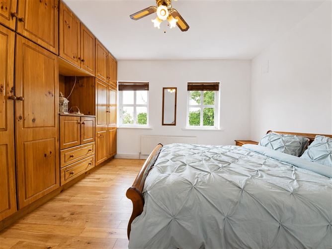
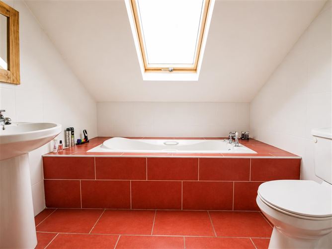
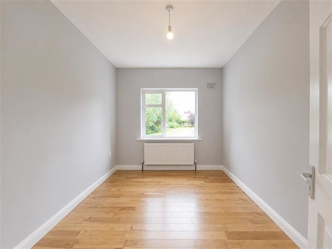
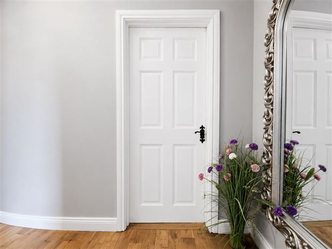
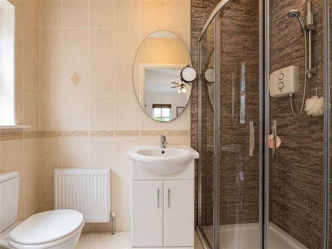
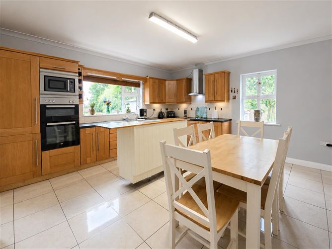
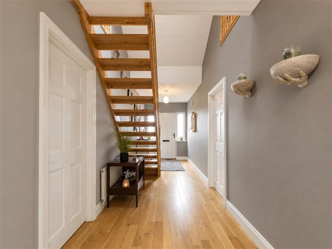
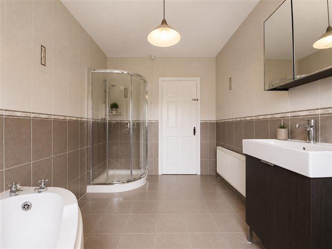
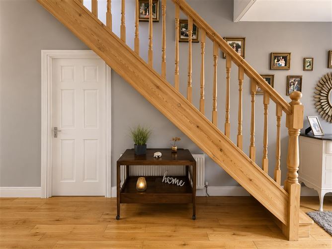
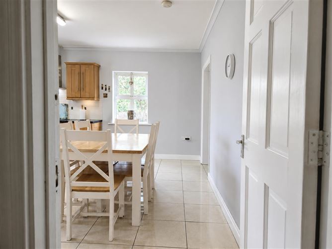
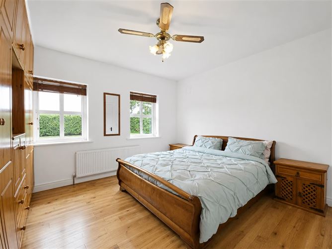
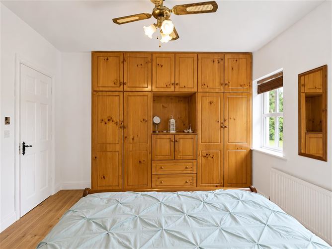
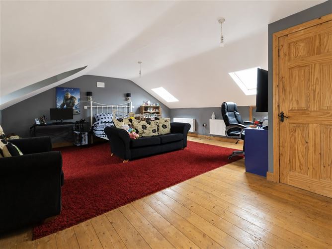
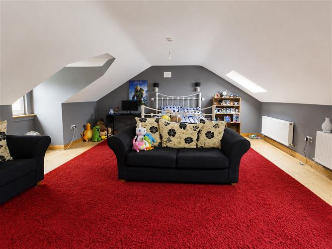
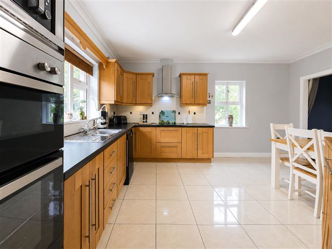
Entrance Hallway: 6.54m x 2.08m - A bright and welcoming entrance hallway accessed via a PVC front door with glazed side panel, allowing excellent natural light to fill the space. Finished with solid oak flooring, this impressive reception area features a contemporary electric fireplace, alarm system and an attractive open timber staircase, creating an immediate sense of space and quality upon entering the home. Hallway: 1.03m x 8.30m - Long internal hallway providing access to the ground floor bedrooms and family bathroom. Kitchen / Dining Room: 4.59m x 4.75m - This impressive open-plan kitchen and dining space is fitted with a handcrafted solid oak kitchen, complemented by durable worktops and a tiled floor for practicality. A central island provides additional preparation space and storage, while integrated double oven, microwave, dishwasher, Hisense hob and stainless steel extractor hood create a well-equipped cooking environment. Dual aspect windows flood the room with natural light, making it an ideal space for everyday family living and entertaining Utility Room: 1.84m x 2.68m - Practical utility with tiled flooring and half-glazed rear access door. Living Room: 5.28m x 4.07m - A beautifully proportioned dual-aspect reception room, finished with solid oak flooring and filled with natural light from windows to the front and side elevations. A feature open fireplace with timber surround, polished hearth and back boiler forms an attractive focal point, creating a warm and inviting space ideal for both everyday living and entertaining. Ground Floor Bedroom 1: 3.96m x 3.93m - A generously proportioned front-facing double bedroom, finished with solid oak flooring and offering an abundance of natural light. Ideally positioned on the ground floor, this versatile room is equally suited as a guest bedroom, principal bedroom or additional family accommodation. Family Bathroom: 3.55m x 2.35m - A spacious fully tiled family bathroom, finished to a high standard with quality wall and floor tiling throughout. The suite comprises a corner bath, separate curved shower enclosure with Gainsborough PS1600 pumped shower, contemporary vanity unit with integrated wash hand basin and mirrored storage, dual flush WC and a frosted window providing natural light and privacy. Bedroom 2: 3.56m x 2.73m - A well-proportioned rear-facing double bedroom, finished with solid oak flooring and enjoying pleasant views over the gardens. The room offers excellent natural light and versatile accommodation, making it ideal as a family bedroom, guest room or comfortable home office. Bedroom 3: 3.56m x 3.70m - A spacious rear-facing double bedroom enjoying views over the rear garden and finished with solid oak flooring throughout. Built-in shelving provides practical storage and display space, while the generous proportions offer comfortable accommodation for family or guests. Bedroom 4: 3.91m x 3.98m - Generous front-facing double bedroom with built-in wardrobes, solid oak flooring and Westinghouse ceiling fan with integrated lighting. Ensuite: 1.14m x 2.44m - A well-appointed fully tiled ensuite finished with quality wall and floor tiling throughout. The suite comprises a corner shower enclosure with Triton T90Z electric shower, vanity unit with integrated wash hand basin, wall-mounted mirror, dual flush WC and a frosted side window providing natural light and privacy. First Floor Landing: 3.73m x 2.23m - Impressive gallery-style landing featuring wraparound staircase and balustrade, tongue and groove ceilings with recessed lighting, solid oak flooring and Velux roof window. Bedroom 5: 4.66m x 5.37m - A spacious first-floor double bedroom offering excellent floor space and an abundance of natural light from the front-facing bay window and rear Velux roof window. Finished with painted timber flooring, the room provides a bright and versatile space, ideal as a generous bedroom or guest suite, with useful access to eaves storage. Ensuite: 1.18m x 3.02m - Fitted with wash hand basin, WC, electric shower, extractor fan and ready for completion with shower surround/splashback. Principal Bedroom with Walk-in Wardrobe & Ensuite: 7.06m x 5.37m - An exceptionally spacious principal bedroom offering impressive proportions and excellent flexibility, with solid timber flooring and an abundance of natural light from multiple Velux roof windows. Extensive eaves storage and a generously sized walk-in wardrobe (approximately 2.0m x 1.8m) provide outstanding storage solutions, creating a superb private retreat within the home. Master Ensuite: 2.46m x 3.02m - A spacious fully tiled ensuite bathroom featuring a fitted bath, separate shower enclosure with Triton T90 electric shower, pedestal wash hand basin and WC. A large Velux roof window and recessed ceiling lighting enhance the bright, airy feel, creating a comfortable and well-appointed bathroom suite.
BER Details
BER: C
Directions
Directions: For accurate directions, simply enter Eircode N39 X868 into Google Maps.


Date created: Jul 23, 2026
