Description
Interested in this property? Sign up for mySherryFitz to arrange your viewing, see current offers, or make your own offer. Register now at SherryFitz.ie.
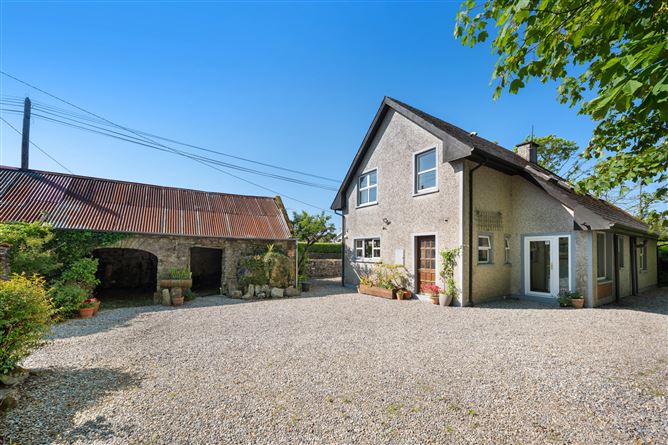
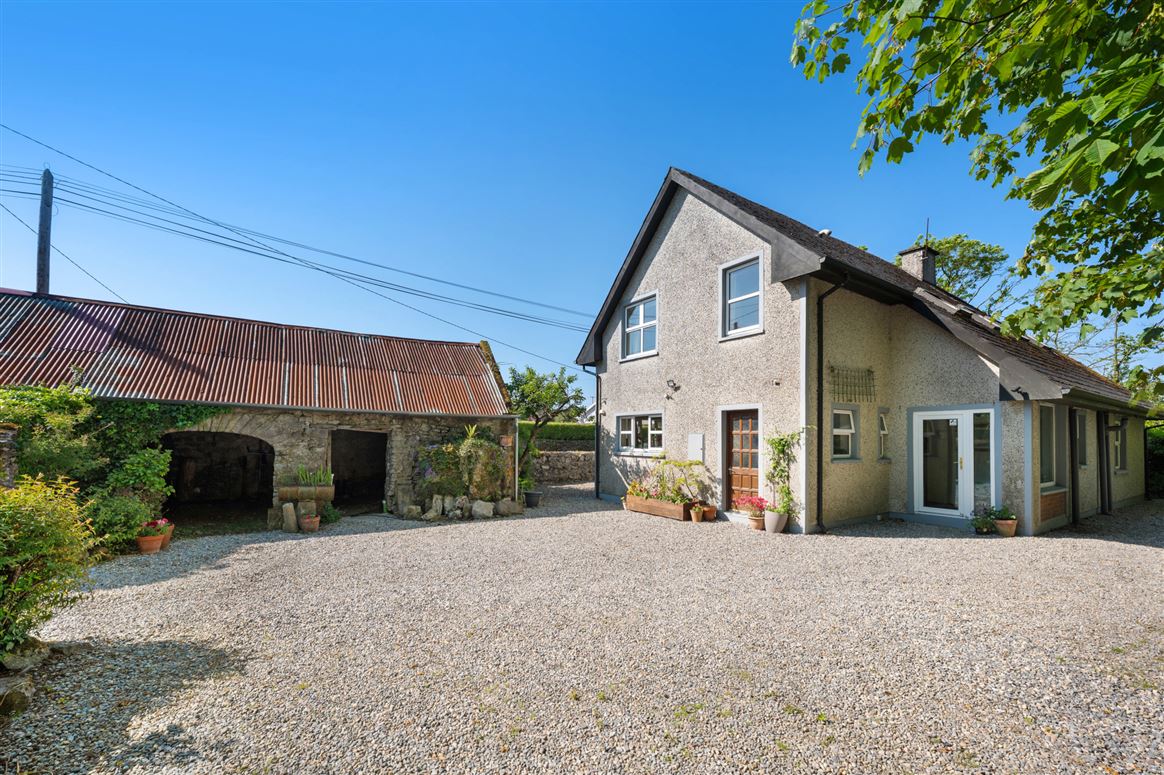
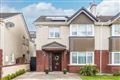
Welcome to The Jays, a charming and spacious detached family home, set on just under half an acre of beautifully maintained gardens in the highly sought-after area of Ballinacurra, Midleton. Offering generous and well-balanced living accommodation throughout, this picturesque home combines comfort, character, and convenience in an ideal family setting, while also offering the perfect opportunity for a purchaser to modernise and place their own stamp on the property.
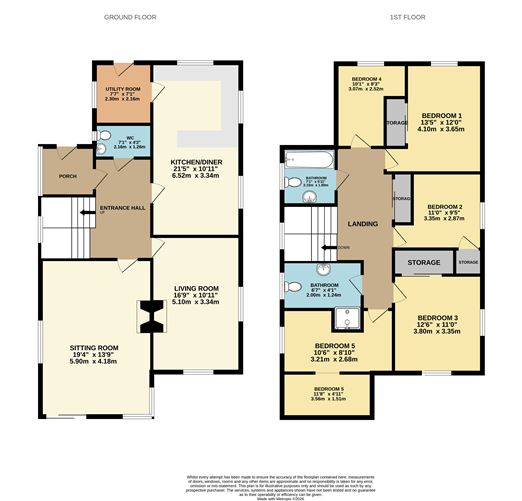
The ground floor comprises two bright and spacious reception rooms, both featuring open fireplaces. To the rear, an open-plan kitchen/dining area provides ample family space. A utility room and guest W/C complete the ground floor accommodation.
Upstairs, the property boasts three double and two single bedrooms, four of which benefit from built-in storage, along with two bathrooms.
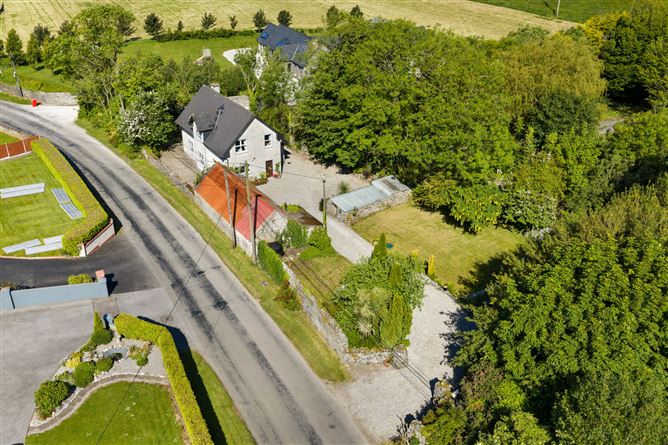
Externally, the property enjoys mature landscaped gardens extending to just under half an acre, offering excellent privacy and plenty of outdoor space to enjoy.
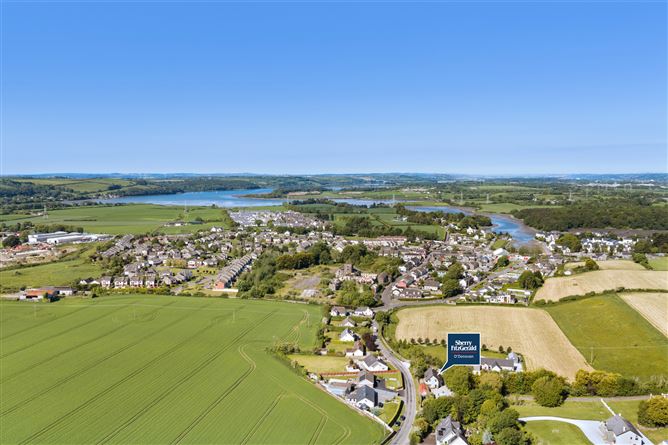
The location is superb, with Ballinacurra village a stones throw away and Midleton town centre only a short stroll, providing easy access to all local amenities including shops, schools, restaurants, bars, and churches. The nearby N25 offers excellent connectivity to Cork City, Whitegate, Castlemartyr and beyond, making this an ideal home for commuters.
Early viewing of this wonderful family home comes highly recommended. Accommodation
Ground Floor -
Porch - 1.96m x 1.80m
Tiled
Entrance Hall - 3.60m x 2.10m
Wood Flooring
Sitting Room - 5.90m x 4.18m
Carpeted, Open Fireplace, Double Doors to Rear Garden
Living Room - 5.09m x 3.35m
Wood Flooring, Open Fireplace
W/C - 2.16m x 1.26m
Wood Flooring
Kitchen/Diner - 6.52m x 3.35m
Tiled
Utility Room - 2.30m x 2.16m
Tiled
First Floor -
Landing - 5.77m x 1.06m
Carpeted
Bedroom 1 - 4.10m x 3.65m
Wood Flooring, Built in Storage
Bedroom 2 - 3.35m x 2.87m
Wood Flooring, Built in Storage
Bedroom 3 - 3.80m x 3.35m
Wood Flooring, Built in Storage
Bedroom 4 - 3.07mx 2.52m
Wood Flooring
Bedroom 5 - 3.21m x 2.68m
Wood Flooring
Bathroom 1 - 2.15m x 1.80m
Wood Flooring, Bath
Bathroom 2 - 2.00m x 1.24m
Wood Flooring, Shower
Features
- Detached 5 Bedroomed Home
- Oil Fired Central Heating
- Mains Water
- Septic Tank
- Double Glazed Windows
- Situated on 0.43 Acres
- 178 Square Meters
- C2 BER
- Built in 1991
BER Details
BER: C2
BER No: 119400794
Energy Performance Indicator: 191.28 Negotiator