Description
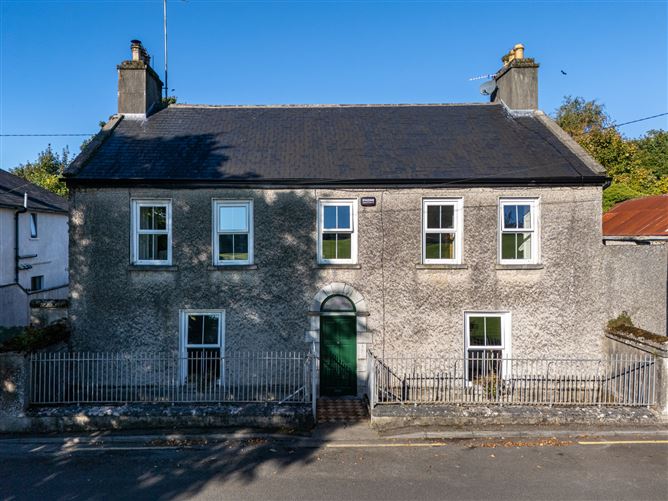
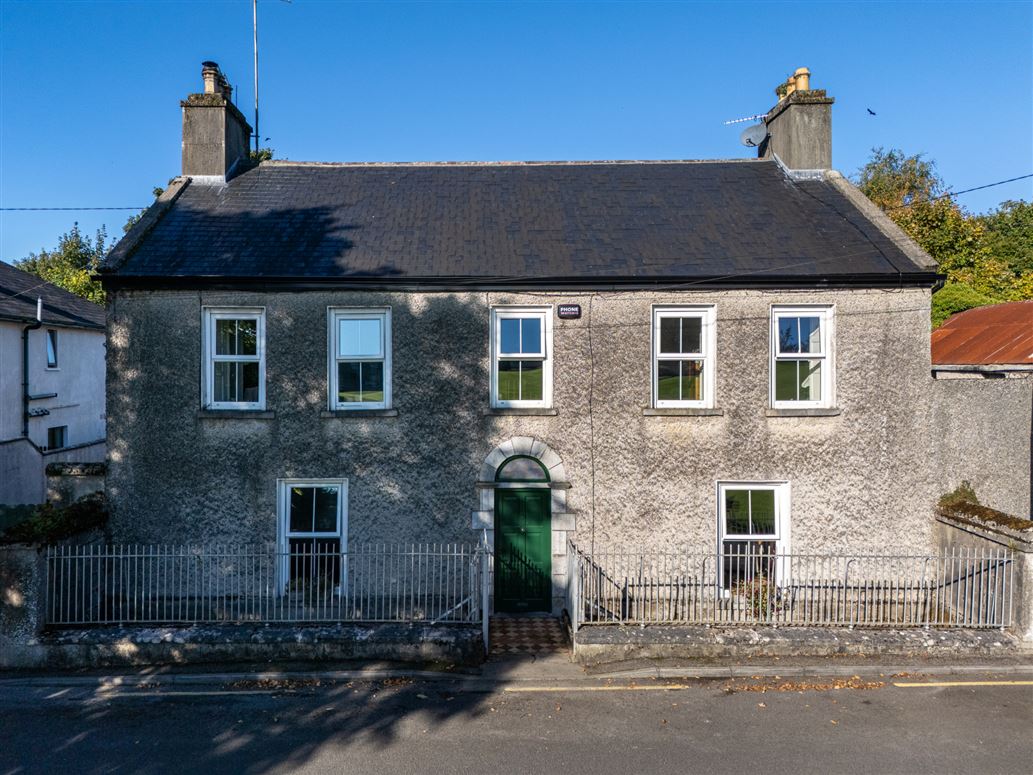
Sherry FitzGerald Lewis Hamill are delighted to offer to the market this magnificent period residence of distinction dating from c.1792 set on substantial 0.83 acre site approx. with excellent development potential. Lapsed for planning permission for 4 detached two storey houses 2008-2018.The property displays some superb period features such as ceiling cornicing, working shutters and period fireplaces and offers spacious family accommodation throughout. The property is beautifully presented throughout and is a wonderful family home in Clara overlooking the expansive Green and St Bridget's Church and is within walking distance of all amenities including Clara Train Station. The accommodation comprises entrance hallway, drawing room, dining room at either side of the hallway, both beautifully presented rooms, large kitchen dining room, utility room. Upstairs you will find five spacious light filled bedrooms and a modern family bathroom. On the third floor there is a sixth bedroom which is another spacious double room. Overall a superbly spacious family home with character in abundance and also offering a development opportunity to develop the side and rear of the property and potentially create a small development subject to the necessary planning permission being obtained. There is lapsed planning permission for 4 houses Accommodation
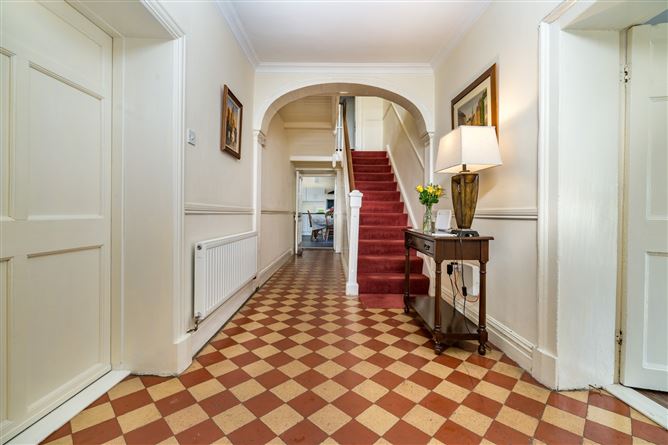
Entrance Hall - 2.15m x 7.70m
Beautiful entrance hallway with original tiled floor, ornate archway and fanlight over hall door.
Sitting Room - 7.00m x 4.20m
Original door, shutters and marble fireplace, dual aspect, beautiful room. Original rear back window - sash, attractive laminated floor
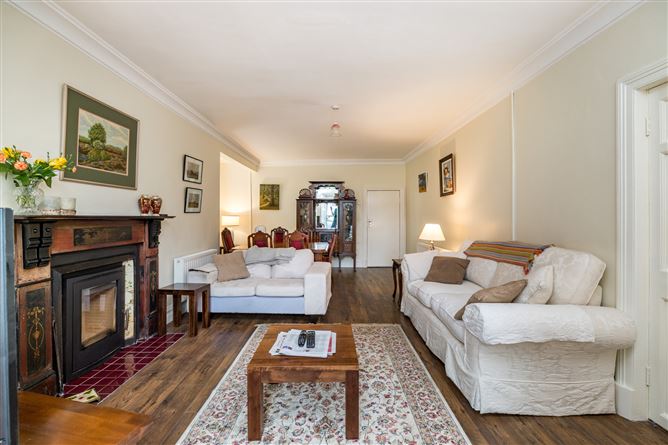
Living Room - 7.05m x 3.66m
Beautiful living space with dining area and Kingstar insert stove.
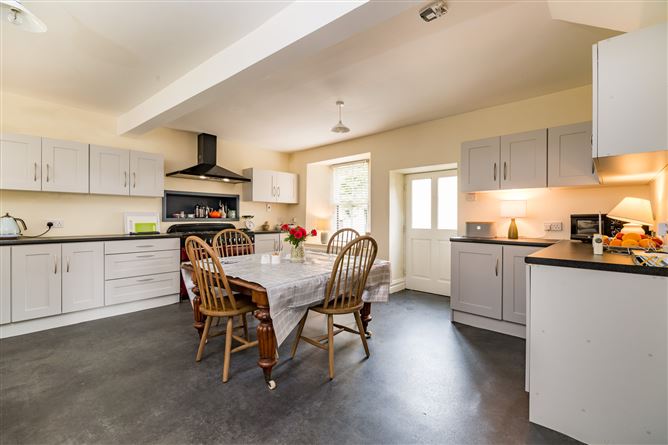

Kitchen Dining Room - 5.00m x 4.74m
Attractive kitchen with extensive units and cabinetry, Stanley cooker with gas hob, electric ovens. door , door to back garden.
Utility Room - 2.66m x 2.52m
with Belfast sink, plumbed for washing machine, storage closet
Bedroom 1 - 3.73m x 3.21m
Double bedroom featuring original shutters, built in wardrobes working shutters, carpeted
Bedroom 2 - 4.22m x 3.79m
Double room with original fireplace, built in units, working shutters, original floorboards,
Landing - 7.41m x 2.13m
Carpeted stairs and landing
Bedroom 3 - 3.93m x 3.73m
Double room with rear aspect, built in wardrobes, original polished wooden floors.
Bathroom - 3.05m x 2.67m
modern bathroom with stylish and contemporary wall and floor tiles, contains wc whb and shower cubicle.
Bedroom 4 - 3.98m x 3.96m
Large double bedroom, original fireplace
Bedroom 5 - 4.61m x 2.45m
Single Bedroom original flooring
Bedroom 6 - 4.71m x 4.3m
Sizeable room on the third floor
Features
- OFCH
- Development potential
- Walled garden
- Overlooking The Green in Clara
- Lapsed planning PL2/07/734 for four detached houses and conversion of two stone outbuildings
BER Details
Negotiator