Description
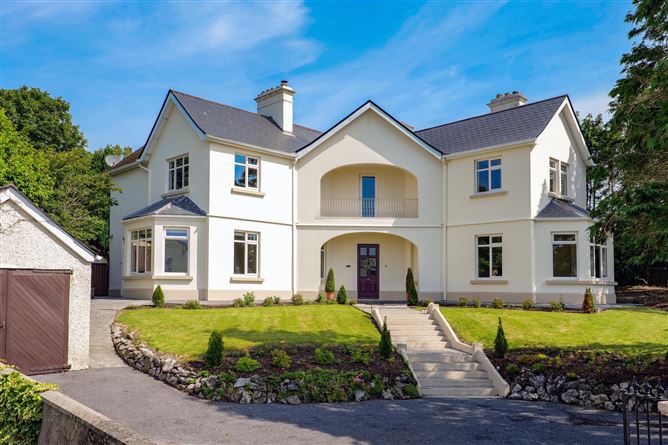
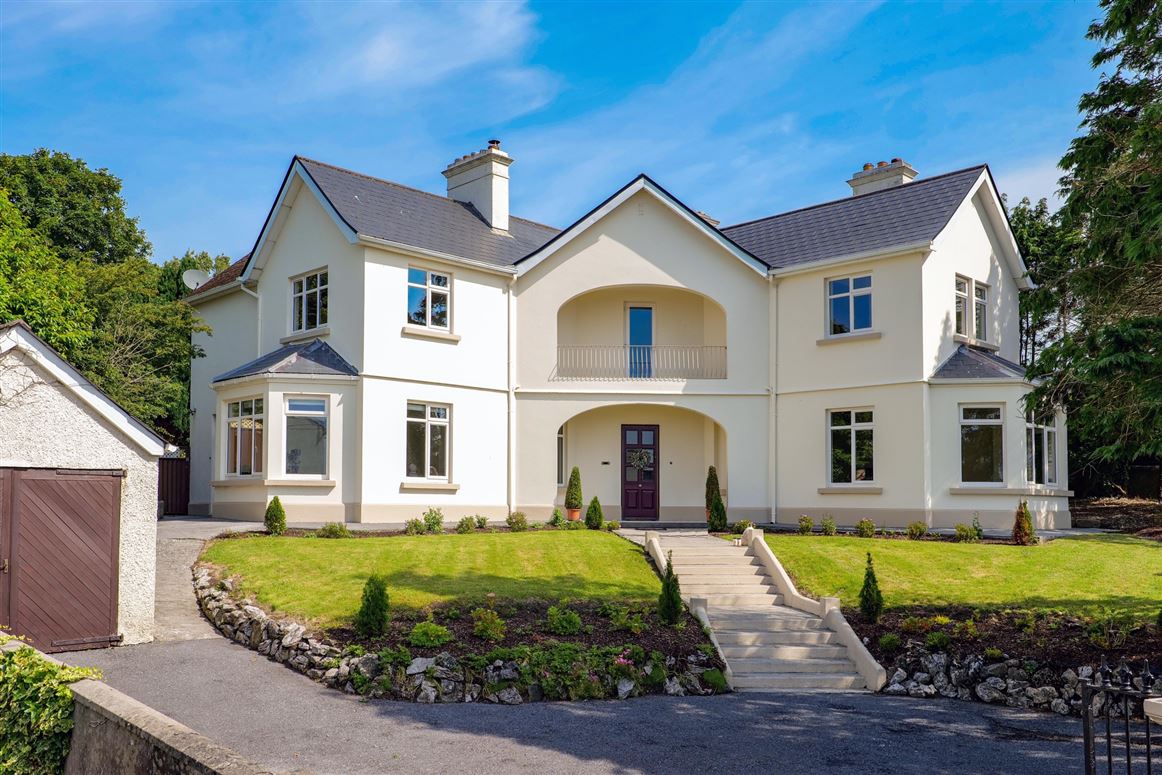
A distinguished detached residence in a premier Galway setting on St Marys Road, nestled at the foot of the highly sought-after Taylors Hill. The Gables is a truly impressive detached two-storey residence occupying an elevated and commanding position on a substantial site of approximately 0.32 acres. This elegant home combines timeless charm with exceptional space, set within beautifully mature, private gardens in one of Galway's most desirable residential addresses.
The Gables offers generously proportioned and beautifully bright living spaces throughout, designed for both family life and entertaining. Accommodation includes 5 elegant reception rooms providing versatile living and entertaining space, 6 spacious bedrooms & 4 bathrooms, ideal for growing families or guest accommodation. The property boasts many dual aspect rooms with large windows ensuring an abundance of natural light and garden and street scape views. It retains many original features such as high ceiling, fireplaces, cornice work and unique design add to its character and charm. The home's layout combines traditional proportions with flexibility, allowing for a range of living arrangements.
Superbly positioned just minutes from the city centre, The Gables enjoys unrivalled convenience to Salthill Promenade, University of Galway (NUIG), University Hospital Galway (UCHG), close to the city's prime schools, shops, and amenities. This exceptional location offers both tranquillity and accessibility, making it ideal for modern family living.
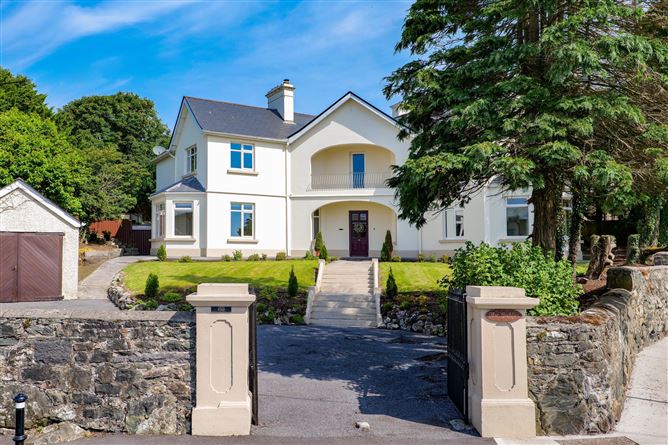
The property is enveloped by stunning mature gardens, creating a serene and private space, with extensive lawns complemented by established trees and shrub beds. The rear garden is very private, perfect for outdoor relaxation and entertaining. Detached garage positioned to the front and side and the house is elevated enhancing light and outlook.
Properties of this calibre, scale, and location seldom come to market. The Gables presents a unique chance to acquire a landmark family home with exceptional potential on a large site in one of Galway's most sought-after addresses. Accommodation
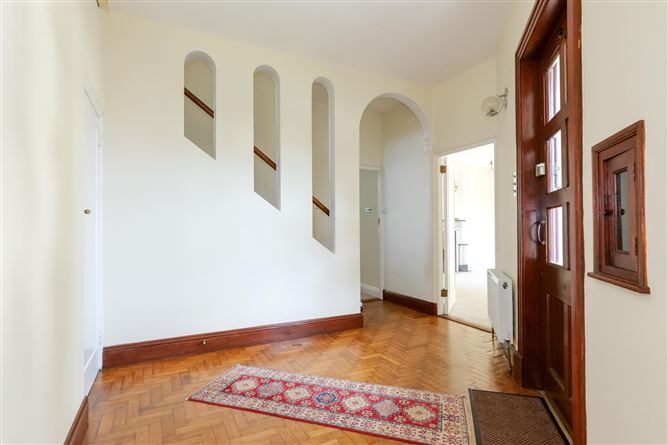
Entrance Hall: -
Solid timber floor, feature stairwell.
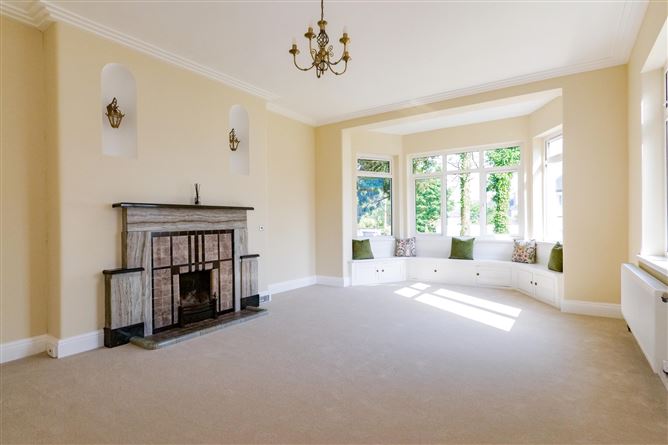
Living Room: -
Carpet flooring, feature marble fireplace, dual aspect room, bay window, window seats.
Sitting Room: -
Bay window, timber floor, dual aspect room.
Study/Living 2: -
Carpet flooring, open fireplace, built in cabinets.
Back Hall: -
Door to side, under stairs storage.
Shower Room: -
Fully tiled shower wet room, with wcm wash hand basin, shower.
Kitchen: -
Fitted kitchen units, integrated oven and hob, plumbed for dishwasher.
Breakfast Room: -
Birch surround raised fire heart with solid fuel stove.
Dining Room: -
Tiled floor, Bay with sliding patio doors, double door to day room.
Day Room: -
Carpet flooring, sliding patio doors, WC with wash hand basin and wc.
Landing: -
Carpet flooring, door to front balcony.
Bathroom: -
Original terrazzo floor, wc, wash hand basin, bidet and bath.
Landing: -
With hot press airing cupboard.
Bedroom 1: -
Carpet flooring, built in wardrobe, built in shelving.
Bedroom 2: -
Carpet flooring, built in wardrobe.
Bedroom 3: -
Carpet flooring, built in wardrobe.
Bedroom 4: -
Large double. Carpet flooring, built in wardrobe.
Sauna & Shower: -
Sauna room with large sauna and shower.
Bedroom 5: -
Large double, bay window, built in wardrobe.
Shower Room: -
Shower, wc, wash hand basin.
Bedroom 6: -
Double room, carpet flooring, built in wardrobe.
Gardens: -
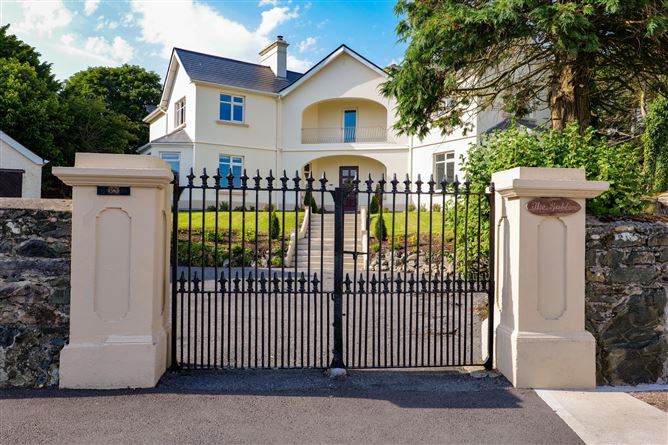
Front: Entered via stone pillars with cast iron gates to tarmac drive. Mature lawn, steps to house, shrub beds, walled boundaries access to both sides to rear. 3m x 7m detached garage. Pedestrian access from St Mary's Road.Rear: Enclosed private, sheltered ad established rear garden in lawn with mature trees, shrub beds, natural stone pathway, patio, walled boundaries. Side accesses either side of residence with ample room. A hidden city oasis. Array of small storage sheds and a boiler house, side yard.
Features
- Oil Fired Central Heating
- Double Glazed PVC Windows
- Original Features
- Bright Spacious Rooms
BER Details
BER: C
BER No: 119468155
Energy Performance Indicator: 166.71 (kWh/m2/yr) Negotiator