Description
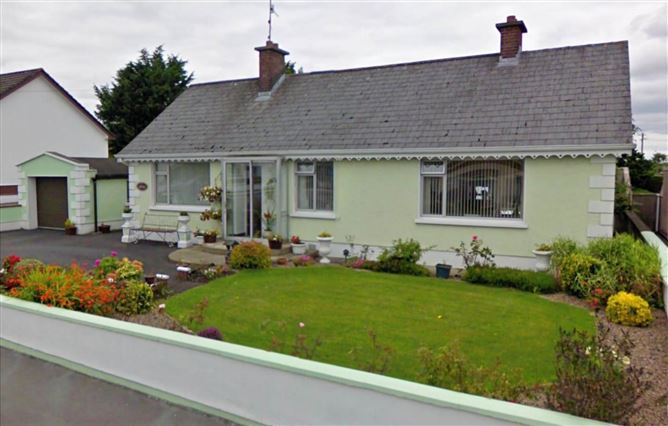
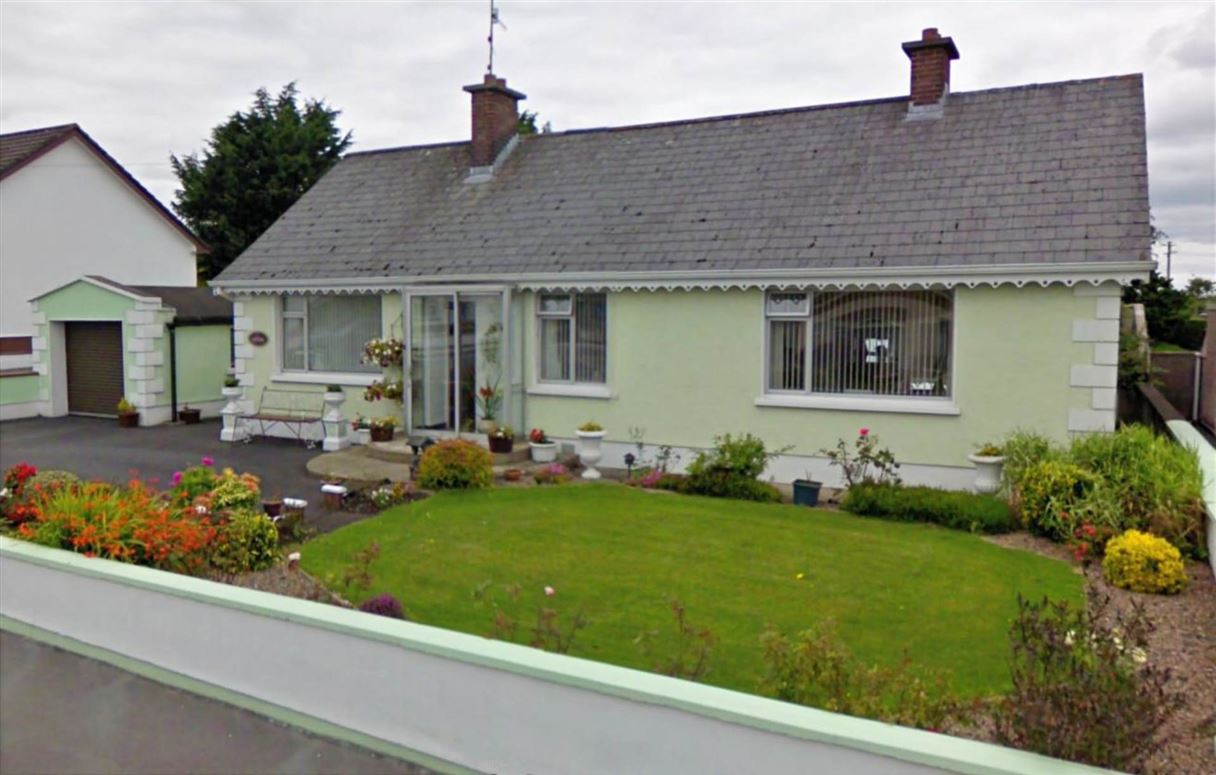
5 Patrician Drive is oozing with potential and offers an ideal opportunity to create a comfortable family home. The property comprises a three bedroom detached bungalow located in a mature residential area within walking distance of Carrickmacross town centre and all local amenities.
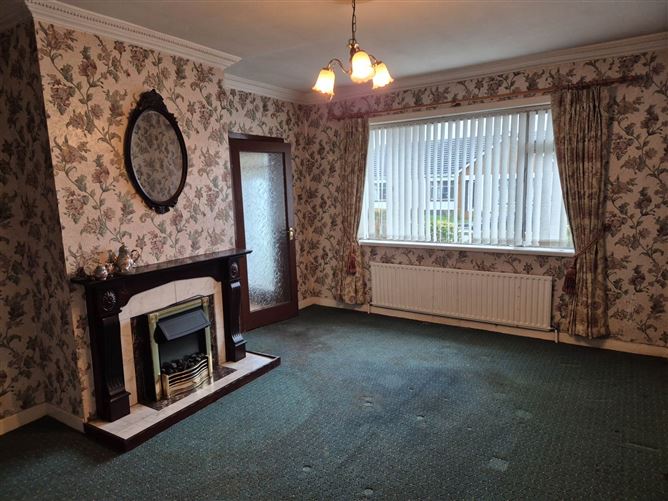
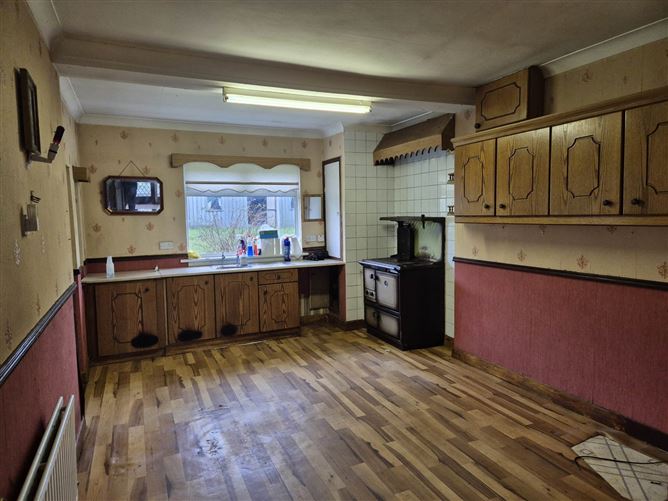
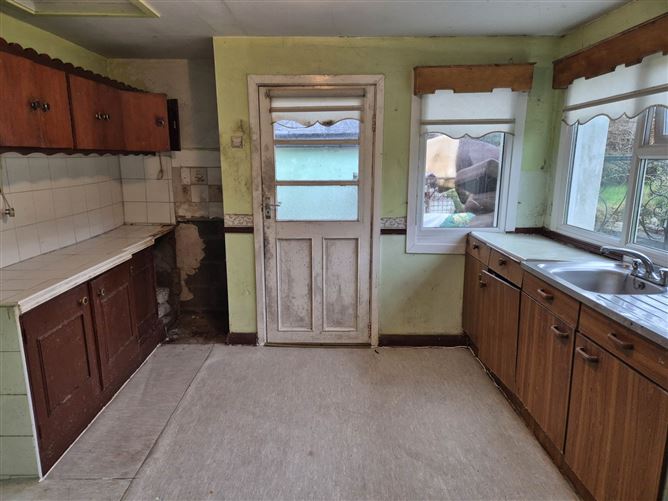
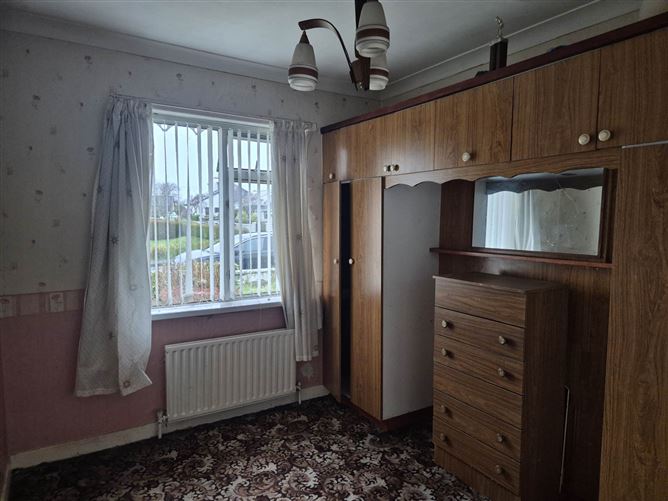
The accommodation comprises an entrance hallway, a bright living room with marble surround fireplace, a fitted kitchen with Stanley oil-fired cooker, and a utility room. There are three bedrooms with built-in wardrobes and a family bathroom to completing the interior.
Externally, the property benefits from a garden area with two storage sheds and a large garage, providing excellent storage and workshop space.
Location
Carrickmacross is a well recognised market town serving a wide rural hinterland and with an excellent range of services on offer. There are three secondary and three primary schools in the town and there is a wide variety of leisure facilities including two Golf Courses, Football, Soccer, Athletics and Cycling Clubs and Dun a Rí Forest Park is 10 minutes` drive.
The town is highly regarded as a retail mecca for the region with an excellent variety of shops including Supervalu, Aldi and Lidl and there is a weekly street market. Leading international companies Kingspan Group, Activ8 and Pilgrim`s Pride are amongst the main employers in the town. There are up to 20 bus connections to/from Dublin each day and Dundalk Train Station is within 25 minutes` drive Accommodation
Entrance Porch
With sliding patio door
Entrance Hallway
Living Room - 4.8m (15'9") x 3.6m (11'10")
Fireplace with marble and mahogony surround and electric fire fitting
Kitchen - 5.3m (17'5") x 3.6m (11'10")
Fitted kitchen featuring a Stanley oil-fired cooker and fitted units
Utility Room - 3.5m (11'6") x 3.3m (10'10")
Practical utility room with additional storage and plumbing for appliances.
Bedroom 1 - 3m (9'10") x 2.6m (8'6")
With built-in wardrobes
Bedroom 2 - 5m (16'5") x 3m (9'10")
With built-in wardrobes.
Bedroom 3 - 3m (9'10") x 3.7m (12'2")
With built-in wardrobes.
Bathroom
Tiled flooring, equipped with a Flair electric shower, WC, and WHB.
Garden
Garden area including two storage sheds.
Detached Garage - 9.7m (31'10") x 3.1m (10'2")
Notice
Please note we have not tested any apparatus, fixtures, fittings, or services. Interested parties must undertake their own investigation into the working order of these items. All measurements are approximate and photographs provided for guidance only. Negotiator