Description
For Sale by Private Treaty.
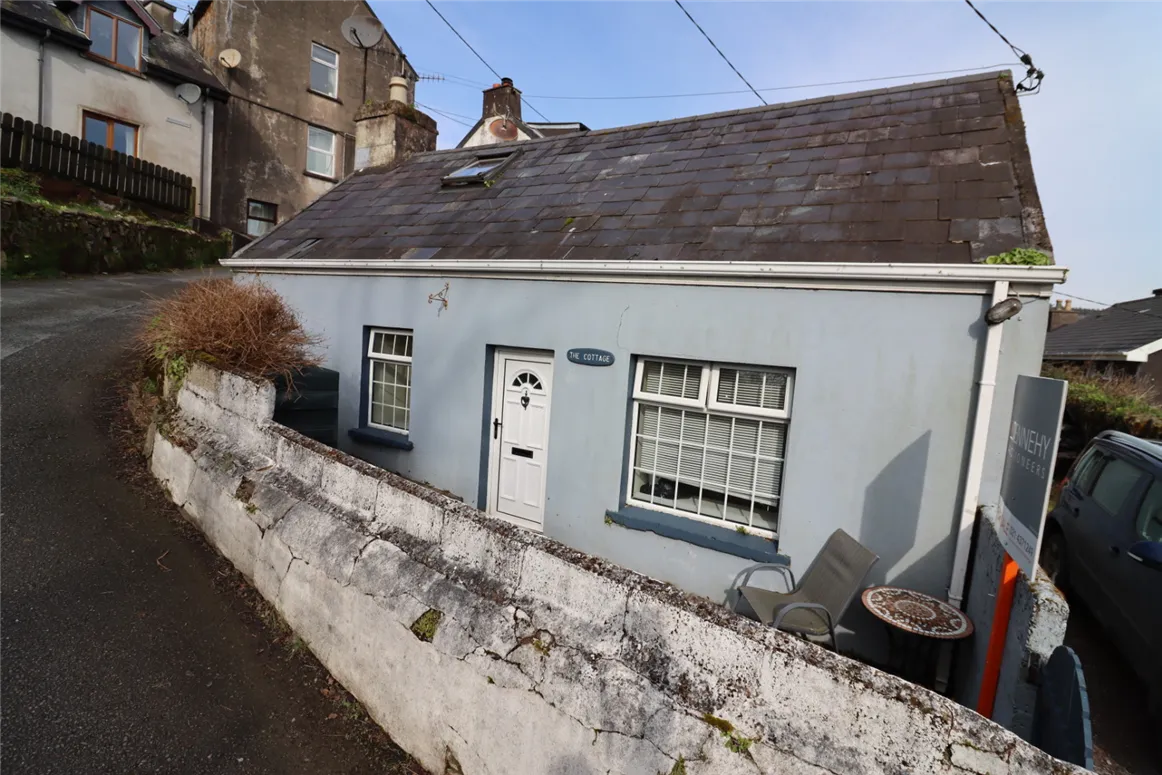
Dennehy Auctioneers are delighted to offer charming, detached, extended cottage located 1 minute walk from Crosshaven’s seafront. This compact cottage offers great potential and an excellent opportunity to live in a most convenient and attractive location.
Accommodation comprises of sitting room, two bedroom, shower room and kitchen/dining room.
PVC composite front door to sitting room.
Sitting Room: 4 m x 3 m
Laminate flooring. Open fireplace with decorative cast iron surround. Bedroom Off. Kitchen/Dining Room off. Stairs to loft bedroom.
Kitchen/Dining Room: 7 m x 3 m
Extensive fitted, cream, shaker kitchen with built in oven, hob, dishwasher and washing machine. Single drainer stainless steel sink with tiling over. Good array of wall mounted units with integrated, pull out extractor hood. Tiled floor. Recess for freestanding fridge-freezer included. Shower room off.
Shower Room:
White suite of dual flush toilet, wash hand basin with unit under. Quadrant shower enclosure. Wall tiled throughout. Tiled floor.
Loft Room (Bedroom Two): 7.2 m x 3.1 m
Offers excellent potential to develop further. Extensive storage space.
Outside:
Front concrete patio. Rear yard for access.
Services:
Mains water, mains sewer, oil fired central heating.
Title:
Freehold
Sale includes:
Built in oven, hob, dishwasher, fridge-freezer and washing machine Description
For Sale by Private Treaty.Dennehy Auctioneers are delighted to offer charming, detached, extended cottage located 1 minute walk from Crosshaven’s seafront. This compact cottage offers great potential and an excellent opportunity to live in a most convenient and attractive location.Accommodation comprises of sitting room, two bedroom, shower room and kitchen/dining room. PVC composite front door to sitting room.Sitting Room: 4 m x 3 mLaminate flooring. Open fireplace with decorative cast iron surround. Bedroom Off. Kitchen/Dining Room off. Stairs to loft bedroom. Kitchen/Dining Room: 7 m x 3 mExtensive fitted, cream, shaker kitchen with built in oven, hob, dishwasher and washing machine. Single drainer stainless steel sink with tiling over. Good array of wall mounted units with integrated, pull out extractor hood. Tiled floor. Recess for freestanding fridge-freezer included. Shower room off.Shower Room:White suite of dual flush toilet, wash hand basin with unit under. Quadrant shower enclosure. Wall tiled throughout. Tiled floor. Loft Room (Bedroom Two): 7.2 m x 3.1 mOffers excellent potential to develop further. Extensive storage space.Outside:Front concrete patio. Rear yard for access.Services:Mains water, mains sewer, oil fired central heating.Title: FreeholdSale includes:Built in oven, hob, dishwasher, fridge-freezer and washing machine BER Details