Description
Accommodation
BER Details
Negotiator
Show more...

| Beds | 3 beds |
| Price | €495,000 |
| Property Type | Detached House |
| Size | 105 meters2 |
| Energy Rating | BER-C1 |
| Refreshed on | Aug 4, 2026 |
| Eircode | T12 CYR3 |
| Group Name | Sherry FitzGerald Cork |
| Sales License Number | 002183 |
Description
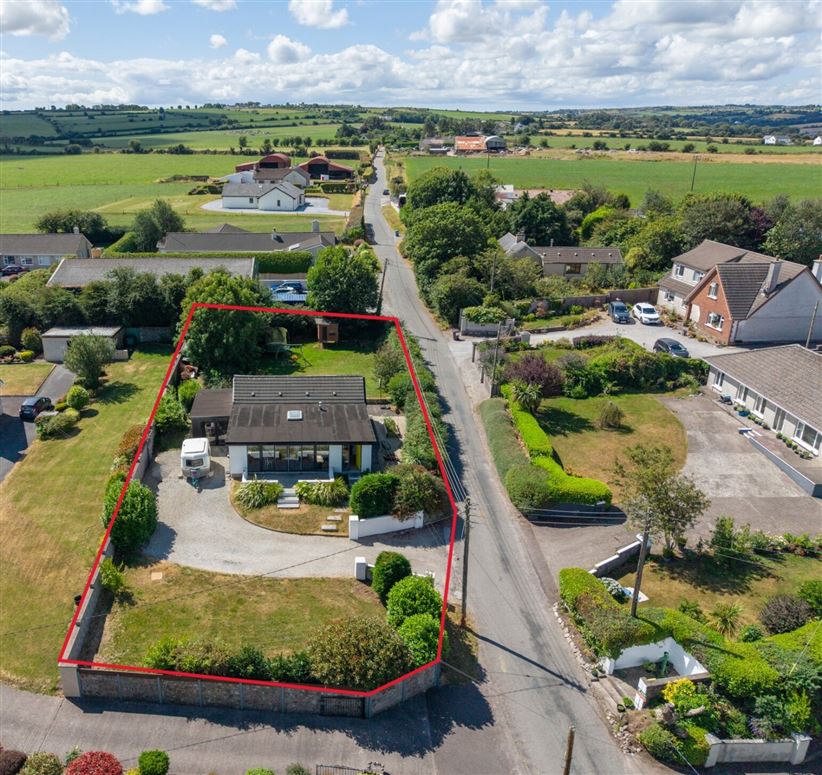
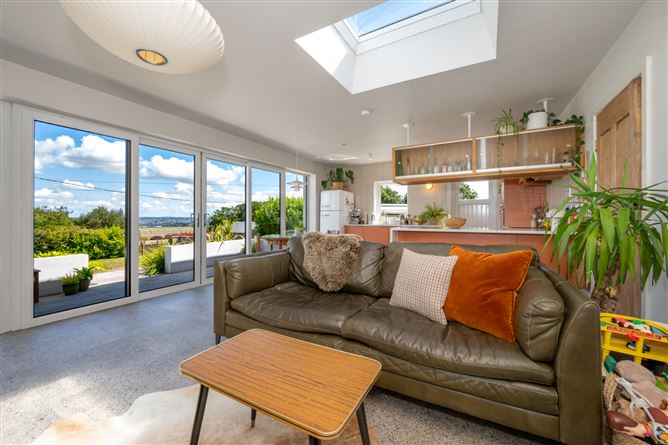
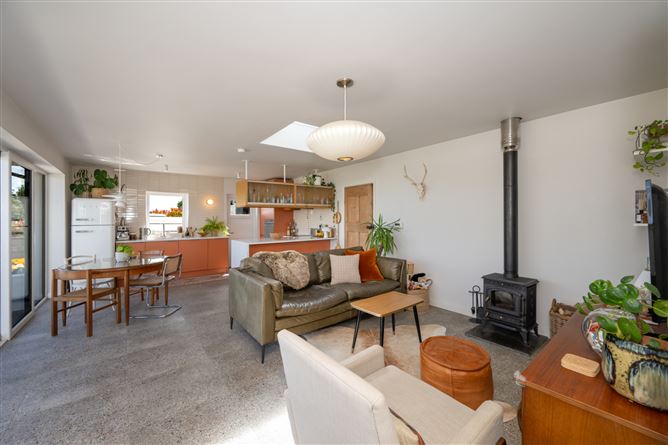
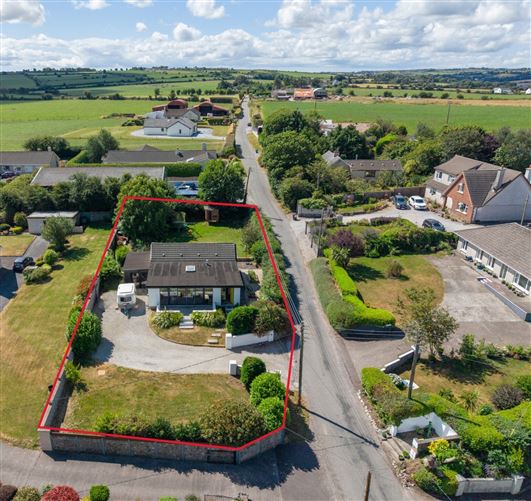
Welcome to The Cottage, a beautiful detached bungalow occupying a private and mature south facing site of approximately 0.30 acres, commanding breathtaking views across the surrounding countryside and Cork City skyline. Beautifully presented throughout, this charming home was thoughtfully extended in 2015, resulting in a stunning open plan kitchen, dining and living space that perfectly captures the spectacular setting through extensive glazing and large sliding doors. Combining contemporary design with timeless character, The Cottage offers a perfect balance of stylish family living and peaceful country surroundings, all within easy reach of Cork City. From the moment you step through the striking yellow front door, the home showcases personality and individuality. The entrance hall leads to a thoughtfully designed interior where every room has been carefully curated to maximise comfort, natural light and functionality. At the heart of the home lies the open plan living space, where an abundance of glazing frames the magnificent views and seamlessly connects the interior with the outdoor patio and gardens. A bespoke terracotta coloured kitchen fitted in 2023, complemented by elegant Silestone worktops and stylish terrazzo style flooring, provides a stunning focal point for everyday family life and entertaining alike. The addition of a solid fuel stove creates a cosy atmosphere, while sliding doors open onto a raised patio, perfectly positioned to enjoy outdoor dining, entertaining and the spectacular surroundings. A beautiful vintage style door leads to three bedrooms, all finished with laminate flooring and charming sash windows that enhance the character of the home. A wonderful sunroom featuring exposed brickwork and extensive glazing overlooks the private rear garden, providing a tranquil retreat to relax and unwind throughout the year. The recently renovated family bathroom is a bold and stylish statement, featuring a pink three piece suite beautifully contrasted by striking mustard coloured tiling. A practical utility area and a dedicated home office further enhance the versatility of this exceptional property. Outside, the gardens offer ample parking to the front, surrounded by well maintained lawns, mature trees, shrubs and colourful planting. The elevated patio enjoys panoramic countryside views. To the side, there is additional seating area and charming herb garden, while the private rear garden is beautifully landscaped with lawns, mature hedging, established trees and planting, creating a peaceful sanctuary for both adults and children to enjoy. The home enjoys a highly convenient location. A wide range of amenities are available nearby in both Ballincollig and Bishopstown, while the Bandon Road Roundabout, South Ring Road network, Cork University Hospital, Wilton Shopping Centre, University College Cork and Cork City Centre are all easily accessible. This is a rare opportunity to acquire a distinctive and beautifully designed family home in a picturesque setting, offering the perfect combination of countryside tranquillity and urban convenience. Viewing is highly recommended to fully appreciate the quality, character and exceptional setting of this remarkable home.
Accommodation
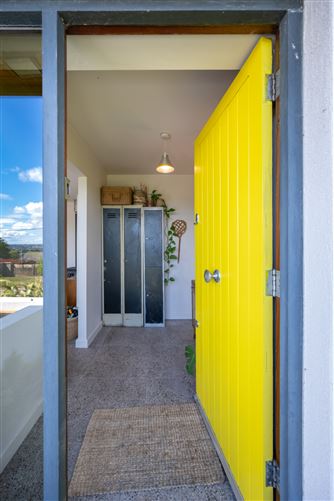
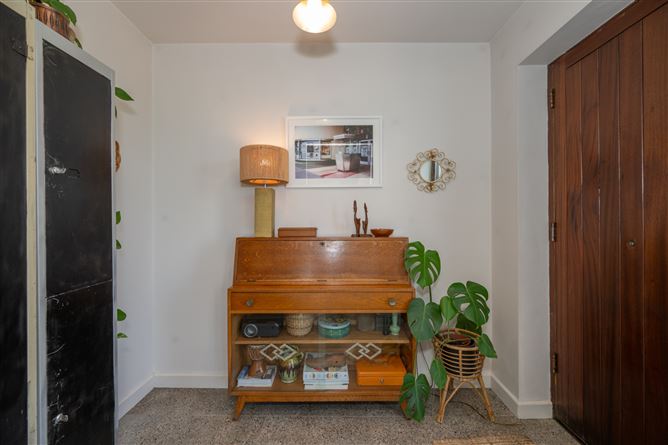
Entrance Hall - A striking yellow front door, complemented by a full length glazed side panel, opens into a welcoming entrance hall that immediately sets the tone for the home's distinctive design aesthetic. Finished with stylish terrazzo style tiled flooring that continues seamlessly into the main living accommodation, this bright space also benefits from ample storage space. Kitchen Dining Living Room - Undoubtedly the heart of the home, this spectacular extension, completed in 2015, is a remarkable design statement and a true testament to the vision and style of its owners. Thoughtfully designed to maximise natural light and take full advantage of the stunning setting, the space is framed by four large picture windows and a set of sliding double doors, perfectly capturing the panoramic views.The bespoke terracotta coloured kitchen acts as a stunning focal point and features solid birch ply cabinetry with elegant oak veneer detailing. A range of fitted floor and eye level units incorporates a four plate hob, extractor fan, oven, dishwasher, sink and pull out bin store. A generous breakfast bar provides additional storage and casual seating, while a tiled splashback complements the overall design.The terrazzo style flooring flows throughout the entire space, creating a contemporary finish. The living area is centred around a solid fuel stove with exposed flue, creating warmth and character, while fitted display shelving and a wall-mounted radiator enhance both style and comfort. A dome skylight introduces additional natural light, while the dining area opens directly onto the raised patio, seamlessly blending indoor and outdoor living. A glazed door from the kitchen provides access to the utility area and home office. Master Bedroom - A double bedroom positioned to the rear of the property, enjoys views over the garden. The room features laminate wood flooring, a beautiful sash window allowing for excellent natural light and fitted wardrobes providing excellent storage. Bedroom 2 - A bright and inviting bedroom overlooking the rear garden, featuring laminate wood flooring throughout, a charming sash window and a hand painted feature wall. Bedroom 3 - Another bedroom which features laminate wood flooring, sash window and views over the rear garden. Sunroom - A beautiful addition to the home, this fully glazed sunroom enjoys a wonderful connection to the surrounding gardens. Finished with tiled flooring and a striking exposed brick feature wall, the room is flooded with natural light and enjoys direct access to the rear garden through sliding doors. Bathroom - Recently upgraded, the family bathroom is both bold and stylish in design. It features a distinctive pink three-piece suite comprising bath, wash hand basin and WC, complemented by contemporary mustard-coloured wall tiling and a tiled floor. Additional features include a Mira electric shower attachment, heated towel rail, large fitted mirror and window for natural light and ventilation. Home office & Utility - French doors lead to the current home office, a versatile space suitable for remote working, hobbies or a variety of alternative uses. To the rear the utility area is plumbed for both a washing machine and dryer. Finished externally in contemporary black cladding, this area enhances both the functionality and design appeal of the home.
BER Details
BER: C1 BER No: 107431561 Energy Performance Indicator: 157.55 kWh/m2/yr
Negotiator
Tirza Hourihane


Date created: 4 Aug 2026Updated on: 24 Sept 2026