Description
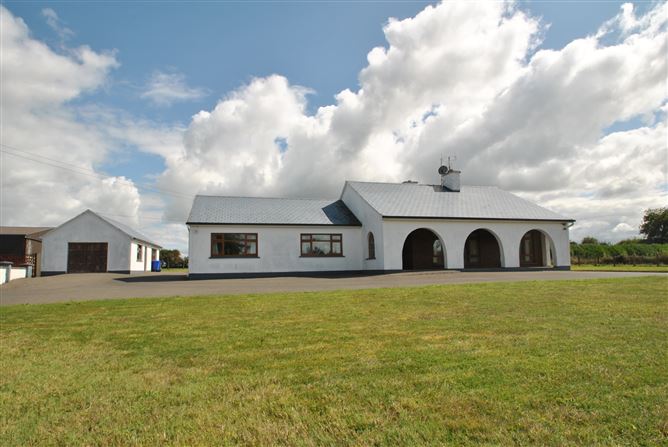
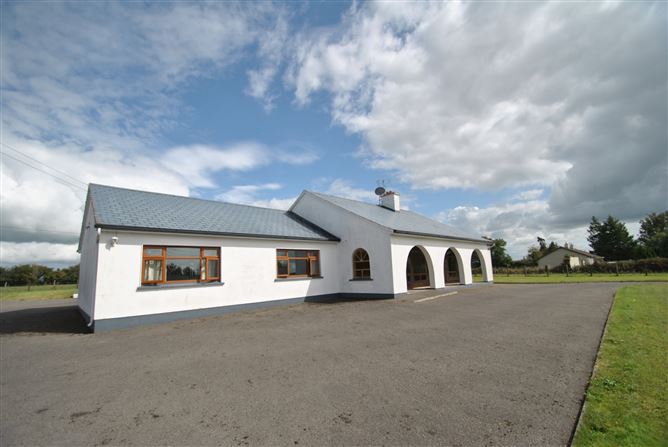
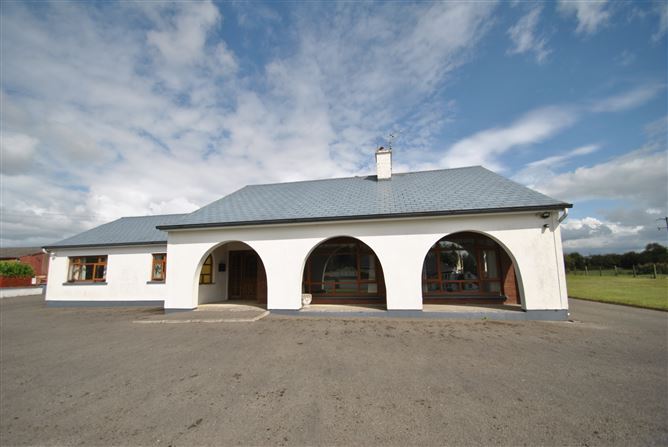
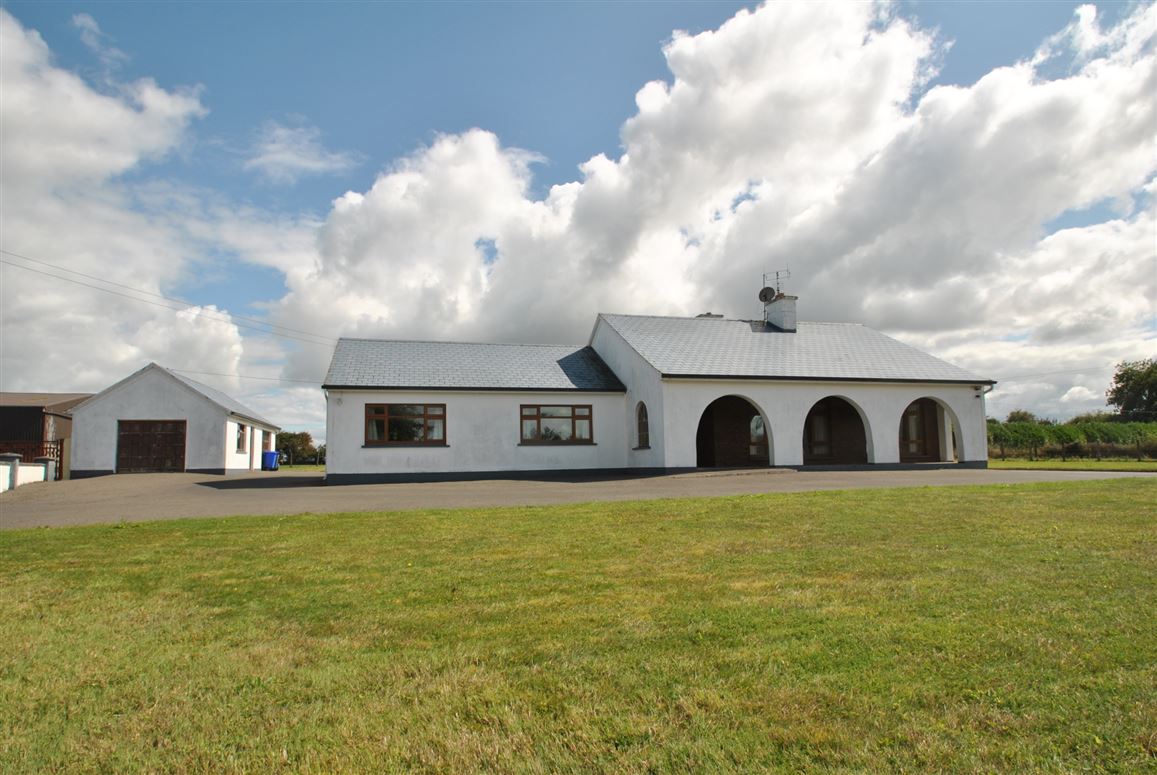
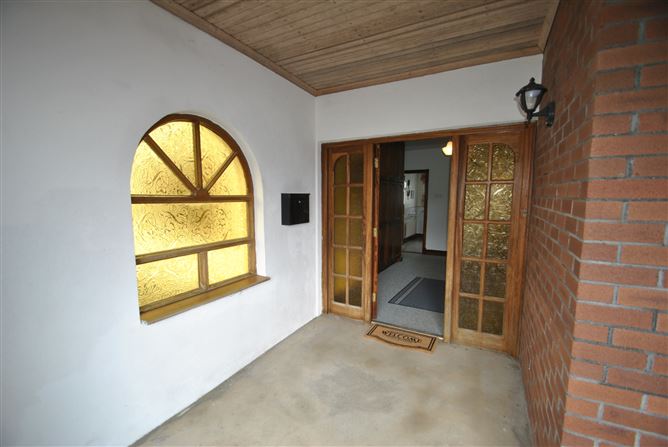
The Arches is a large, detached & attractive four bedroomed bungalow, located just on the edge of Shinrone Village. It is easily distinguished by its three arches to the front facade and it is such an ideal location close to the village of Shinrone.
It has generous gardens, which are not overlooked, a tarmacadamed driveway and is in a very secure setting.
Built in 1984 on a .84-acre site, the house has plenty of space and lawns all round, and a very large garage for storage.
The house was built at a time when rooms were more generous in size and it has been very well maintained over the years.
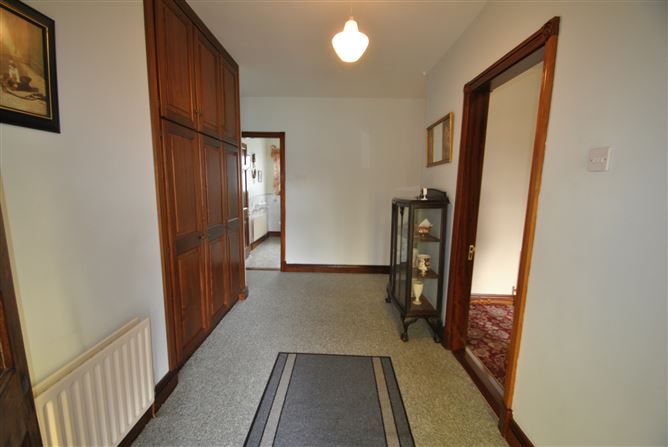
Accommodation comprises an entrance hallway, a kitchen with dining area, living room, sitting room, four bedrooms (one en-suite), two bathrooms and a utility room.
In total the house measures approx. 177 sq. mts/1,905 sq. ft. and the D BER rating can easily be improved.
The location adjoins the village of Shinrone with a local primary school, large Community Centre & the modern Gala supermarket all within walking distance. Shinrone is a lovely well-located village, almost equi-distant from both Roscrea and Birr (each a 7/8km drive).
The ideal vantage point to access both the Dublin to Limerick/Cork motorways and also the Birr to Tullamore & Athlone Primary Roads.
Viewing highly recommended. Please call Julie Fogarty 0505 21192. Accommodation
Entrance Hall - 2.60m x 4.28m
Living Room - 4.70m x 4.49m
Sitting Room - 3.62m x 4.31m
Kitchen / Dining Room - 6.05m x 4.41m
Lobby - 2.87m x 1.67m
Bathroom - 2.87m x 1.23m
Utility Room - 5.31m x 3.97m
Boiler Room - 1.67m x 1.20m
Main Bathroom - 1.81m x 2.87m
Bedroom 1 - 4.35m x 3.13m
Bedroom 2 - 4.08m x 3.56m
Bedroom 3 - 4.09m x 3.60m
En-Suite - 1.20m x 2.87m
Bedroom 4 - 3.04m x 2.87m Features
- Main water and septic tank drainage.
- Garden is not overlooked by another property either from the front or the back aspects.
- Traditional solid block cavity wall construction, constructed in 1984.
- Oil fired central heating.
- Double glazed windows.
- Garden to the rear & large double garage.
- The house interior is neatly painted throughout, with a
- muted colour palette.
BER Details
BER: D
BER No: 119648624
Energy Performance Indicator: 261.59 (kWh/m2/yr) Negotiator