Description
Location
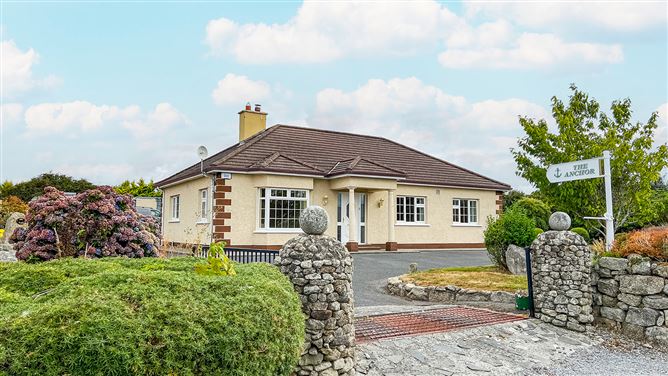
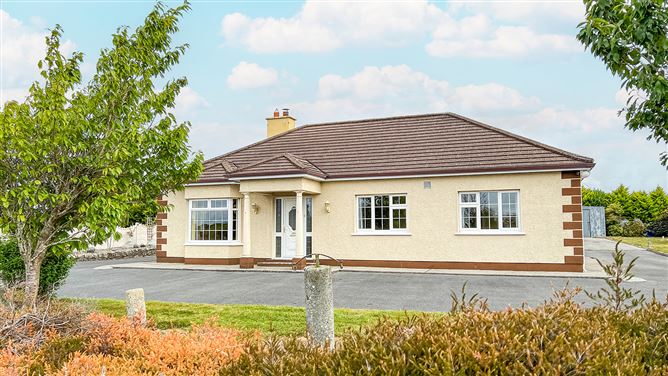
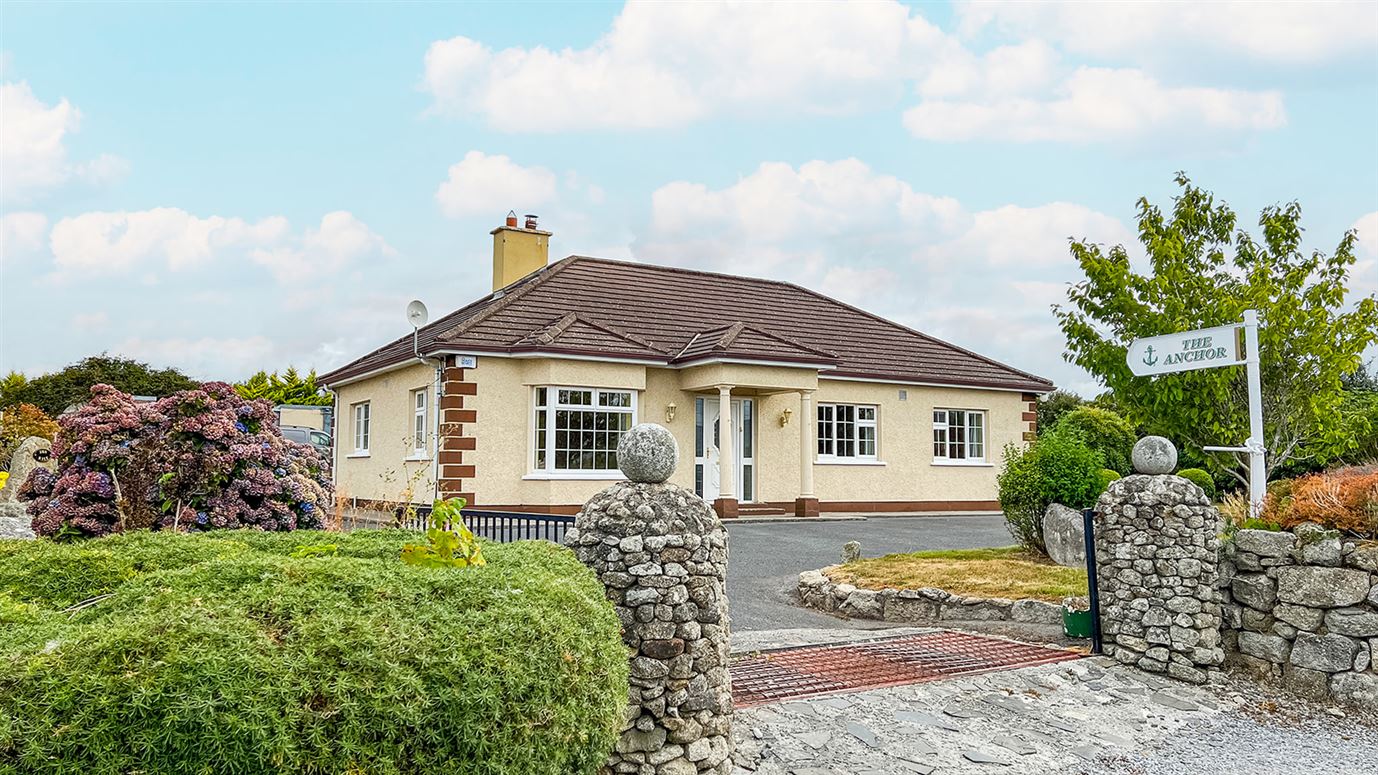
"The Anchor" is a charming three bedroom detached bungalow on c. 0.44 hectares surrounded by private lawns, mature trees with versatile outdoor garden shed / workshop.
Set in the picturesque surrounding of Garryhill, this charming three bedroom bungalow offers a fantastic opportunity for its new owner. Positioned on a generous site with sizeable sheds/workshop, the property combines comfortable living accommodation with extra scope for future enhancement.
Description
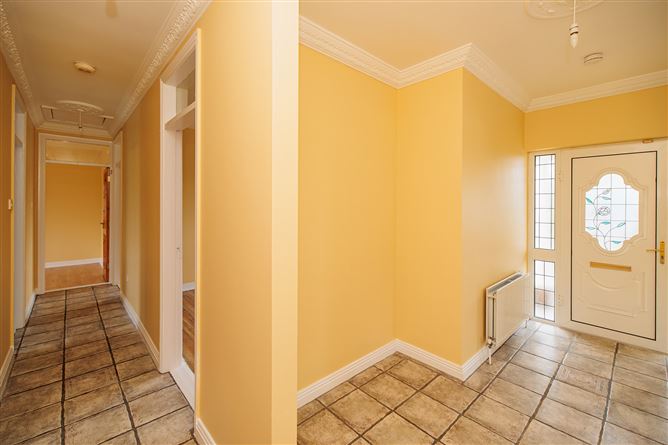
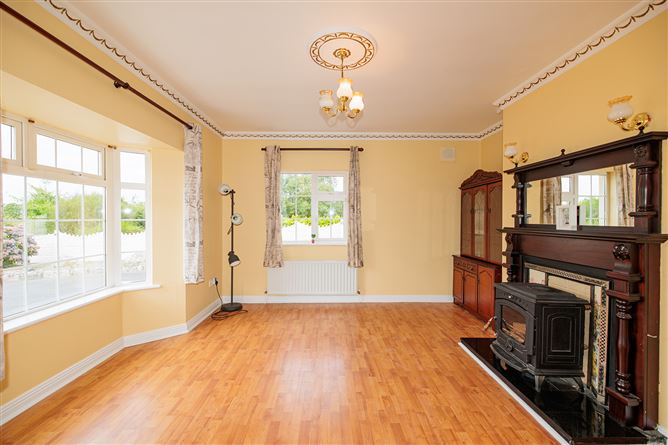
Step inside and you are greeted with a spacious, bright and freshly painted entrance hall. Just off this features the sitting room, with a solid fuel stove and ornate wooden fire surround and mirror.
The kitchen is the heart of the home in this property, featuring solid wood kitchen presses with ample worktop space. The kitchen also has a solid fuel stove in the centre which is a beautiful feature of the room and it sits on its own marble plinth.
The adjoining utility offers further practicality with its own built in 4 ring hob and oven and with excellent storage space.
The property also features three generously-sized double bedrooms with wood flooring throughout.
Accommodation
Accommodation extends to approximately 102m2 and comprises of
Entrance Hallway2.01m. x 4.25m.Tiled, light fitting and with alarm.
Sitting Room4.34m. x 3.98m.Ornate wooden feature fireplace with solid fuel stove and wooden mirror, bay window, curtains, curtain pole and centre light fitting.
Kitchen5.60m. x 3.56m.Solid wooden kitchen presses with worktops and solid fuel stove with marble plinth and lino flooring.
Utility 2.16m. x 2.56m.Oven and 4 ring hob, sink, worktop, storage presses, shelving, tiled splashback.
Bedroom 1 (Master)4.28m. x 3.68m.Wood flooring, curtains, curtain pole and light fitting.
Bedroom 2 3.81m. x 3.26m.Wood flooring, curtains, curtain pole and light fitting.
Bedroom 3 3.26m. x 3.51m.Wood flooring, curtains, curtain pole and light fitting.
Bathroom 1.73m. x 3.18m.Fully tiled throughout with freestanding bath, shower unit, W.c, wash hand basin, mirror, towel rail and light fitting.
Back Hallway 6.33m. x 0.86m.Light fitting.
Outside
The property has the added convenience of a tarmac driveway which wraps around the property and sits on c. 0.44 hectares of land, surrounded by private lawns and with covered space for entertaining.
Mature gardens surround the property and beautiful stone walls feature throughout in a very peaceful and quiet country setting.
The property also features various garden sheds and a workshop, which provide additional storage for gardening equipment and other items.
Services
Oil fired central heating, mains ESB, well water and septic tank
These particulars and photographs are for guidance purposes only and do not form part of any contract. Whilst care has been taken in their preparation, we do not hold ourselves responsible for any inaccuracies. They are based on the understanding that all negotiations will be conducted through this firm.
Services
Oil fired central heating, mains ESB, well water and septic tank Features
Peaceful countryside setting yet close to local village and towns
Stunning views of surrounding countryside from both the front and rear of the property
Conveniently located near National schools, shops and all essential amenties
Mature gardens with beautiful stone features
Ample garden sheds and workshop
Gated entrance with tarmec driveway
BER Details
Directions
Negotiator