Description
PROPERTY TYPE
5 Lia Fáil is an exceptional four-bedroom detached family residence extending to a generous and thoughtfully designed layout, offering a superb balance of contemporary style, energy efficiency and practical family living. Constructed in 2021 as part of an exclusive architect-designed development of just twelve homes, this impressive property has been significantly enhanced by its current owners with a range of premium upgrades both internally and externally. Finished to an exacting standard throughout, the property boasts spacious light-filled accommodation, high-end fixtures and fittings, outstanding energy performance and beautifully landscaped gardens, creating a turnkey home that will appeal to families seeking quality, comfort and convenience in a highly desirable residential setting. Designed with modern living in mind, the home benefits from a striking architectural design that maximises natural light and solar gain while maintaining excellent privacy. The combination of contemporary finishes, generous room proportions, extensive built-in storage, underfloor heating throughout both levels and a superb A2 energy rating ensures this property delivers exceptional comfort and efficiency all year round.
LOCATION
Situated on Kerry Road in the village of Tower, No. 5 enjoys a prime position within one of the area's most exclusive residential developments. Lia Fáil is a private enclave of just twelve architect-designed homes, carefully planned with generous green spaces, mature planting and attractive landscaping throughout. The development offers a peaceful setting while remaining conveniently located within walking distance of Tower Village, with a footpath extending the entire route. The property enjoys beautiful open views across Cork's rolling countryside, providing a wonderful sense of space and tranquillity rarely found in modern developments. This is the first home within the development to come to the resale market since the original purchases were completed, making it a unique and highly anticipated opportunity for prospective buyers seeking a modern family home in a mature and established setting.
FEATURES
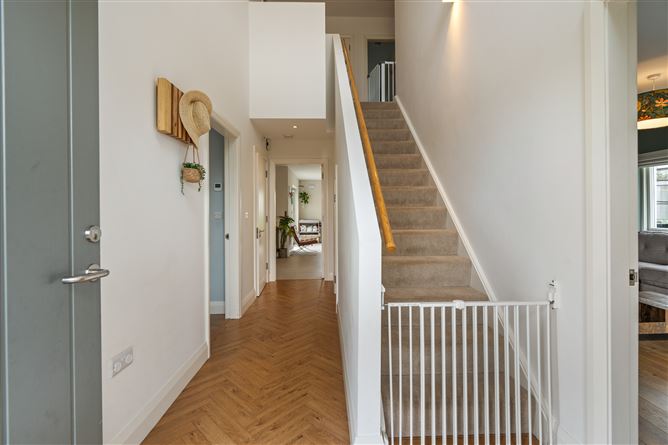
The quality of finish and attention to detail are evident throughout every aspect of this impressive home. Energy efficiency is a key feature, with an A2 BER rating, an air-to-water heating system and underfloor heating serving both the ground and first floors, ensuring exceptional comfort and low running costs. Internally, the home is introduced by a spectacular double-height entrance hall and atrium, creating a dramatic first impression. The hall is finished with elegant herringbone timber flooring and enhanced by carefully selected feature lighting. The staircase area has been upgraded with a sleek flush-wall design, while spotlighting throughout the property provides a contemporary and sophisticated finish. Additional stair lighting has been incorporated to create a warm and inviting atmosphere during the evenings. The kitchen is a true centrepiece of the home and has been fitted by renowned craftsmen Callan Kitchens of Bandon. Featuring premium Dekton work surfaces, extensive cabinetry and high-quality integrated Neff appliances, the space combines practicality with striking contemporary design. Callan Kitchens also completed bespoke fitted storage solutions throughout the home, including a highly functional boot-room style storage area within the utility room.
The bedroom accommodation has been equally well considered, with the master suite offering exceptional space, a luxurious en-suite bathroom and a bespoke walk-in wardrobe. The walk-in wardrobe was carefully designed through the addition of an extra wall, creating symmetry within the room while maximising storage capacity. One of the additional bedrooms benefits from a custom-made fitted wardrobe manufactured by Buckley & Barry, further highlighting the quality of finishes throughout. Practical features have not been overlooked, with Stira attic stairs providing easy access to a floored attic space, ideal for additional storage. Bespoke shelving has also been installed within the hot press to further enhance everyday functionality.
ACCOMMODATION
The accommodation has been thoughtfully designed to cater for the needs of modern family living. Upon entering, the impressive double-height entrance hall creates a wonderful sense of arrival and immediately showcases the quality and scale of the property. To the front of the house is a spacious living room, ideal for both everyday family life and entertaining guests. Adjacent to this is a versatile office or playroom, providing flexibility for remote working, study or children's activities. A guest WC is conveniently located off the entrance hall. To the rear of the property lies the heart of the home: a stunning open-plan kitchen and dining area that enjoys excellent natural light and direct access to the rear garden. The beautifully appointed kitchen is complemented by a generous utility room offering additional storage and practical workspace.
At first-floor level there are four spacious bedrooms, all finished to a high standard. The principal bedroom incorporates a spacious ensuite and an impressive walk-in wardrobe. The remaining bedrooms are well proportioned and suitable for family members, guests or home-working requirements. A stylish family bathroom completes the first-floor accommodation.
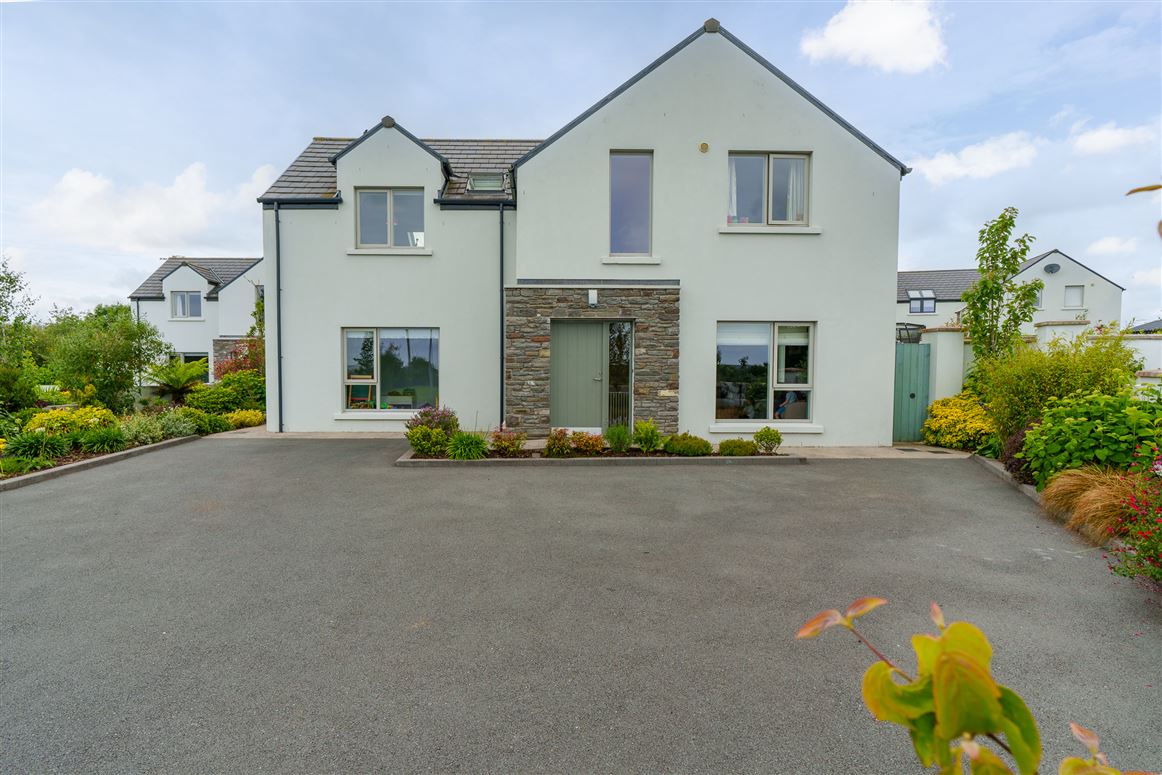
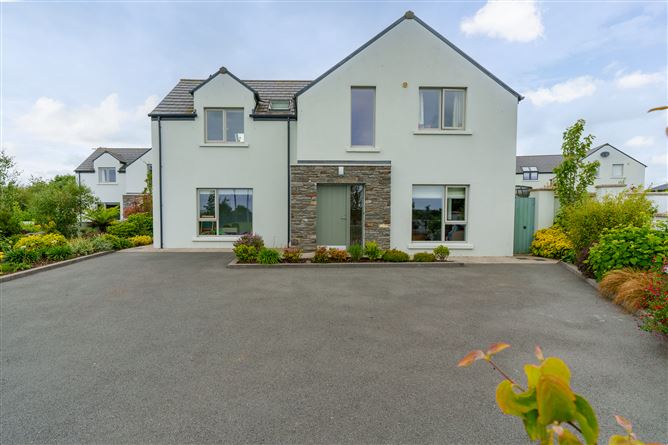
Externally, the property continues to impress with extensive landscaping and a range of carefully considered upgrades. To the front, a large tarmac driveway provides comfortable parking for up to three vehicles. External wiring has been installed to both the front and rear of the property, allowing for future garden lighting and outdoor power requirements. Sensor lighting has also been fitted to enhance both convenience and security. The front garden has been professionally curated to provide visual interest and colour throughout the year, incorporating a selection of premium and rare plants chosen to bloom at different times throughout the seasons. This creates a beautiful and ever-changing landscape that enhances the property's overall kerb appeal. The rear garden is exceptionally spacious and offers an ideal environment for both relaxation and family enjoyment. A generous lawn area is complemented by raised beds designed for fruit and vegetable cultivation, alongside established planting and colourful flower displays. Beautiful, espaliered apple trees add character and maturity to the garden setting.
The current owners have further enhanced the outdoor space by plastering all external boundary walls, creating a refined and high-end finish rarely found in comparable properties. Side gates have been installed on both sides of the house, ensuring the rear garden is fully enclosed and secure, making it ideal for young children and pets. A significant addition to the property is the large Steeltech garden shed measuring approximately 5mx3m. Constructed on a concrete base, the shed is wired for electricity and has provision for a water supply if required. Storm water drainage has also been professionally integrated into the garden. Additional practical improvements include two external water taps, a dedicated concrete bin storage area and further concrete surfacing beside the shed for additional outdoor storage.
FRONT OF PROPERTY
The property is approached via a large tarmac driveway providing parking for up to three cars. The exterior benefits from sensor lighting for convenience and security, external wiring to both the front and rear for future garden lighting or outdoor power needs, and side gates on both sides of the house ensuring a fully enclosed and secure rear garden. The front garden has been professionally landscaped with year-round planting, including a curated selection of premium and rare plants designed to provide seasonal colour and structure.
ENTRANCE HALLWAY 2.13m x 5.34m
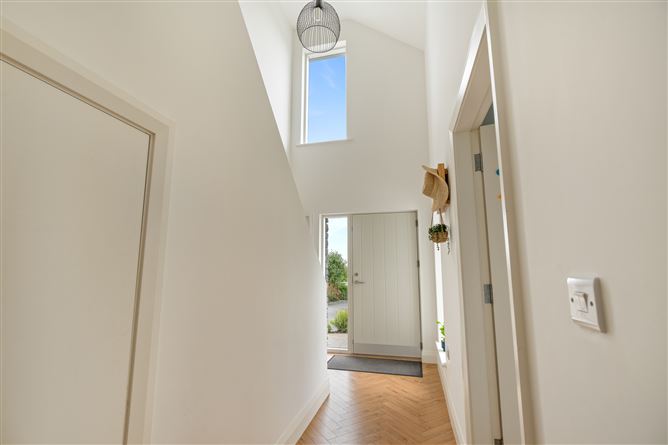
The entrance hallway makes an immediate impression with its striking double-height void and elegant herringbone timber flooring. A central feature light enhances the sense of space and style, while natural light flows through windows overlooking the exterior. This space sets the tone for the quality and finish carried throughout the home.
LIVING ROOM 3.55m x 5.31m
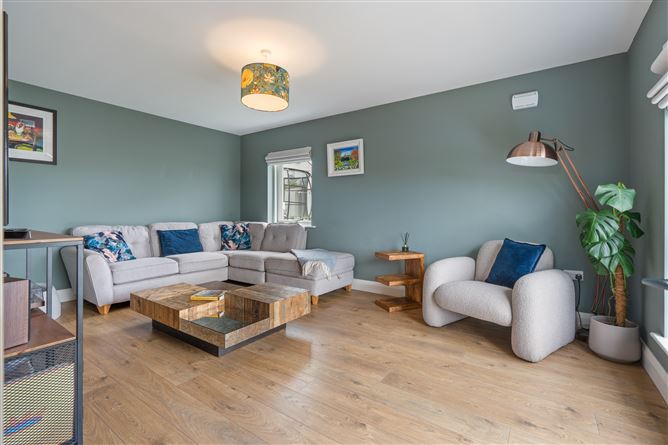
Located to the front of the property, the living room is bright and spacious, featuring timber laminate flooring, a centre light and two large windows overlooking the exterior. This room offers an ideal setting for relaxation and family living, with a warm and comfortable atmosphere.
PLAYROOM/OFFICE 3.10m x 5.21m
Also positioned to the front, this versatile reception room features timber laminate flooring, a centre light and a large window overlooking the exterior. It is ideally suited as a home office, playroom or additional reception space depending on family requirements.
KITCHEN/DINING 7.54m x 6.53m
The heart of the home is the impressive open-plan kitchen and dining area, designed to maximise light and functionality. This space benefits from tiled flooring, extensive spotlighting, LED under-cabinet lighting and integrated lighting within the units. A series of windows and two sets of double doors open directly onto the west-facing rear garden, creating excellent indoor-outdoor flow. The kitchen has been professionally fitted by Callan Kitchens of Bandon and features a high-end contemporary design with premium Dekton work surfaces, extensive fitted cabinetry and a full range of integrated Neff appliances. The layout provides excellent storage and preparation space, while also incorporating bespoke fitted storage solutions including a boot-room style section within the adjoining utility room.
The dining area comfortably accommodates a table and seating for six to eight people, making it ideal for both everyday family use and entertaining.
UTILITY ROOM 1.96m x 3.48m
The utility room is finished with tiled flooring, fitted storage units, stainless steel sink and drainer, plumbing for washing machine and space for a dryer. There is a door providing direct access to the rear garden, along with a centre light, extractor fan and automatic lighting for added convenience. This space also forms part of the bespoke storage design completed by Callan Kitchens.
GUEST WC 1.49m x 1.52m
Conveniently located off the entrance hall, the guest WC includes tiled flooring, a wash hand basin, WC, centre light and extractor fan.
STAIRS & LANDING 3.91m x 2.27m
The staircase and landing area are fully carpeted, creating a soft and comfortable transition to the first floor. From the landing there is access to the hot press and a Stira staircase leading to a floored attic, providing excellent additional storage space.
MASTER BEDROOM 5.85m x 5.20m
The master bedroom is exceptionally spacious and serves as a luxurious private suite. It features timber laminate flooring, a centre light and windows overlooking the exterior. A substantial walk-in wardrobe area has been created through a cleverly designed additional wall, incorporating built-in storage units with extensive space for clothing, footwear and accessories.
ENSUITE 1.92m x 2.32m
The en suite comprises a modern three-piece suite including a walk-in shower, WC and wash hand basin. The room is finished with tiled flooring and full tiling around the shower area. Additional features include a centre light, extractor fan and window providing natural ventilation.
BEDROOM 2 4.63m x 3.58m
This double bedroom features timber laminate flooring, a centre light, built-in wardrobe units and a window overlooking the exterior.
BEDROOM 3 2.79m x 5.36m
A spacious double bedroom with timber laminate flooring, centre light, window overlooking the exterior and space for wardrobe installation.
BEDROOM 4 2.92m x 5.40m
Another well-proportioned double bedroom featuring timber laminate flooring, centre light, window overlooking the exterior and space for wardrobe units.
MAIN BATHROOM 3.87m x 2.41m
The family bathroom is finished to a high standard and includes a four-piece suite comprising a walk-in shower, bath, WC and wash hand basin. The room is fully tiled to wet areas and features tiled flooring, a centre light, spotlighting over the shower, extractor fan and window providing natural light.
REAR OF PROPERTY
The rear garden is generously sized with a well-maintained lawn, raised beds for fruit and vegetable growing, established planting and espaliered apple trees. Boundary walls have been professionally plastered, significantly enhancing the overall finish. Side access is provided on both sides of the property via secure gates, ensuring a fully enclosed and private garden ideal for families with children or pets.
The front and rear gardens are further enhanced by external lighting, water taps, and extensive outdoor wiring for future garden enhancements.
A large Steeltech shed (5m x 3m) sits on a concrete base and includes electricity supply, drainage integration and provision for water connection. Additional concrete areas provide dedicated bin storage and extra outdoor utility space. Features
* A2 BER rating
* Air-to-water heating system
* Underfloor heating on both ground and first floors
* Low running costs and excellent comfort level BER Details