Description
Temple Lusk is a peaceful rural setting in the Avoca area of County Wicklow, surrounded by the rolling countryside, woodland and river valleys for which this part of Wicklow is known. It offers the appeal of country living while being close to the village of Avoca and the neighbouring communities of Woodenbridge, Aughrim and Rathdrum.
One of the biggest advantages is that you're not simply in an isolated rural location — you're within the wider Avoca/Meeting of the Waters/Avondale area, which has considerable tourism, heritage and recreational appeal. Avoca and its surrounding area as having significant potential as a tourism destination, highlighting the area's historic copper mines, the Meeting of the Waters, Avoca Handweavers, walking trails and the Avoca River.
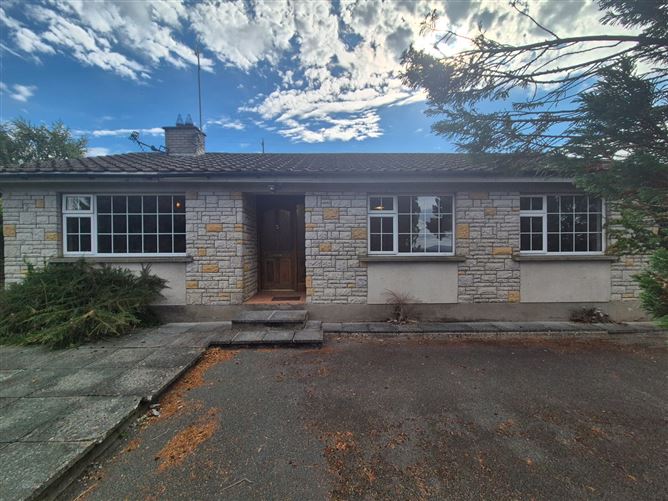
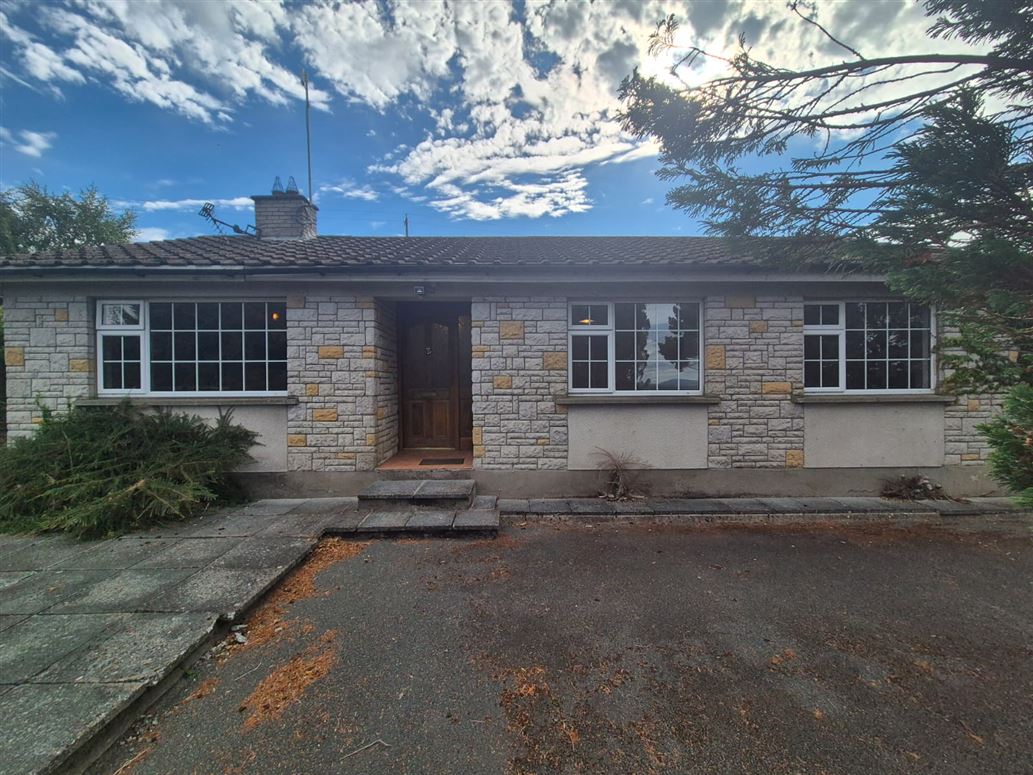
This property has the appeal of a traditional detached bungalow, with generous accommodation and excellent potential for modernisation and personalisation. The single-storey layout makes the home particularly practical, with well-proportioned living spaces and three bedrooms providing comfortable accommodation for families, couples or those looking to downsize. Accommodation
Accommodation Includes:
Entrance Hallway: 1.422m x 3.010m
The entrance to this beautiful, detached bungalow is lined with timber laminated flooring leading you throughout the home towards 3 bedrooms, 2 sitting rooms, kitchen and dining area.
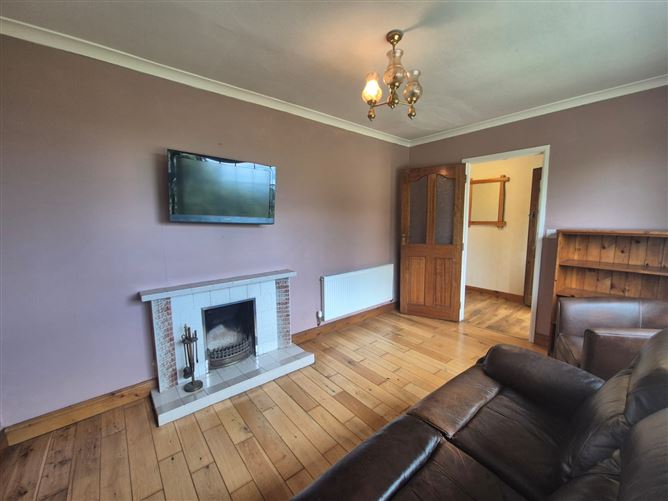
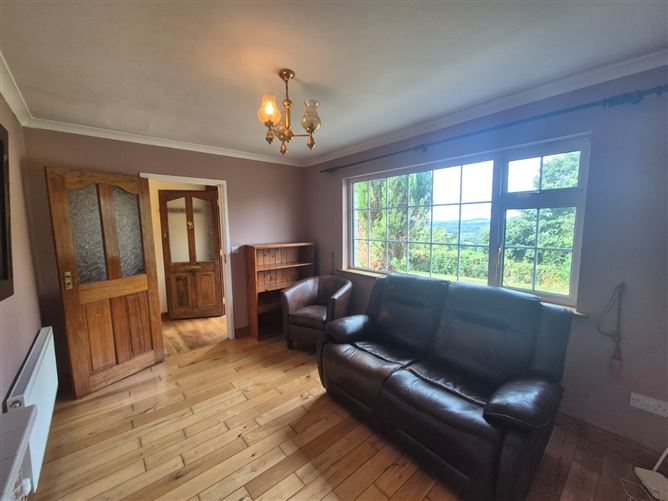
Living Room 1: 3.932m x 2.821m
The first living room within the property is fitted with an open fireplace, timber flooring, ceiling coving that brings dimension to the room and a large window facing the front of the property.
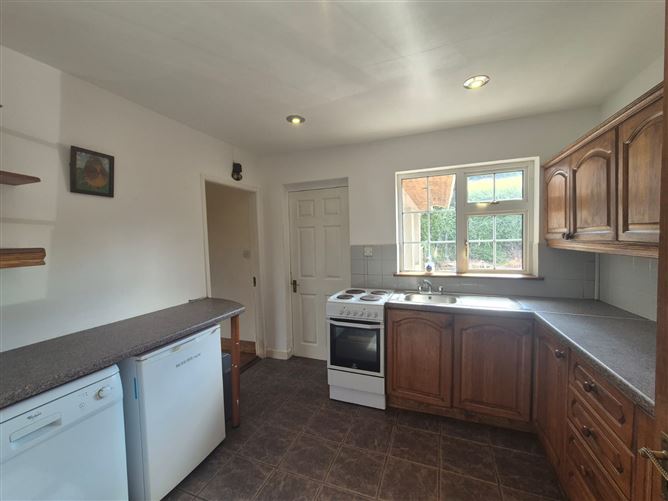
Kitchen: 2.863m x 3.191m
The kitchen is a large space fitted with wooden cabinetry, tiled flooring and is facing the back of the property
Living Room 2: 4.088m x 3.887m
Living room 2 is fitted with timber flooring, a hot press, a large window to the side to bring in natural light to brighten the space and a Stanley aga cooker.
Dining Room: 4.395m x 3.943m
The dining area is located just off from the kitchen lined with tiled flooring, French double doors leading to the rear garden of the property and dual aspect windows.
Utility Area: 1.580m x 1.959m
The utility area provides a practical space for a washing machine, dryer, sink, storage, and household cleaning supplies.
Porch Back Door: 1.355m x 1.726m
The porch backdoor area could be used for extra storage or a place to store raincoats, shoes and other outdoor items.
Bedroom One: 3.752m x 2.591m
Bedroom 1 is a standard double room facing the rear garden, with large windows that brighten up the space throughout the day and a wardrobe for storage.
Bedroom Two: 3.056m x 3.584m
Bedroom 2 is a standard double sized bedroom with built in wardrobes and a large window that brightens up the space and is facing towards the front garden.
Bedroom Three: 2.971m x 2.979m
Bedroom 3 is a standard double sized bedroom. This room could be used as a study/office room or a bedroom as there is a built-in wardrobe. The large window brings in natural light to brighten the space while facing towards the rear garden.
Main Bathroom: 2.183m x 2.778m
A compact main bathroom featuring a striking blue bath, matching blue toilet and blue sink. The bold blue fixtures create a distinctive, coordinated look within the practical space.
Rear Garden
The rear garden is a large space for you to enjoy whether that be with family, friends or by yourself. There is paving from the French double doors to halfway through the garden that could be decorate with beautiful outdoor furniture, a barbeque and many more. Features
Features include:
• Open Fireplace
• Stanley Aga Cooker
• French Double Doors.
• Built in wardrobes
• Garden With Paving
• 116.8m2
• Built in 1984 BER Details