Description
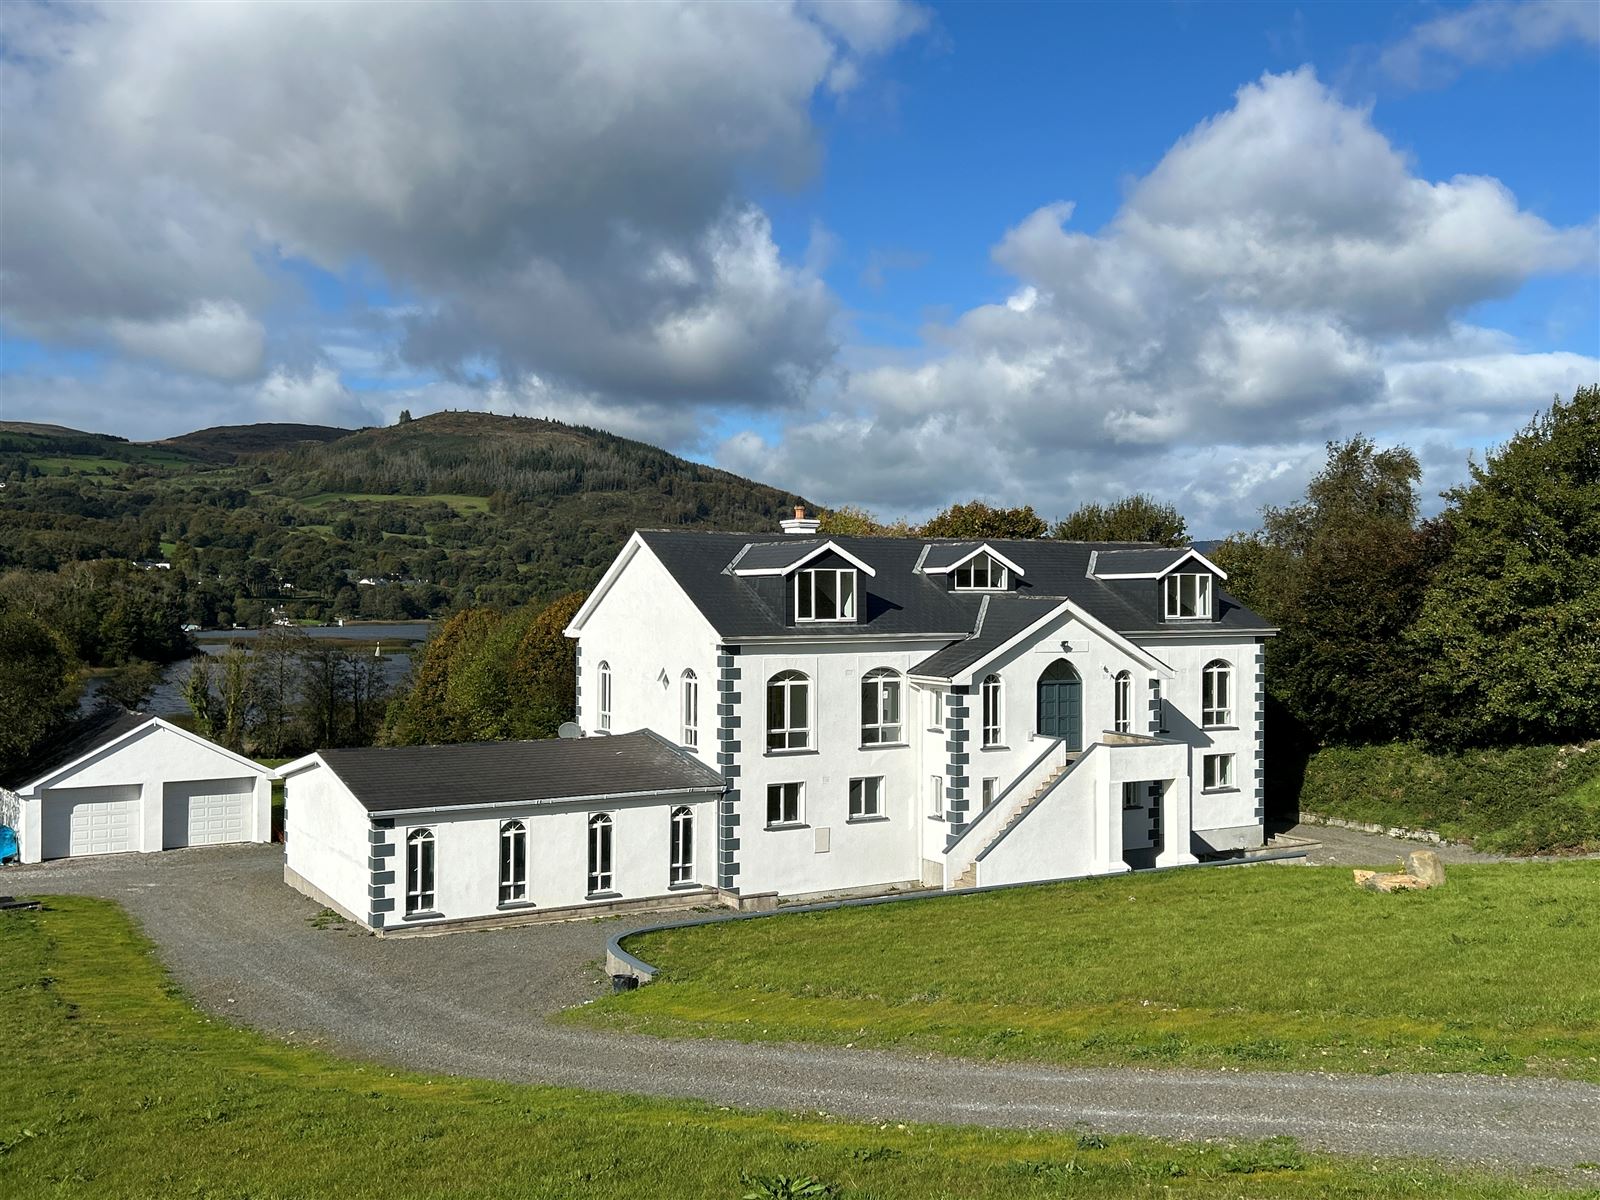
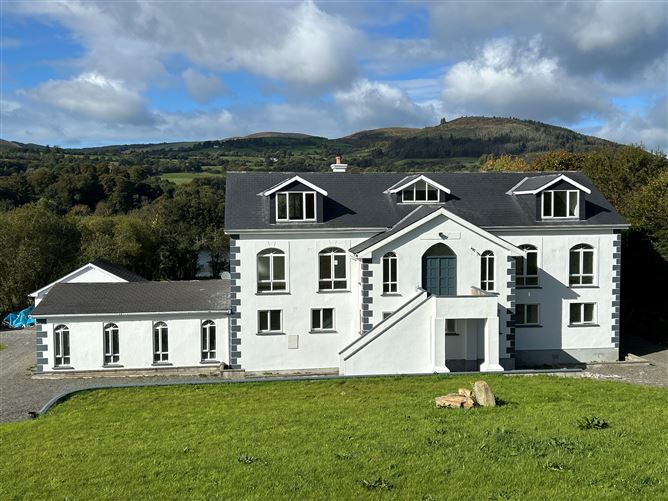
Harry Brann Auctioneers offer you the opportunity to acquire an architecturally designed 7 bedroomed residence with swimming pool, built on a large circa 0.56 hectare / 1.38 acre site, boasting panoramic views of Lough Derg & The Clare Hills & located within walking distance of all amenities in the popular lakeside towns of Ballina & Killaloe - Although the property requires up-grading, it is set in a much sought-after up-market development and represents an ideal opportunity to the purchaser to put their own stamp on this unique property. Accommodation
Accommodation to include - Entrance Hall, Lounge, Living Room, Kitchen/Dining Area, Formal Dining Room, 7 Bedrooms - 2 En-Suite, Family Bathroom, Utility, Guest WC, Gymnasium Area, Swimming Pool, 2 Plant Rooms & Walk-in Hot-Press. Rooms
Entrance Hall - 10.0m x 1.13m
+ 4.78m x 3.66m + 3.49 x 2.38m + 2.50m x 1.54m. Carpeted. Stairs to lower & upper floors.
Lounge - 5.87m x 5.31m
Carpeted. Open fire with granite hearth. Dual aspect windows & sliding PVC door to rear timber deck balcony area overlooking Lough Derg & The Clare Hills. Recessed lighting.
Kitchen/Dining Area - 6.99m x 5.29m
Combined laminated oak timber & carpet flooring. Fully fitted maple units to include integrated Leisure cooker, dishwasher & extractor. Over-Counter tiling. Island unit/breakfast counter to include integrated ceramic hob. Arched access to formal dining room. Dual aspect picture view windows & sliding PVC door to rear timber deck balcony area overlooking Lough Derg & The Clare Hills.
Formal Dining Room - 5.82m x 4.1m
Carpeted. Dual aspect windows. Arched access to kitchen/dining area.
Bedroom 1 - 4.1m x 3.18m
Carpeted. Dual aspect windows.
Bedroom 2 - 2.71m x 2.59m
Carpeted.
Family Bathroom - 5.82m x 2.68m
Wall & floor tiled. Shower off mains, sunken bath, wc, whb & bidet. Radiator towel rail.
Guest WC - 1.69m x 1.03m
Half wall & floor tiled. Wc & whb.
Walk-in Hot-Press - 1.68m x 1.33m
Fully shelved with immersion.
Bedroom 3 - 4.54m x 3.24m
Carpeted. Dual aspect windows.
Upper Floor -
Living Room - 13.02m x 7.6m
Large open-plan area. Carpeted. Dual aspect windows with picture views overlooking Lough Derg & The Clare Hills.
Bedroom 4 - 9.26m x 5.83m
Carpeted. Recessed lighting. Dual aspect windows with picture view windows overlooking Lough Deg & The Clare Hills.
En-Suite -
Included Above. Laminated timber floor. Fully wall tiled. Electric shower, wc & whb.
Lower Floor -
Rear Hall - 5.38m x 2.42m
Carpeted. Stairs to first floor level. Understairs storage. Rear door access.
Bedroom 5 - 5.24m x 4.41m
Carpeted. Dual access doors. WHB.
En-Suite -
Included Above. Carpeted. Fully tiled around shower area. Shower off mains, wc & whb. Extractor fan.
Corridor - 7.12m x 1.15m
Carpeted. Recessed lighting.
Master Bedroom 6 - 9.53m x 5.77m
Carpeted. Recessed lighting. Sliding PVC door to rear timber deck/garden area overlooking Lough Derg & The Clare Hills. TV point.
En-Suite - 6.99m x 5.29m
Included Above. Wall & floor tiled. Shower off mains, jacuzzi bath, wc & whb. Recessed lighting. Extractor fan.
Dress Room -
Included Above. Carpeted. Built-in slide robes. Wall-to-wall dressing table with double whb. Recessed lighting.
Bedroom 7 - 4.45m x 3.14m
Carpeted. Dual aspect windows.
Utility - 4.46m x 4.36m
Laminated timber floor. Fully fitted units to include integrated sink unit. Plumbed for washing machine & dryer. Dual aspect windows. WC.
Leisure/Gymnasium Area - 9.5m x 5.57m
Laminated timber floor. Recessed lighting. Dual aspect windows. Double PVC doors to swimming pool.
Plant Room 1 -
Included above. Carpeted. Boiler for central heating system.
Plant Room 2 - 2.0m x 1.95m
Boiler for swimming pool.
Swimming Pool - 8.57m x 8.54m
Dual aspect windows & 2 sets of sliding PVC doors to rear garden area overlooking Lough Derg & The Clare Hills. Shower area off mains. Pool Measurements - 6.82m x 4.82m + 2.83m x 1.83m
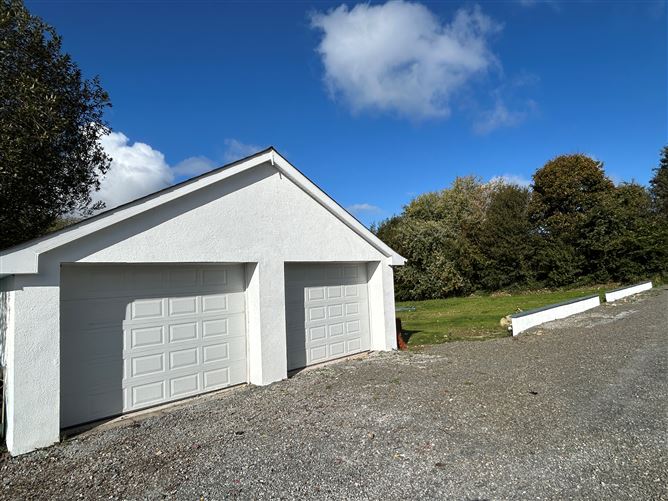
Double Garage - 7.32m x 6.1m
2 set sets of up 'n over doors. Pedestrian side door access.
Features
Attached swimming pool. Detached double garage.
Services to include - Mains gas central heating. Mains water & mains sewerage.
PVC double glazed windows & rear doors. Hardwood front entrance double doors.
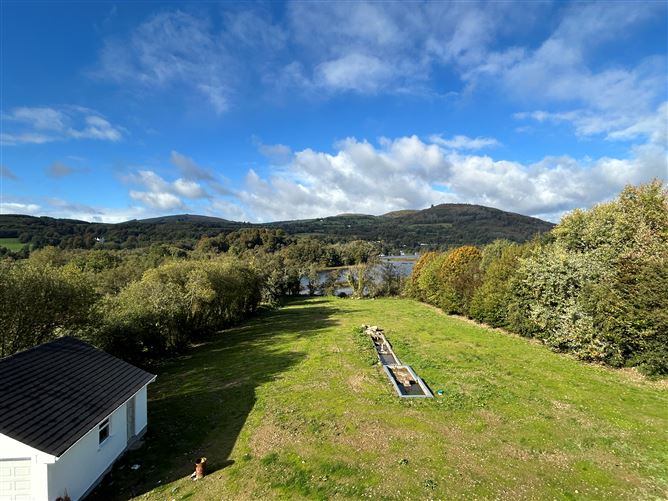
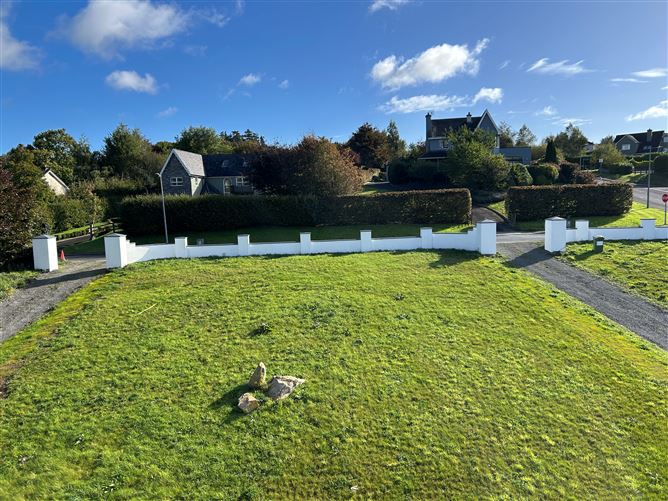
Lawned gardens to front & rear with mature trees, hedges & shrubbery beds. Large west facing rear garden with water feature to the rear.
Kerbed gravelled driveway with 3 entrances & plenty of off-road parking.
Built in 2003.
Shannon Airport (45 mins), University of Limerick (27 mins), J27,M7 Motorway (10 mins) & Dublin City (1 hr, 45 mins) BER Details
BER: B3 BER No.116557554 Energy Performance Indicator:149.55 kWh/m²/yr Directions
Viewing Details
Strictly By Appointment Only