Description
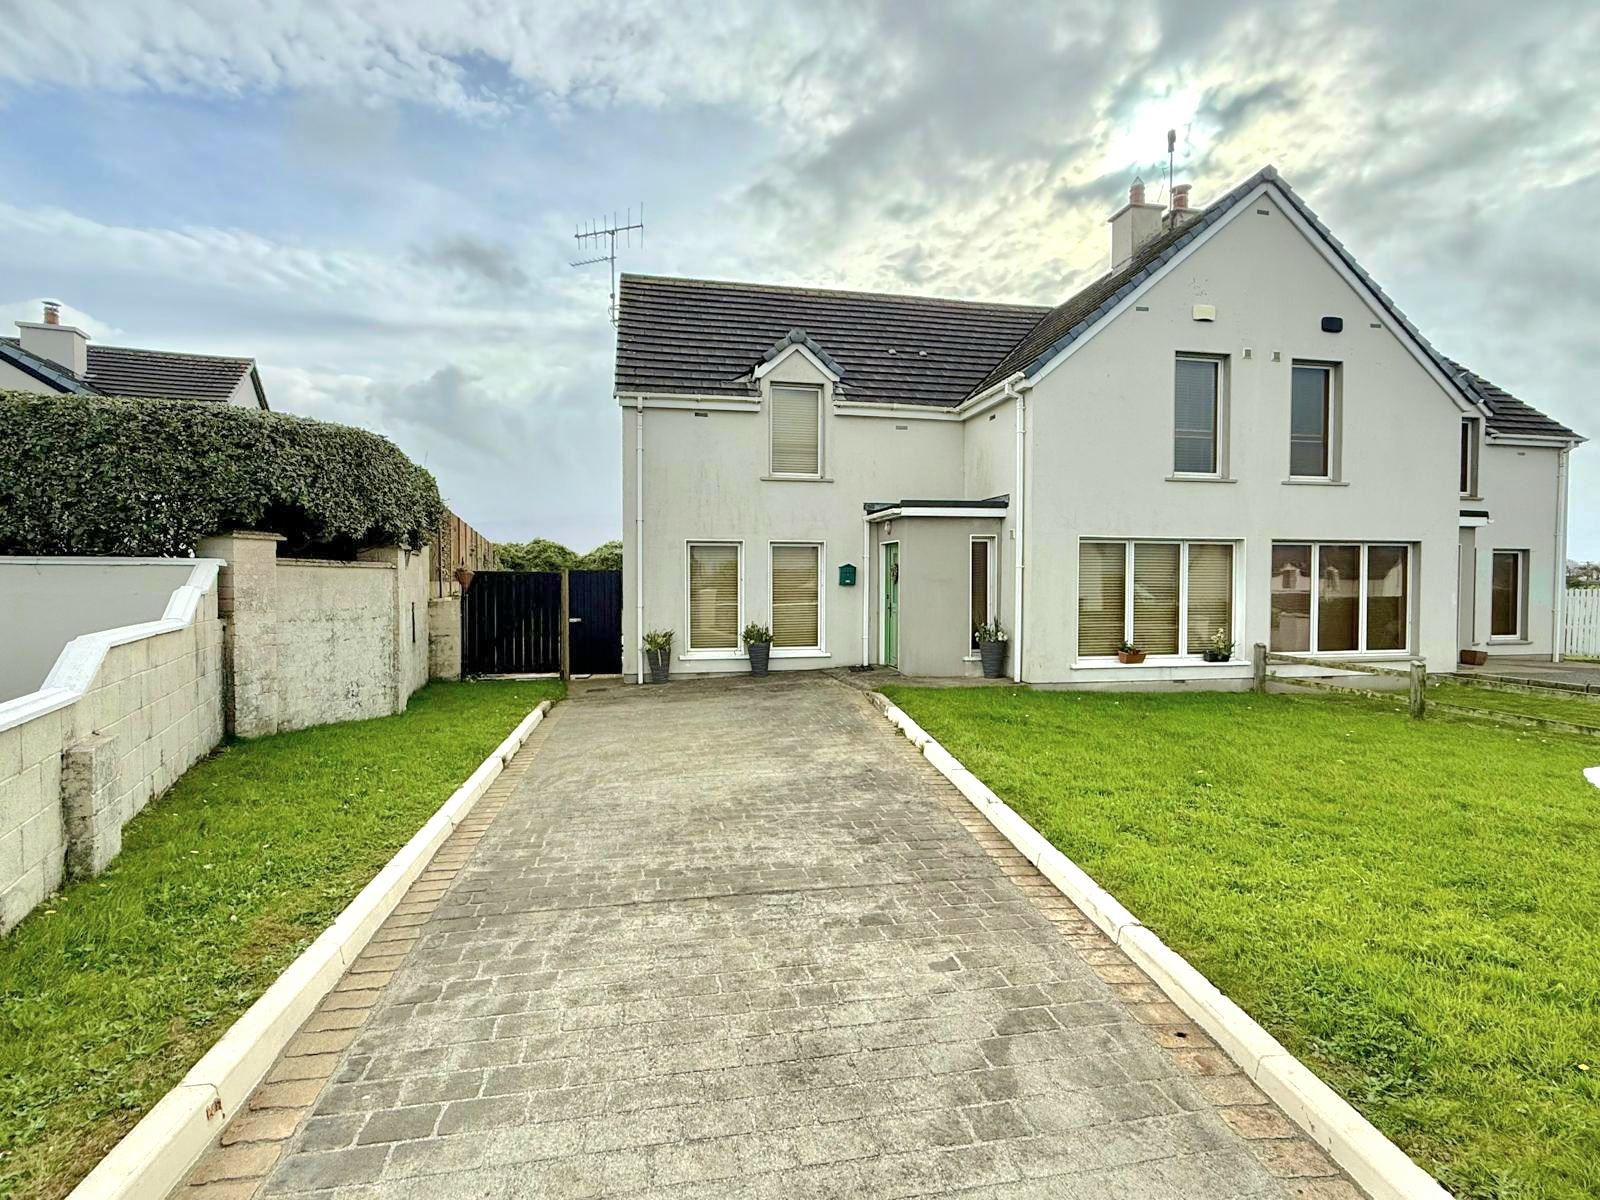
This beautifully presented four-bedroom semi-detached residence is ideally situated in the heart of Fenit, a picturesque coastal village renowned for its sandy beaches, excellent water sports facilities and scenic Greenway, all on your doorstep. Tastefully decorated and meticulously maintained throughout, this charming property offers bright, spacious accommodation, comprising four bedrooms and three bathrooms, including one en-suite. The home is further enhanced by its corner south-facing rear garden, which allows beautiful natural light to flow throughout.
Nestled within a well-established residential estate and less then a 15-minute drive from Tralee, this property presents an excellent opportunity for those seeking an ideal family home or coastal holiday retreat.
Ready for immediate occupation, viewing comes highly recommended. Rooms
Ground Floor/Entrance Lobby - 1.3m x 1.0m
Tiled floor
Hall - 8.2m x 0.9m
Laminate floor, recessed light
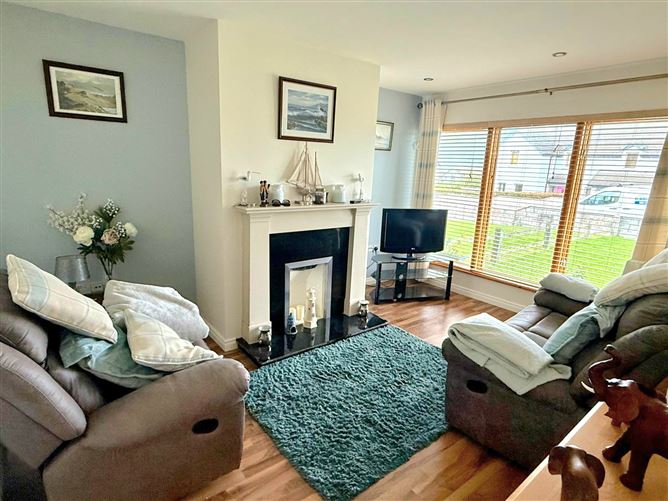
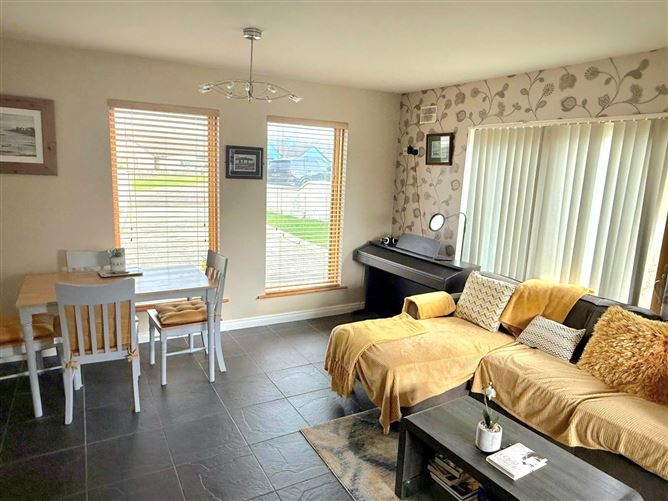
Living Room - 4.45m x 3.6m
Open fireplace, laminate floor, recessed light
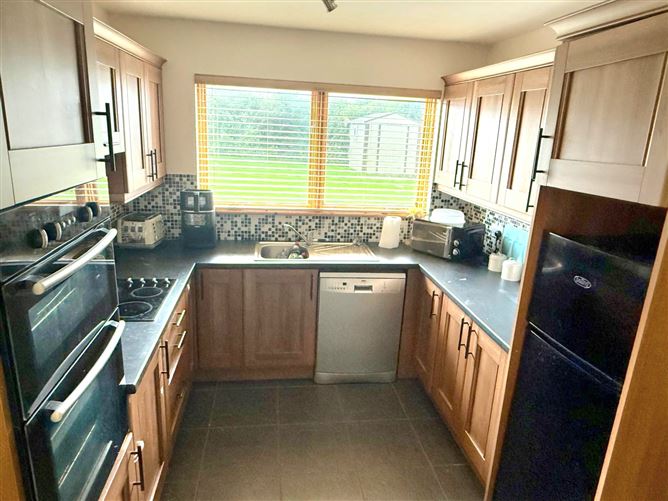
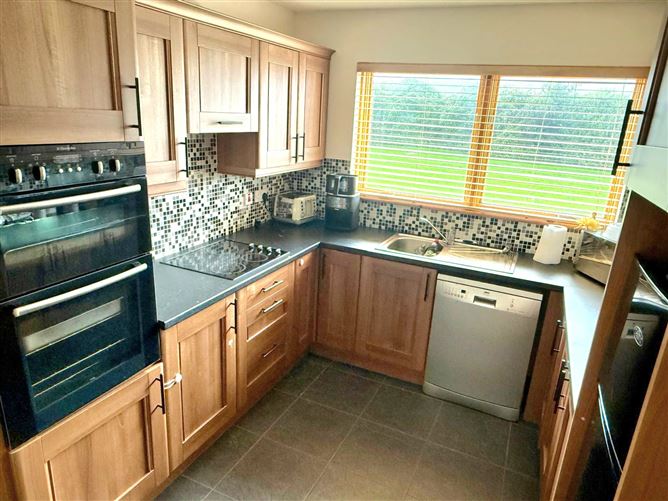
Kitchen/Dining/Utility - 6.7m x 4.4m
Fitted kitchen with ground and eye level units, tiled floor
Utility -
Fitted counter top, sink and drain
Bathroom - 3.5m x 2.7m
WHB, WC, shower, (hot press), tiled floor and surrounds
Bedroom 1 - 3.95m x 3.25m
Laminate floor, fitted wardrobe
First Floor/Bedroom 2 - 4.45m x 3.3m
Timber floor
Bedroom 3 - 6.5m x 3.5m
timber floor, walk in wardrobe (connecting with bathroom)
Bathroom - 3.25m x 2.45m
WHB, WC, Bath and electric shower, fully tiled
Bedroom 4 - 4.3m x 4.1m
Walk in wardrobe
Ensuite -
WB, WC, shower, tiled floor and surroundings.
Features
Oil Fired Central Heating
PVC double glazed windows
Mains Water, shared Wastewater Treatment Plant
South facing rear garden
Off street parking BER Details
Viewing Details