
Description
Accommodation
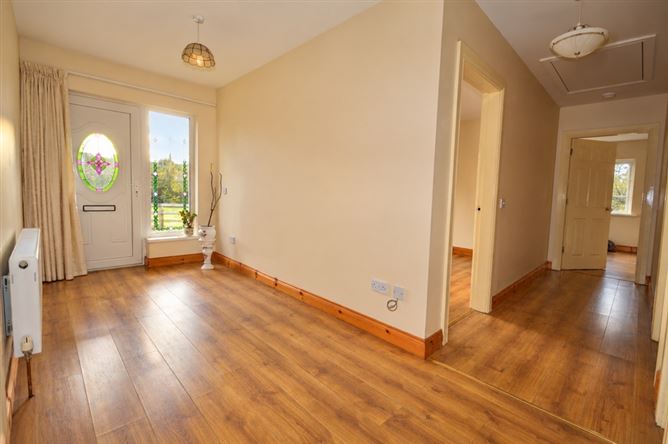
Entrance Hallway - 4.5m x 2.0m + (4.0m x 1.0m)
Laminate timber floor. Hotpress with large insulated hot tank. Stira stairs leading to attic. Two ceiling lights.
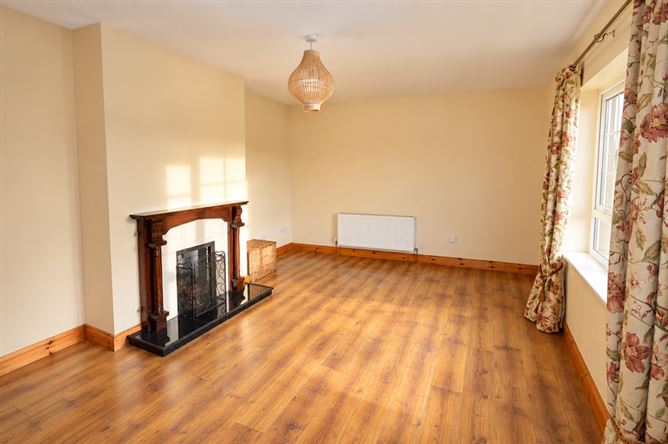
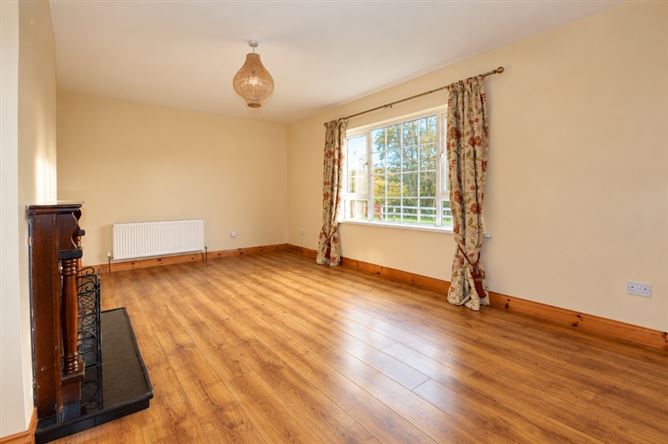
Sitting Room - 5.4m x 3.8m
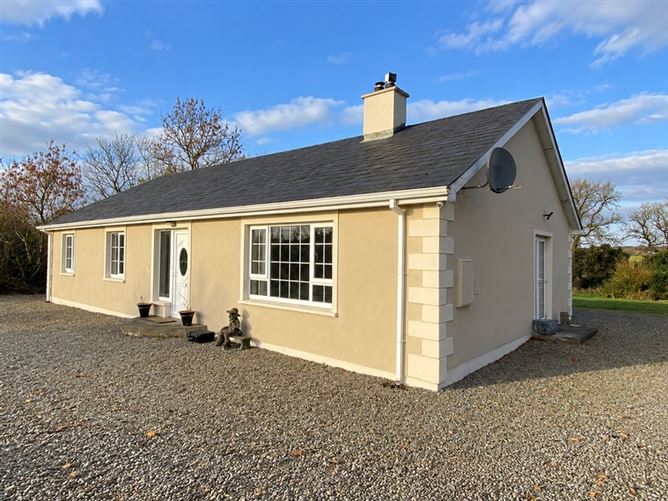
Laminate timber floor. Open fire with back boiler. Centre ceiling light on dimmer switch. South facing front window.
Kitchen/Dining Room - 5.4m x 4.0m
Low level kitchen units. Stainless steel sink. Washing machine - included. Fridge freezer - included. Free-standing pine dresser - included. Patio doors. Window. Rear back door with glass panel. Laminate timber floor.
Bedroom One - 5.8m x 3.6m
Four double plug sockets. Double aspect windows (south and west facing). TV point. Laminate timber floor. En-Suite: 2.0m x 1.8m WC, WHB and bath. Heated towel rail. Floor tiled. Window. Walk-In Wardrobe: 2.0m x 1.7m Shelved. Heated towel rail.
Bedroom Two - 3.7m x 3.3m
Four double plug sockets. South facing window. TV point. Laminate timber floor.
Bedroom Three - 3.3m x 3.3m
Four double plug sockets. Window overlooking rear garden. Phone and TV point. Laminate timber floor.
Bathroom -
WC, WHB and large quadrant shower. Heated towel rail. Floor tiled. Window.
Features
Viewing Details
Negotiator
Show more...
