Description
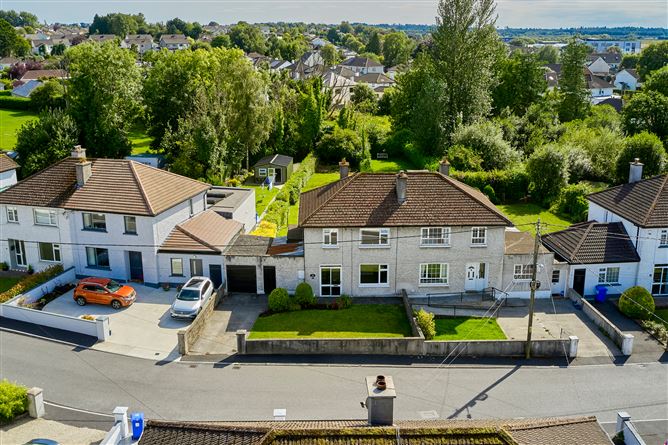
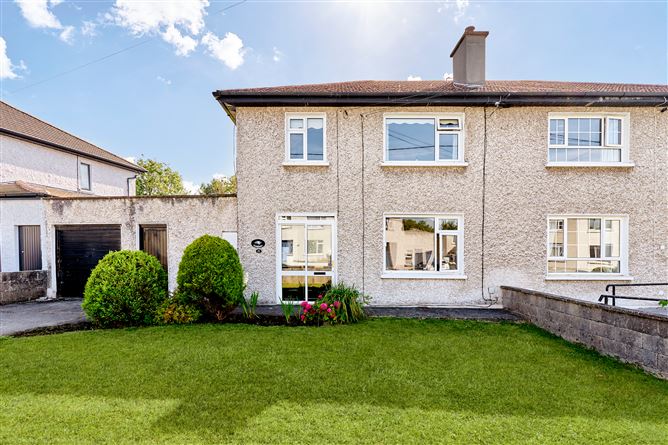
Smith Harrington, one of Ireland's longest-established estate agents, are delighted to present Sunmount, a beautifully maintained three/four-bedroom semi-detached home with garage, set on a generous south-west facing site in a quiet cul-de-sac within one of Mullingar's most established residential neighbourhoods.
This attractive home combines spacious family accommodation with exceptional convenience, just a short walk from Mullingar town centre, the train station, schools, shops and everyday amenities, while offering easy access to the N4 and N52 for commuters.
Extending to approximately 104.4 sq.m. (1,124 sq.ft.), excluding the utility area and garage, the property offers bright, well-proportioned living spaces throughout.
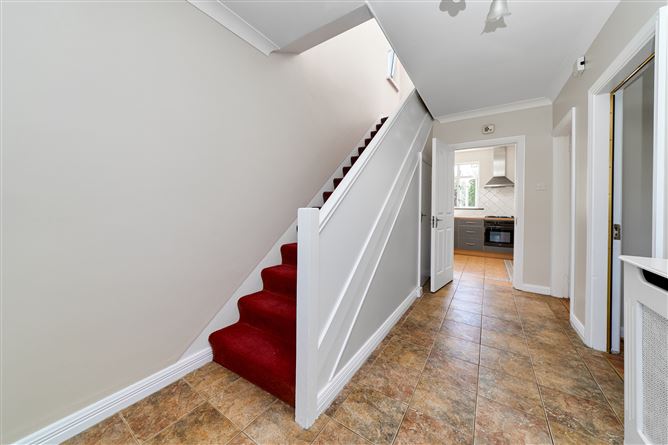
The accommodation comprises a welcoming entrance porch leading to a tiled hallway with guest wc, storage press and understairs storage. The generous sitting room features a pine fireplace with cast iron inset, granite hearth and laminate flooring, creating a warm and inviting living space. To the rear, a versatile second reception room serves equally well as a formal dining room or fourth bedroom, complete with its original tiled fireplace and overlooking the expansive south-west facing garden. The adjoining kitchen cum breakfast room is fitted with a range of wall and floor units, tiled flooring and splashback, and includes an extractor fan, Creda electric hob and oven, Beko washing machine, Zanussi dishwasher and Beko fridge. Upstairs are three spacious double bedrooms, two with wardrobes, together with a fully tiled family bathroom, hot press and bright landing with attic access.
A particularly valuable feature is the attached utility area, accessed directly from the kitchen. This flexible space offers excellent storage or workshop potential and provides pedestrian access to both the front and rear gardens as well as the garage. Both the utility area and garage are fitted with lighting and power, while the garage also benefits from an up-and-over vehicular door. Together, these spaces present outstanding potential for conversion or remodelling, subject to the necessary permissions.
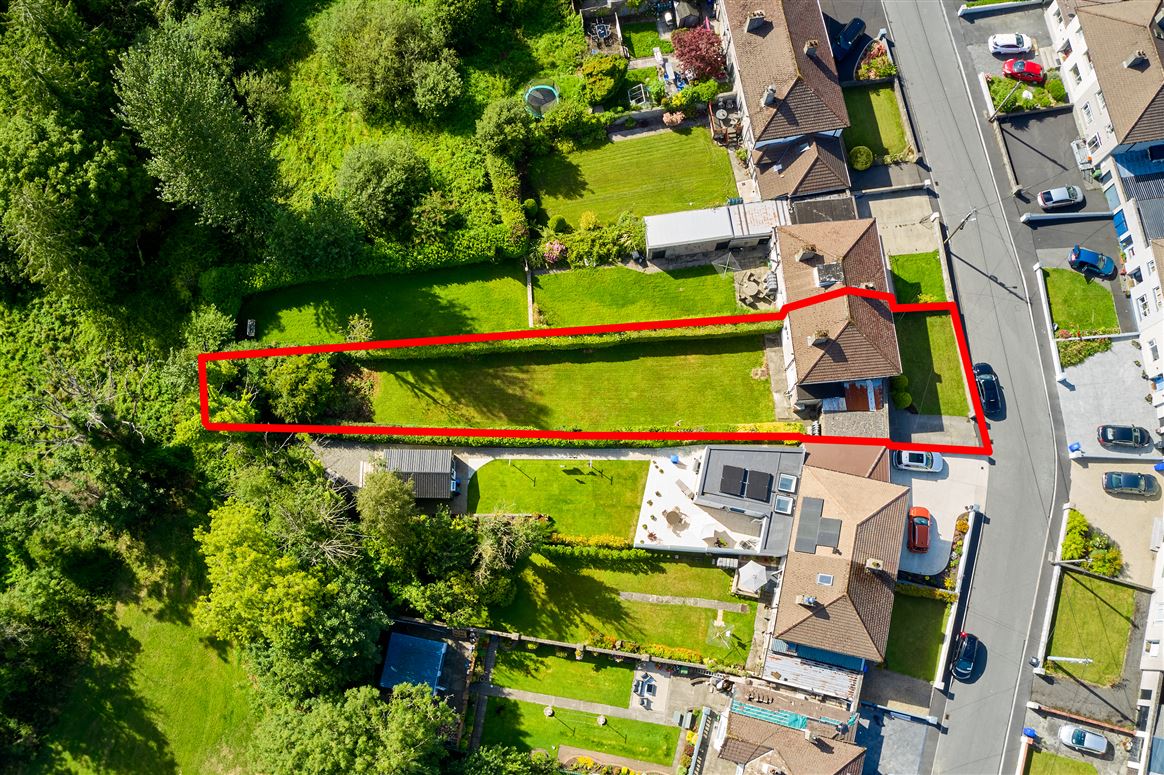
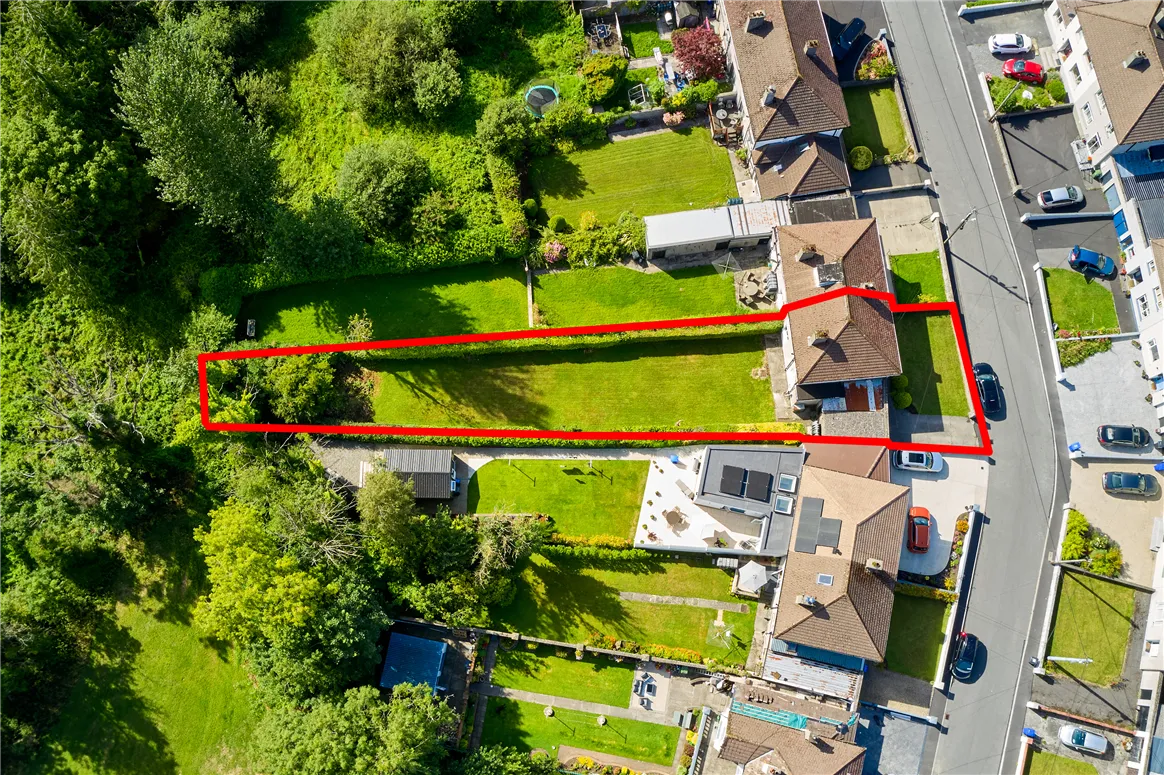
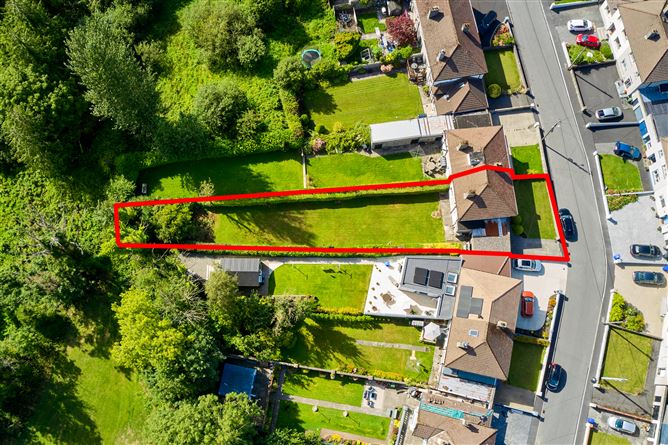
Occupying a site of approximately 570 sq.m., Sunmount enjoys a wonderful balance of privacy and outdoor living.
The front garden is enclosed by a wall with a pier caped vehicular entrance, concrete driveway providing off-street parking, landscaped lawn and mature shrubbery. To the rear lies the property's standout feature: an exceptionally large south-west facing garden, laid mainly in lawn and bordered by mature hedging for excellent privacy. Whether you're looking for space for children to play, outdoor entertaining, gardening or future extension potential, this garden offers endless possibilities.
Lynn Avenue is a highly sought-after residential address, less than a 10-minute walk from Mullingar town centre and Mullingar Railway Station, with regular Dublin–Sligo services. Residents enjoy immediate access to town centre shopping, cafés, restaurants, supermarkets, excellent primary and secondary schools, golf courses, parks, lakes and a wide range of sporting amenities. Commutability is superb via Mullingar Train Station with direct Dublin services and easy access to C-link, N52 & N4.
Mullingar itself is renowned for its vibrant community, lively music scene and outstanding natural surroundings, including Lough Owel, Lough Ennell and Lough Derravaragh, making it an exceptional place to live.
Sunmount represents an ideal opportunity for first-time buyers, growing families or anyone seeking a spacious, move-in ready home in a mature and convenient residential setting. Early viewing is highly recommended. Accommodation
Accommodation
Entrance Porch 1.54m x 0.53m
Entrance Hall 2.38m x 4.38m
Sitting Room 3.93m x 3.76m
Dining Room/ Bedroom 4 3.74m x 3.46m + 1.26m x 0.46m
Kitchen cum Breakfast room 3.61m x 2.71m + 0.40m x 0.96m
Landing 1.42m x 2.87m + 1m x 0.98m
Master Bedroom 3.77m x 3.92m
Bedroom 2 3.73m x 3.42m + 0.51m x 1.99m
Bedroom 3 2.42m x 2.38m + 0.24m x 1.38m
Bathroom 2.42m x 1.69m
Utility area/ shed 2.95m x 3.99m + 1.41m x 1.28m
Garage 2.47m X 5.22m
Services
Oil-fired central heating. Mains water. Mains sewerage.
Fixtures & Fittings
Carpets, curtains, blinds, light fittings, extractor fan, Creda electric hob and oven, Beko washing machine, Zanussi dishwasher and Beko fridge included in sale.
BER Details
BER: G, No.119731438 , Annual Primary Energy 416.84 kWh/m²/yr.
Title
Freehold. Features
- Spacious 3/4 bedroom semi-detached home extending to approx. 104.4 sq.m. (1,124 sq.ft.) excluding the utility area and garage.
- Large south-west facing rear garden on a generous c. 570 sq.m. site.
- Quiet cul-de-sac setting in a mature, highly sought-after residential area.
- Attached garage and adjoining utility area/ shed with excellent conversion potential.
- Two reception rooms offering flexible family living or fourth bedroom option.
- Off-street parking with concrete driveway and landscaped front garden.
- Less than a 10-minute walk to Mullingar town centre and Train Station.
- Easy access to the C-link, N52 and N4, ideal for Dublin and regional commuters.
- Double glazed windows. PVC fascia, soffits and gutters. Built c.1965. BER Details
Directions
Enter Eircode N91 P9V9 into Google Maps for precise directions to the property.
No. 25 will be identified by our “For Sale” sign. Viewing Details
Viewing strictly by appointment only.
All viewings by sole selling agents Smith Harrington Chartered Surveyors.
Tel: 046 9021113 Email info@smithharrington.ie - 8/9 Bridge Street, Navan, Co Meath C15 F386.
Please note we have not tested any apparatus, fixtures, fittings, or services. Interested parties must undertake their own investigation into the working order of these items. All measurements are approximate and photographs/floors provided for guidance only.