Description
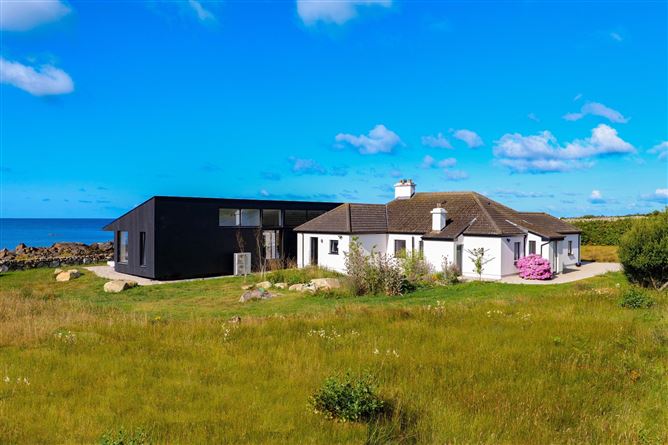
Perched on the shoreline with sweeping views south across Galway Bay to The Burren and County Clare, this award-winning home is one of the most remarkable coastal properties to come to the market in recent years.
Designed by acclaimed architects Arigho Larmour Wheeler, the entire project — renovation and extension together — has been recognised at the highest level of Irish architecture and design, winning Best House Extension and Refurbishment in Ireland at the Building and Architect of the Year Awards 2026 (the BAYAs), and receiving two commendations at the IDI Awards 2026 — one for Residential Architecture and one for Residential Design: Interiors. These are not just accolades; they are a testament to the exceptional quality of every decision made, from the bold architectural concept down to the finest interior detail.
Set on a plot of 0.85 acres, the original shoreline cottage was completely renovated and extended simultaneously in 2023/2024 — a single, cohesive project that transformed it into one unified, exceptional home. Rated A3 for energy efficiency, with underfloor heating throughout the entire house powered by a heat pump, the home extends to four bedrooms, two bathrooms, a dedicated home office, a utility room, a stunning open-plan kitchen/dining and living area, library and a cosy winter sitting room, the accommodation is as practical and future-proofed as it is beautiful.
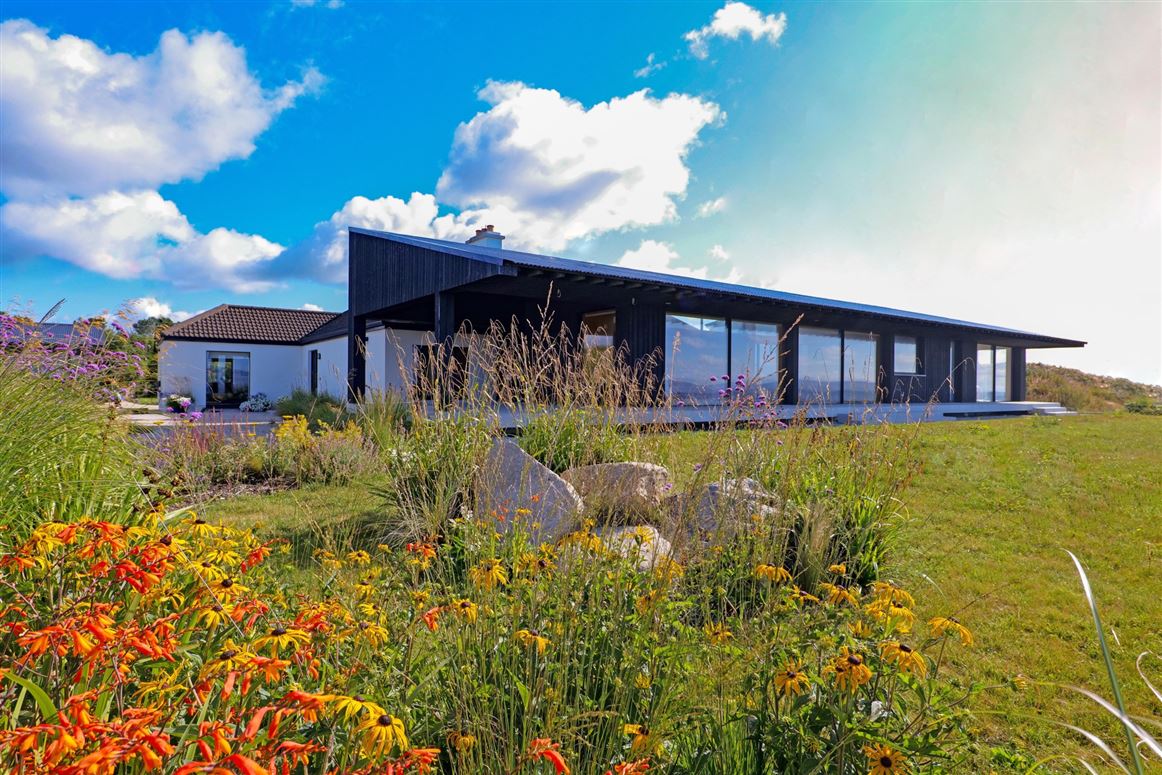
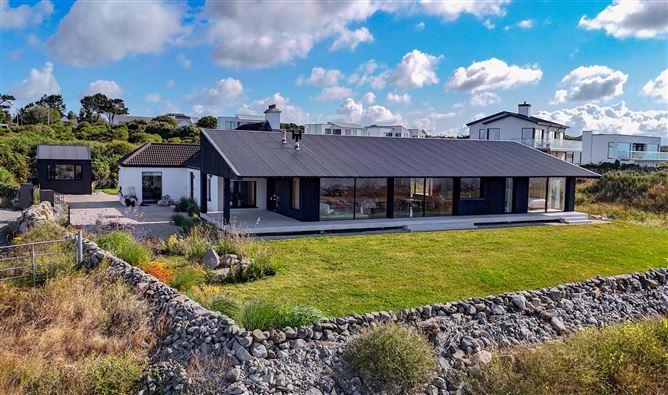
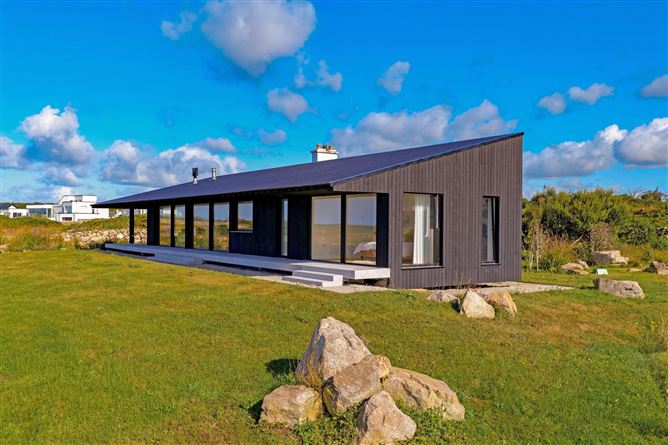
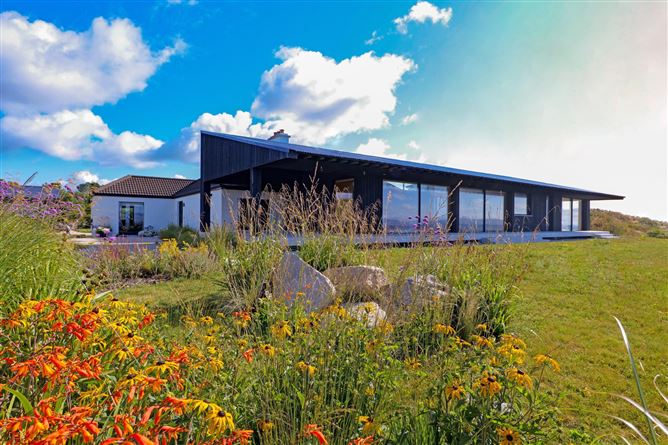
The extension was conceived as a sleek, low pavilion sitting directly between the original cottage and the sea. Its elongated form and razor-sharp roofline sit effortlessly in the landscape, while inside, the living spaces open up to full panoramic views across the bay. North-facing clerestory windows flood the rooms with natural light throughout the day, and walls lined in warm oak veneer give the interior a richness that photography struggles to capture.
The kitchen and all joinery throughout are entirely bespoke — crafted to the highest specification and designed to complement the architecture rather than simply furnish it. Slimline aluminium windows run throughout, framing the landscape like living artwork while delivering exceptional thermal performance.
A wide timber-lined hallway connects the original cottage library to the new pavilion — and the moment you pass through it, the full expanse of Galway Bay reveals itself. It's a genuinely breathtaking transition.
Outside, a raised terrace with fireplace invites you to linger long after sunset. The overhanging roofline shades the southerly windows in summer, and the clean concrete terrace along the seaward edge is set at seat height for sitting and watching the Atlantic. The gardens reflect the location with wild grass's and flower areas, natural stream, gravel drive, parking area and a fully electric concreate bult shed. Accessed off the Spiddal road via a single lane avenue.
This is a home of rare architectural significance, completed to an exceptional standard — and the awards speak for themselves. Situated in one of the most beautiful spots in Ireland, with uninterrupted views stretching across the bay towards the dramatic limestone landscape of The Burren. Located within Furbo Village and just 15 minutes from Galway city, it offers the very best of both worlds — wild coastal living, village services and with everything the city has to offer on your doorstep.
AWARDS:
Best House Extension and Refurbishment in Ireland at the Building and Architect of the Year Awards 2026 (the BAYAs).
Two commendations at the IDI Awards 2026. One for Residential Architecture and one for Residential Design - Interiors.
Architecture Today:
https://architecturetoday.co.uk/on-the-bay/
The Gloss - Spring/Summer 2026
Irish Times:
https://www.irishtimes.com/property/interiors/2025/10/05/transforming-a-traditional-whitewashed-cottage-by-the-sea-in-connemara/ Accommodation
Entrance Hall: -
Polished concreate flooring, bespoke storage units.
Sitting Room: -
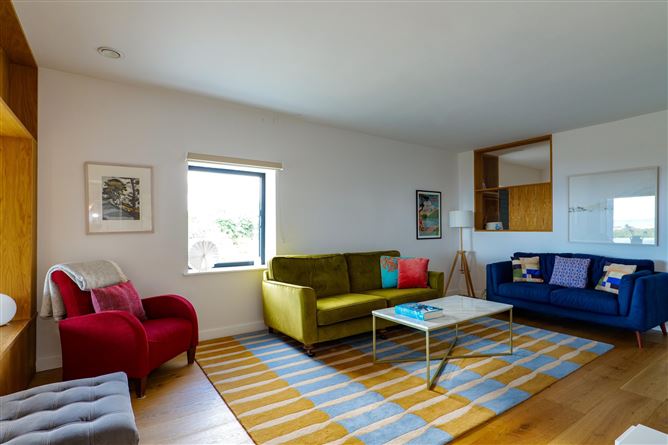
Engineered oak flooring, wood burning stove with stone wall feature and wood panelling with shelving, dual aspect windows.
Library: -
Engineered oak flooring, fireplace, book shelves, skylight, steps to extension.
Bedroom 1: -
Engineered oak flooring, built in wardrobe and shelving, feature electric fire unit, desk area, panelled wall feature, dual aspect windows.
Bedroom 2 -
Engineered oak flooring, built in wardrobes, side aspect window.
Shower Room: -
Porcelain tiled floor, high quality tiles, walk in shower unit, wc, wash hand basin, heated towel rail, storage, rear aspect window, door to bedroom 3.
Bedroom 3 -
Engineered oak flooring, built in wardrobes and desk, fireplace, rear aspect window.
Utility Room: -
Polished concreate flooring, quartz countertops and tiled splashback, Belfast sink, bespoke storage and shelving, plumbed for washing machine and dryer, large pantry, rear aspect window and door.
Living Room / Dining Area/ Kitchen: -
Open plan room with feature high ceiling and wall to wall windows overlooking the coastline. Polish contreate flooring, wooden wall panelling, pendant and spot lighting, electric blinds, tri aspect windows. Living area has wood burning stove. Bespoke two tone kitchen units granite worktops, integrated Siemens double oven and microwave, Miele vented induction hob, and Whirlpool dishwasher,
Hallway: -
Polished concreate flooring, built in wardrobes, large wall mirror.
Bedroom 4: -
Engineered oak flooring, floating beside lockers, pendant lighting, dual aspect windows with wrap around curtains, sea views.
En-Suite Bathroom: -
Polished concreate flooring, marble wall tiles, bath, walk in shower unit, wc, wash hand basin, storage, rear aspect window.
Office: -
Polished concreate flooring, built in desk and shelving, side aspect window.
Features
- Timber floors and polished concrete throughout
- Raised outside Terrace with fireplace
- Raised extension wrapped in charred timber Larchwood
- Cortizo Tilt & turn Anodised Aluminum windows
- Bespoke kitchen & joinery throughout the entire house
- Seashore location with panoramic bay views
BER Details
BER: A3
BER No: 111986394
Energy Performance Indicator: 58.64 kWh/m2/yr Negotiator