Description
** Under Offer **
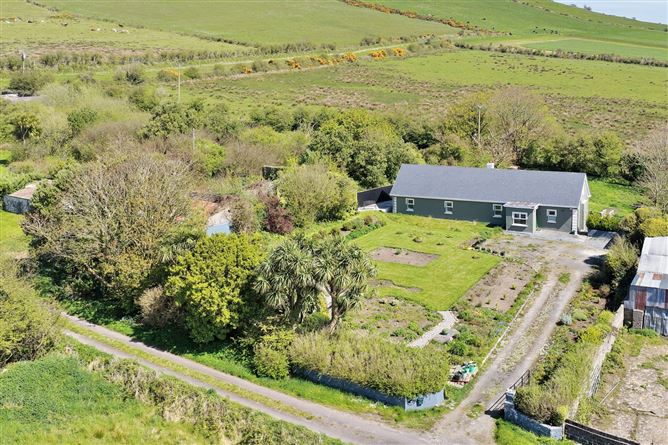
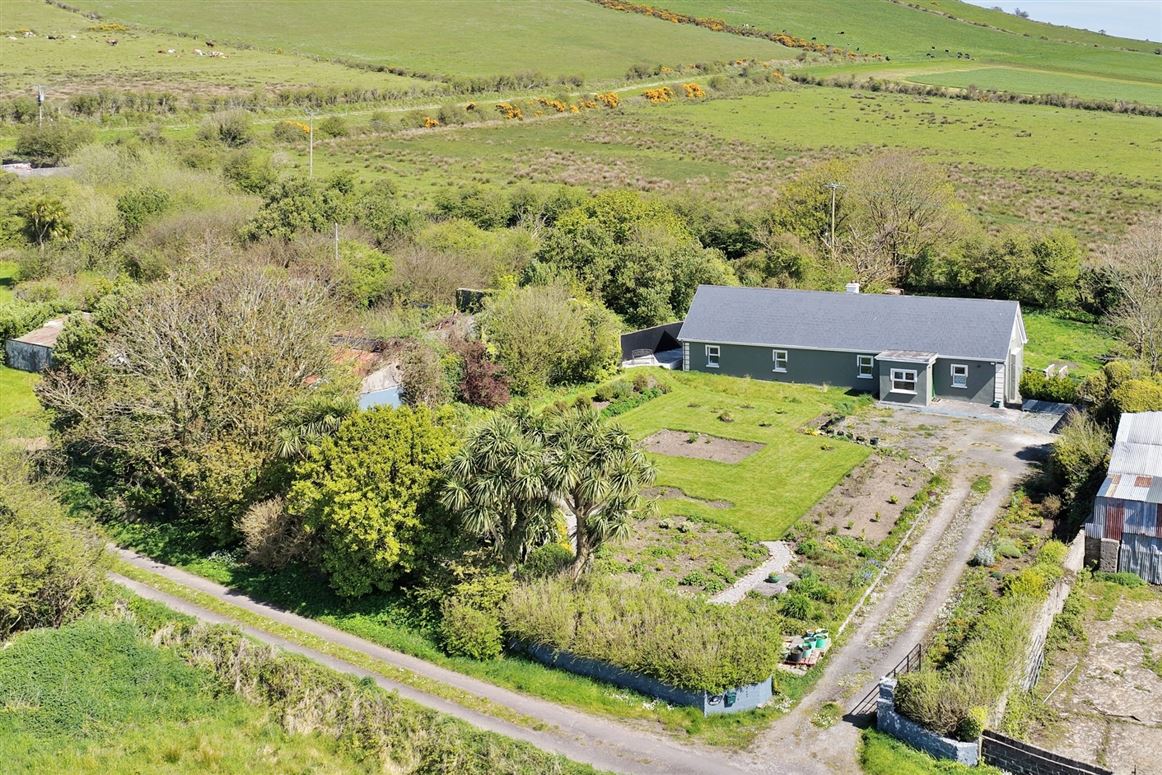
Sherry FitzGerald Stack are delighted to present this 3-4 bedroom, 3 bathroom detached charming residence to the market. Set in a peaceful rural area on an 0.4 acre approx. elevated site just 4km from the village of Lisselton and all amenities inc. shop & and filling station, school, pub and church while the seaside town of Ballybunion is also just 4km to the west, offering the perfect balance of countryside tranquility and coastal living.
Accommodation in the traditional style dwelling comprises entrance hallway, spacious lounge / sitting room / dining room, kitchen, 3 bedrooms (2 ensuite) and family bathroom. A fourth room on the first floor provides excellent flexibility - ideal as a guest room, home office or hobby space.
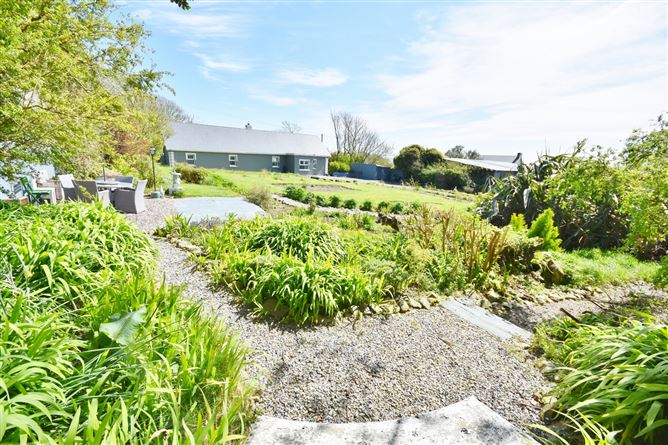
Externally, the property truly excels. The south-west facing gardens are complete with mature lawns, established trees and colorful shrubbery, along with a designated seating area - perfect for relaxing or entertaining. The soothing sound of the nearby stream enhances the sense of peace and nature, making this an exceptional outdoor retreat.
The residence which has been lovingly refurbished in recent years has the benefit of double glazed upvc windows, oil & solid fuel heating, onsite septic tank and a mains water supply. The 13 sqm detached garage has electricity connected and provides an ideal space for storage / DIY purposes.
This is a superb opportunity to acquire a home in a highly desirable location, ideal for families, holidaymakers, or those seeking a lifestyle change close to the coast.
Viewing is highly recommended and is strictly by appointment only Accommodation
Entrance Hallway - 2.25m x 1.74m
with linoleum flooring, window and half glazed door
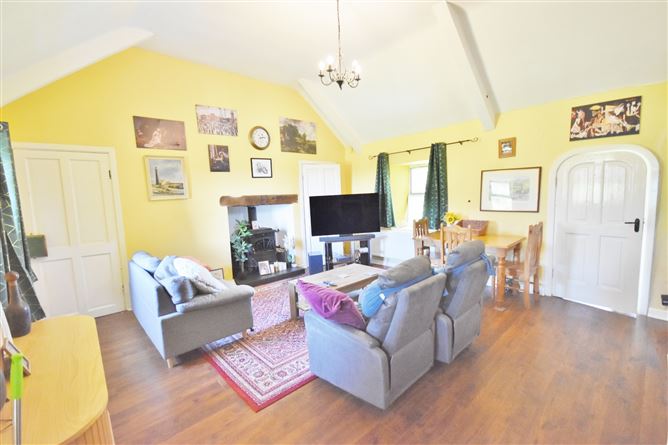
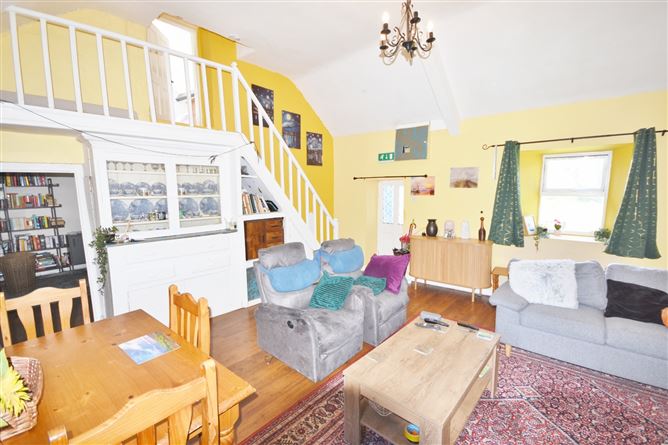
Lounge / Sitting Room / Dining Room - 5.33m x 4.92m
spacious living room with vaulted ceiling, solid fuel stove (with back boiler), wooden laminate flooring, 2 windows, arch doorway to Kitchen, Stairs to 1st floor.
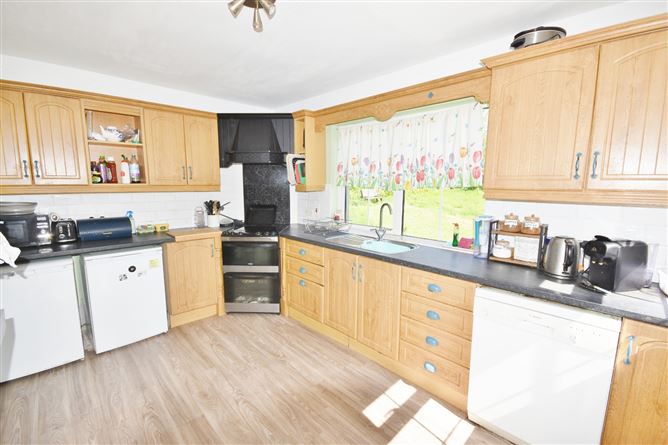
Kitchen - 4.13m x 2.83m
fitted kitchen with cooker, undercounter fridge, freezer, dishwasher, linoleum flooring, 2 windows and half glazed door to rear gardens
Bedroom Corridor - 6.45m x 0.91m
with carpet flooring & window
Entrance to Bedroom 1 - 1.10m x 0.75m
with carpet flooring, access to attic
Bedroom 1 - 5.60m x 3.87m
Double room with laminate flooring & window
Ensuite - 1.80m x 1.47m
Triton T90 EI electric shower, wall & floor tiles, whb & w/c.
Bedroom 2 - 4.90m x 2.97m
Double with wooden laminate flooring, ceiling beam, dual aspect - 2 windows
Ensuite - 1.91m x 1.35m
with a Redring expressions shower, wall & floor tiles, whb & w/c
Bedroom 3 - 3.39m x 2.71m
Double with laminate flooring & window
Family Bathroom - 2.56m x 1.96m
with carpet flooring, pumped shower over bath, whb, w/c & window
1st Floor - 3.00m x 3.81m
Double with carpet flooring, ceiling beam & window
Detached Garage / Store - 4.5m x 3m
with electricity connected, window and door
Features
- Traditional style detached 34 Bedroom Residence
- Large landscaped 0.4 acre approx elevated site
- Approx. 4km to village of Lisselton and all amenities inc. shop, filling station, school, church etc.
- Just 4km to the seaside town of Ballybunion with its blue flag beaches and championship golf courses
- South-West Facing Mature Gardens - a haven for any gardener
- An ideal retreat for those seeking escapism from city living
- Detached Garage with Electricity
- Sensor lighting
- High speed broadband available for connection
- Distances:
- Ballybunion 4km
- Listowel 12km
- Tralee 37km
- Killarney 67km
BER Details
BER: G
BER No: 119450054
Energy Performance Indicator: 523.41 Negotiator