Description
Rooms
Features
BER Details
Show more...

| Beds | 2 beds |
| Price | Sale Agreed |
| Property Type | Detached House |
| Size | 88 meters2 |
| Energy Rating | BER-C3 |
| Refreshed on | Jul 15, 2026 |
| Eircode | T12DYH1 |
| Group Name | Barry Auctioneers & Valuers |
| Sales License Number | 002172 |
Description
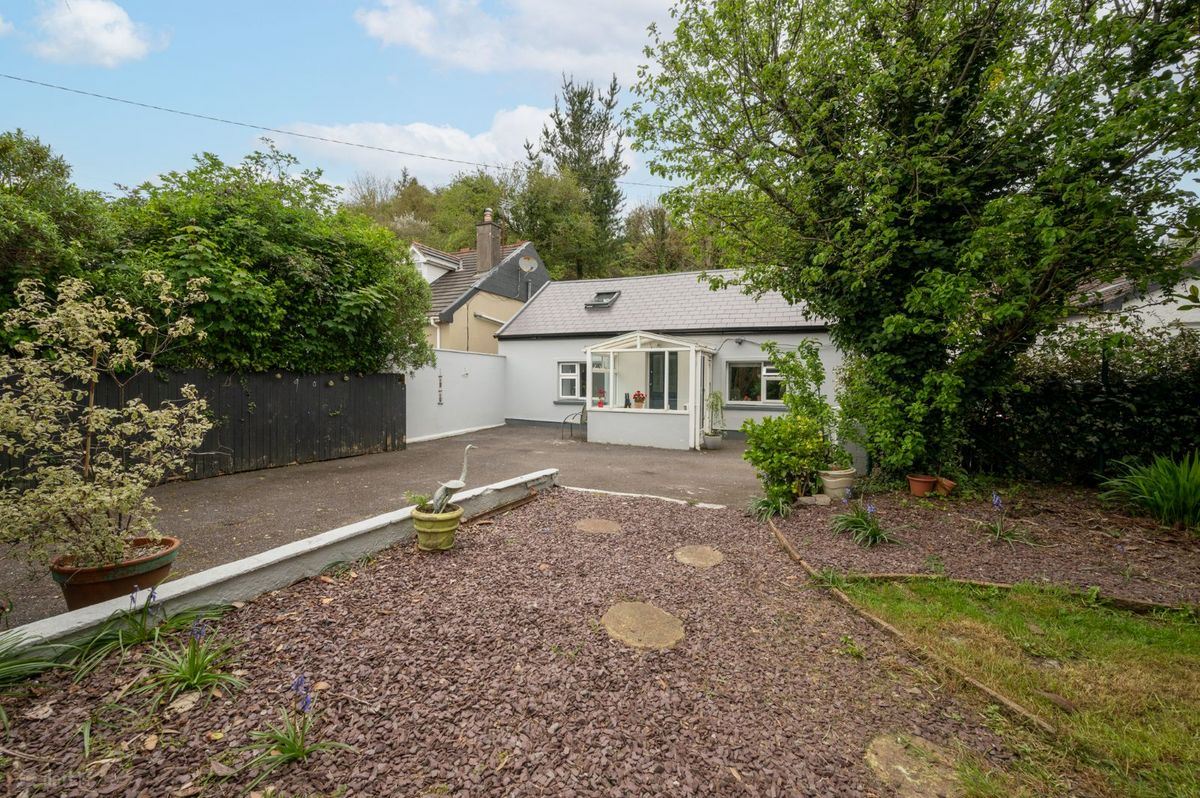
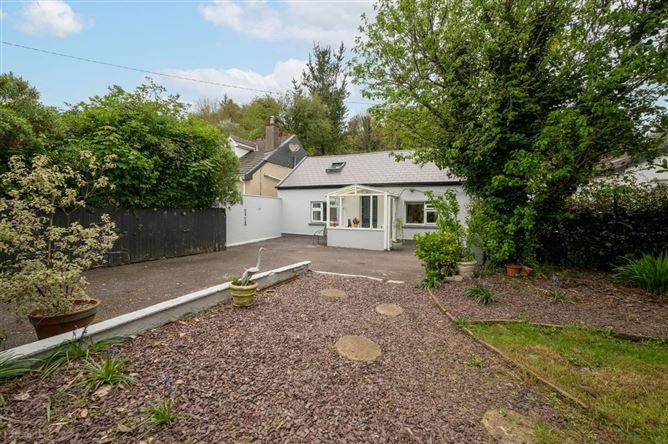
Barry Auctioneers & Valuers are delighted to bring to the market Strawhall, Monkstown, which is a two-bedroom cottage tucked away nicely off Strand Road, Monkstown. It is an ideal home with a glimpse of the water's edge and is perfectly located to enjoy all that is on offer in the area. Accommodation is bright and airy throughout and offers a balance for living and bedroom space. With two double bedrooms, a kitchen/dining area, living room along with a converted attic space. The private front garden offers a glimpse of the water's edge and looks across at Raffeen Creek Golf club. The garden consists of a well-maintained gravel area along with a nice lawn and is fully enclosed by a mature boundary of trees and hedging. There is a real sense of community felt around the Monkstown area and with the wonderful amenities on offer this home is sure to please any buyer looking for suburban living yet a short drive from the city centre.
Rooms
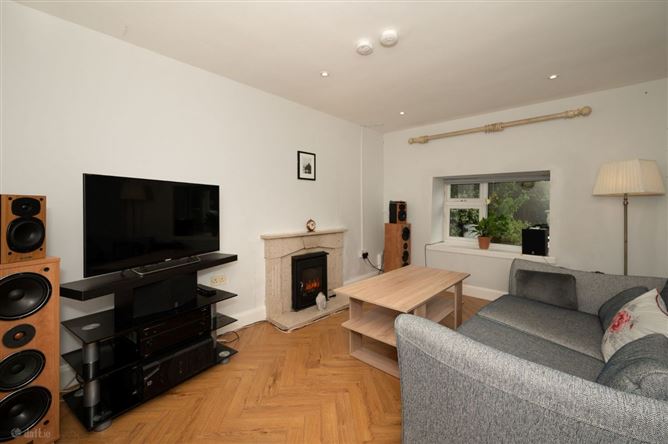
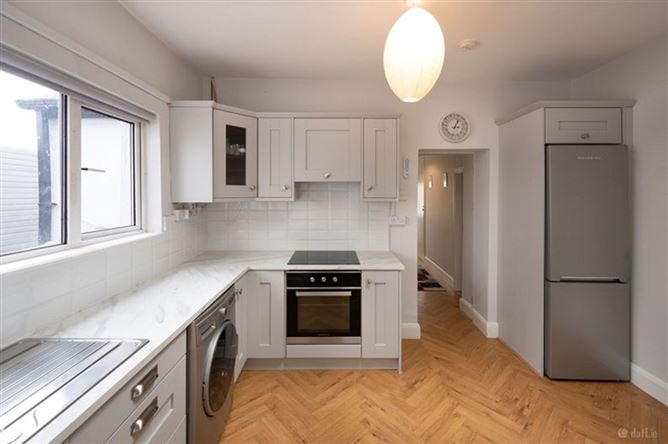
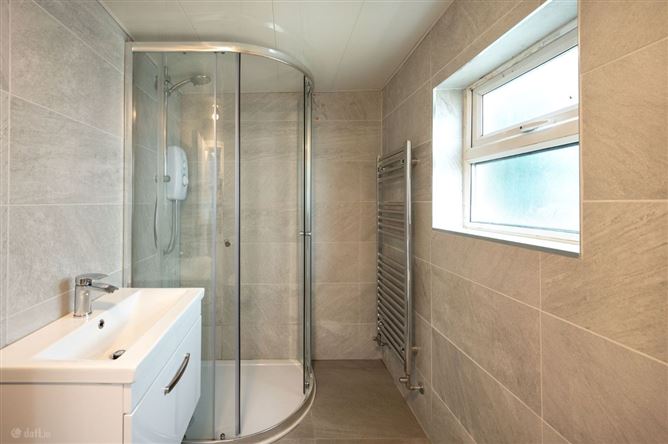
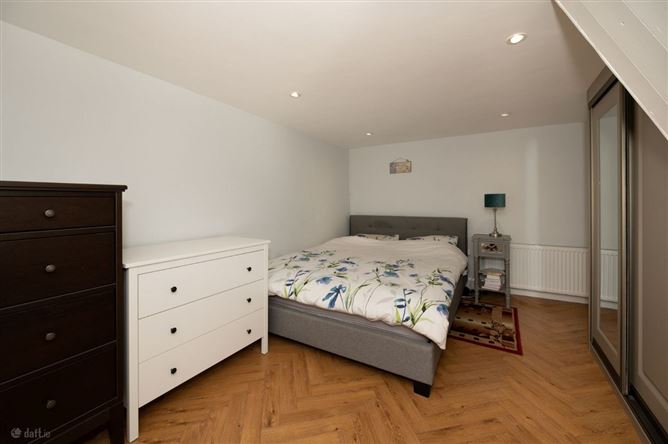
Entrance Hall - 4.77m x 1.17m The welcoming entrance hall benefits from a tiled floor and raised ceilings. It is entered through the porch area from the front of the home. Living Room - 4.3m x 2.88m Accessed from the hallway, this reception room is lovely and bright with views over the front garden. The room benefits from a wooden floor along with an open fireplace. Kitchen/Dining Area - 3.63m x 3.62m The kitchen/dining area is dual aspect with a window to the side and to the back of the home. There is also a sky light which allows an abundance of natural light into this area. The kitchen area comprises of a good range of floor and eye level style units along with good worktop space. The area benefits from a tiled floor. Main Bathroom - 2.29m x 1.47m Accessed from the kitchen and comprises a three-piece bath suite with an electric shower over the bath. The walls and floor are fully tiled. There is also a window for natural ventilation. Bedroom 1 - 4.88m x 3.2m This large double bedroom is to the front of the home and benefits from a built-in wardrobe and a laminate wood floor. Bedroom 2 - 3.78m x 2.76m This double bedroom is located to the rear of the home and benefits from a wall of built-in shelving and a laminate wood floor. Attic Space - 4.13m x 4.21m Clever space that is accessed from the entrance hall and consists of a Velux window for natural light. It is currently being used as a bedroom but would make an ideal space as a home office or den.
Features
Located in one of Cork's prime residential areas PVC double glazed windows 2 Double bedrooms Quiet cul de sac location Great schools and sports amenities nearby. Private enclosed garden Oil Central Heating Ready for immediate occupation Short drive to Cork City Centre, Cork Airport & Ringaskiddy
BER Details
BER: C3


Date created: 15 Jul 2026Updated on: 1 Sept 2026