Description
Accommodation
Rooms
Features
BER Details
Show more...

| Beds | 3 beds |
| Price | €575,000 |
| Property Type | Bungalow |
| Size | 127 meters2 |
| Energy Rating | BER-G |
| Refreshed on | Aug 21, 2026 |
| Eircode | H53 RF66 |
| Group Name | DNG Glen Corcoran |
| Sales License Number | 002139 |
Description
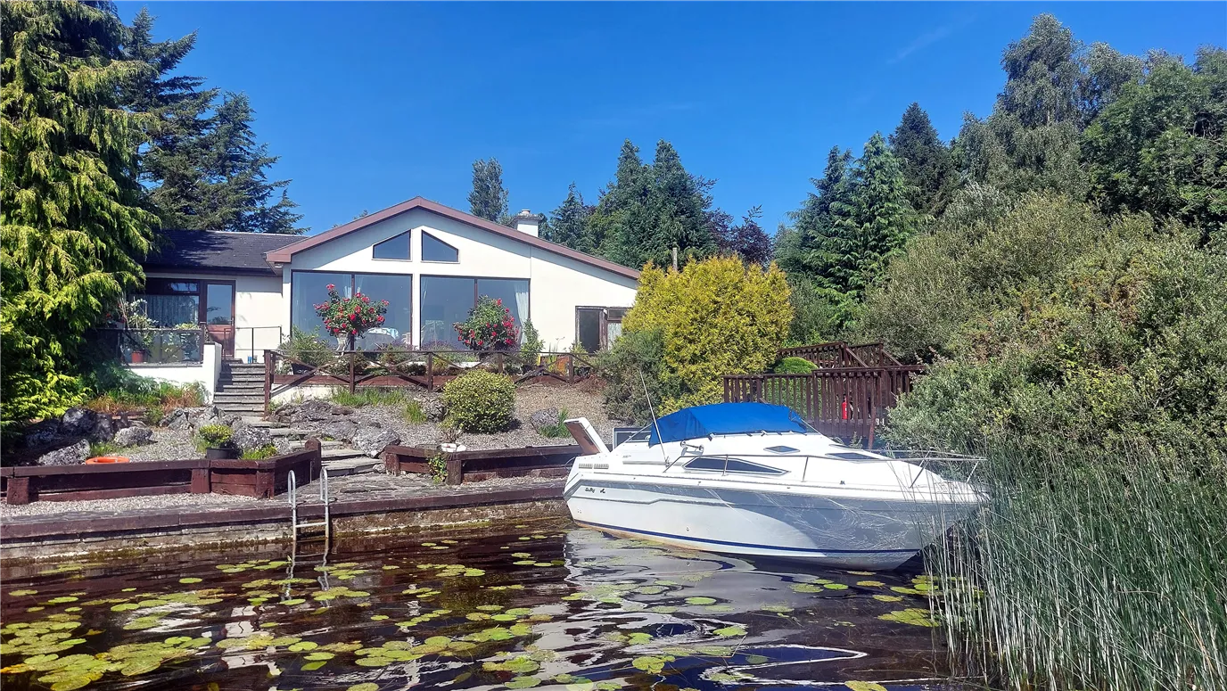
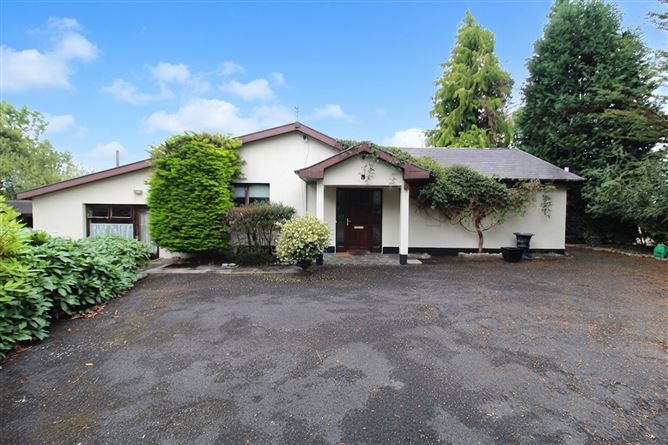
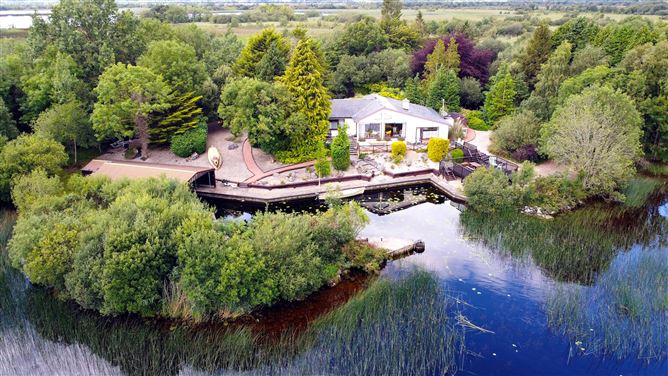
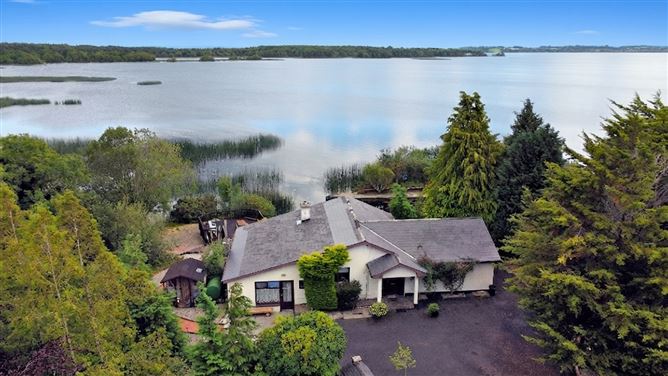
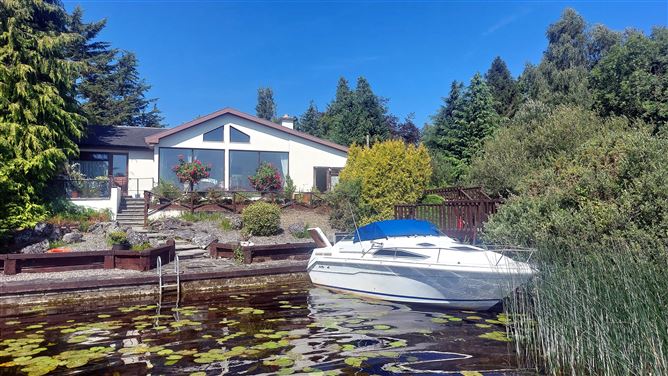
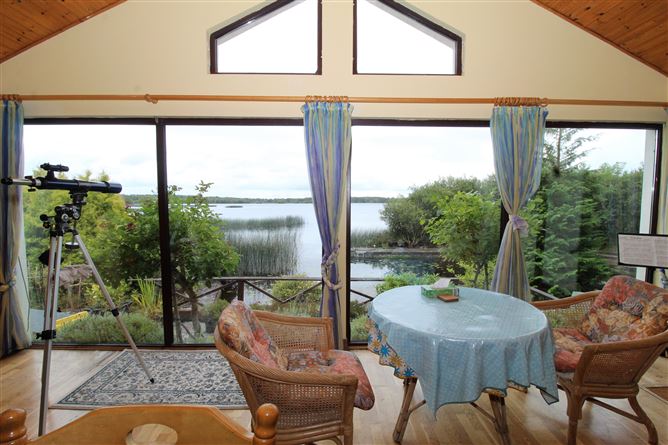
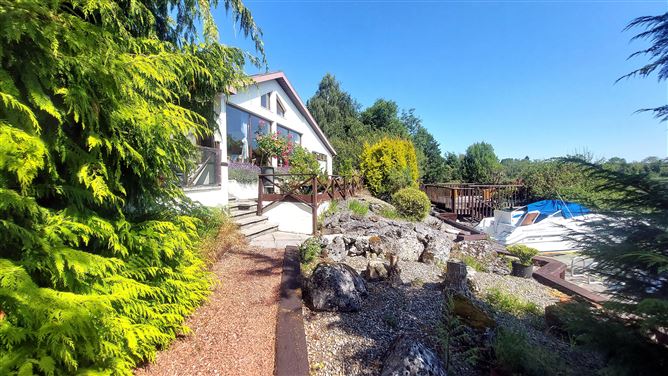
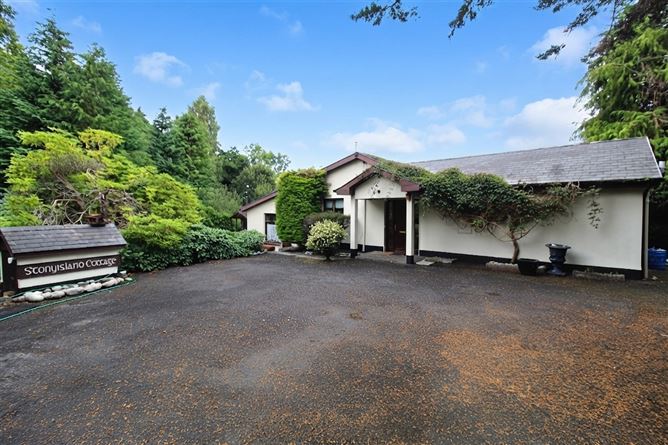
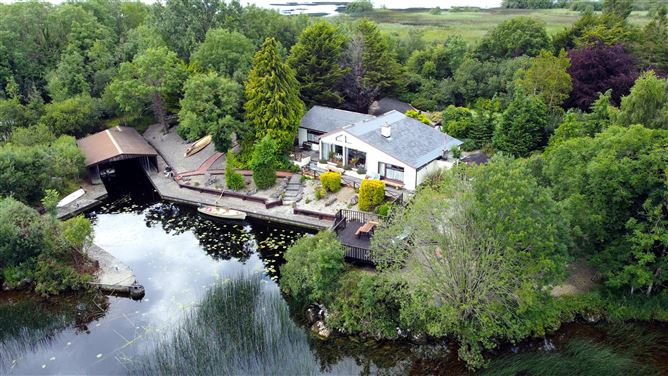
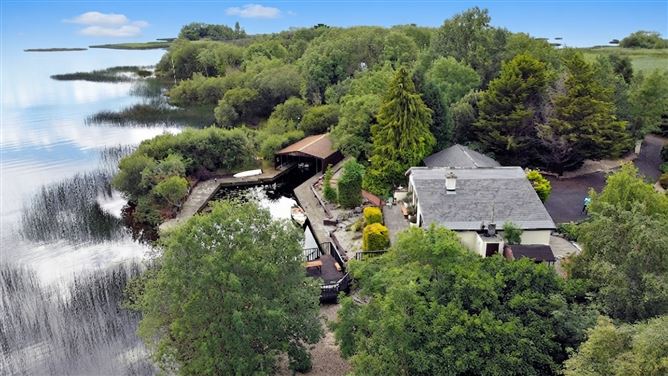
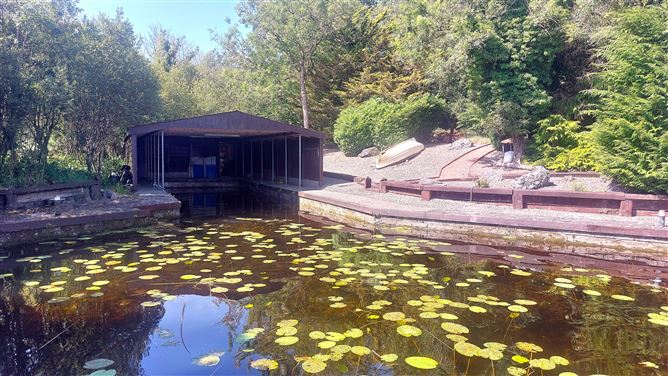
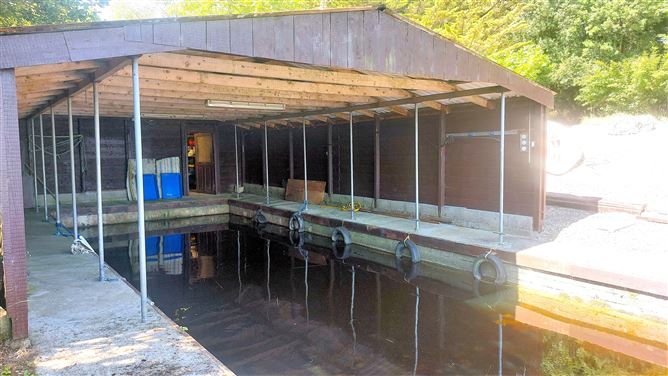
DNG GLEN CORCORAN are delighted to bring to the market, 'Stoneyisland Cottage', an excellent waterfront property located on the shores of Lough Derg. Set on a private site c. 1.25 acres, only 5.5km from the Shannonside town of Portumna, this unique property offers a wonderful opportunity for those seeking a little piece of paradise in the heart of Ireland Internally, accommodation extends to c. 127 sq.m and includes Entrance Hall, Living/Dining Room, Kitchen, 3 Bedrooms & 2 Shower Rooms. Externally, the property has the benefit of a mature wooded site, tarmacadam driveway and an extensive concrete pier fronting onto the lake. This pier extends into a large boathouse allowing for secure sheltered mooring of boats etc. A concrete jetty extends out towards the lake leaving a safe sheltered haven on the lake shore. An elevated timber decking area offers an excellent outside space for entertaining and dining 'Al Fresco' This exceptional property is a must see for anyone with an interest in boating, fishing or just watching the world go by on the slow waters of Lough Derg. The property is very accessible with Galway c. 1hr 10mins, Dublin c. 2hr 25 mins & Shannon Airport c. 1hr 20mins. Locally, the town of Portumna is c. 5.5km from the property and has both primary & secondary schools, bars, restaurants, supermarkets etc. Viewing of 'Stoneyisland Cottage' is highly recommended through Sole Selling Agents DNG GLEN CORCORAN
Accommodation
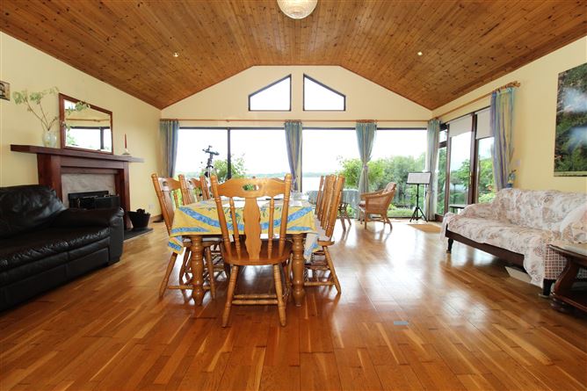
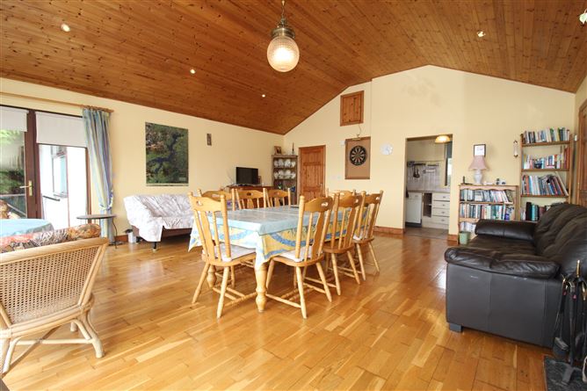
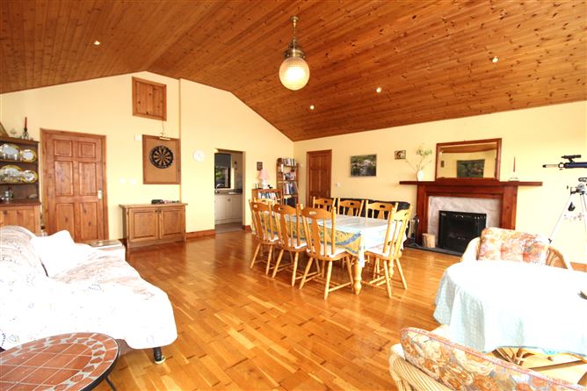
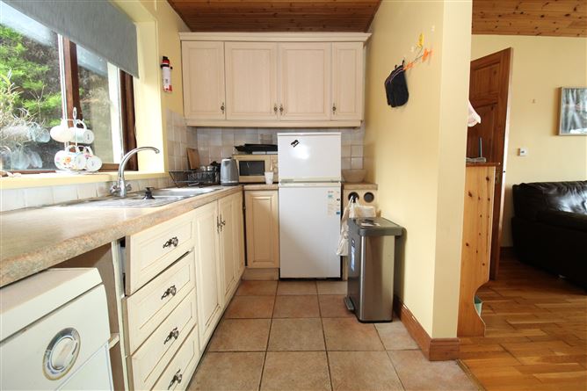
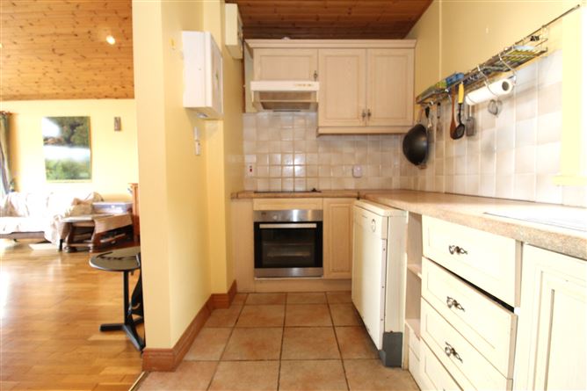
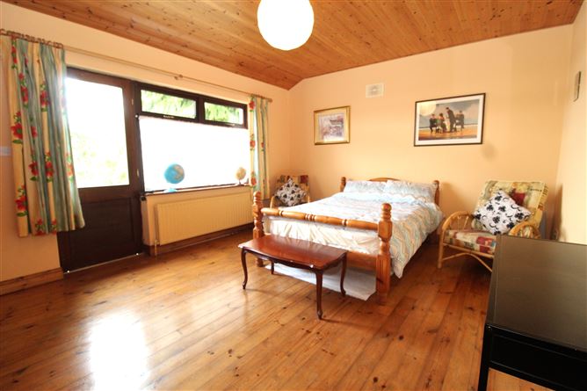
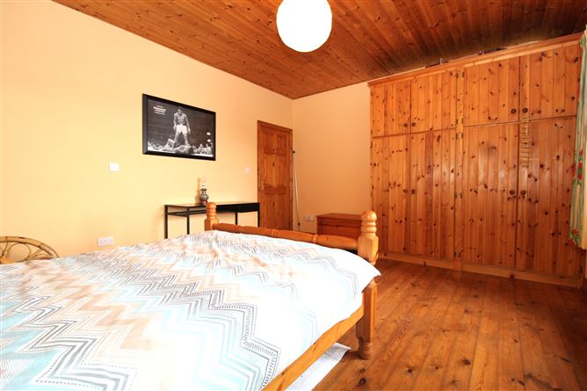
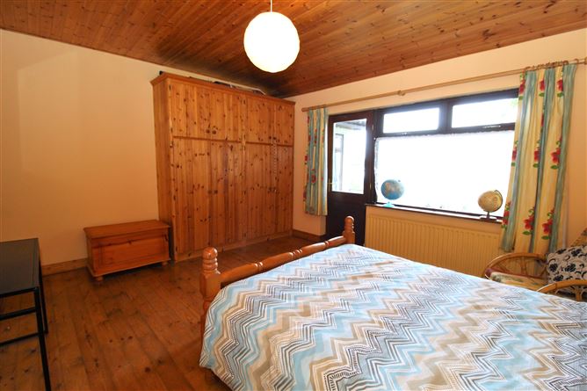
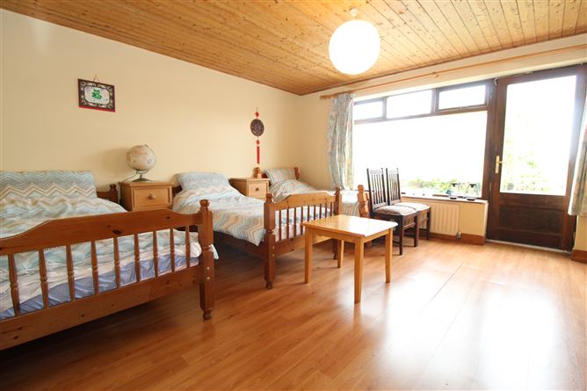
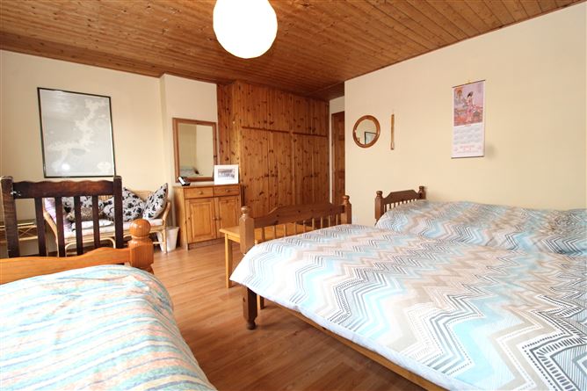
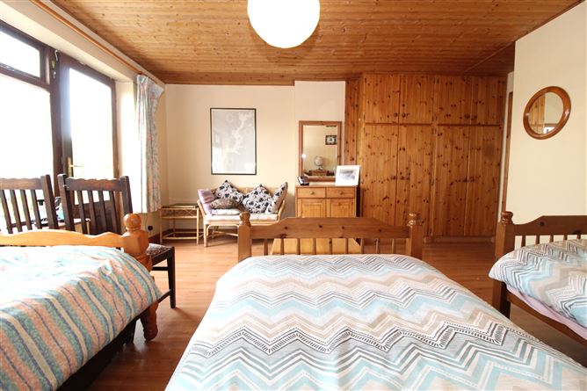
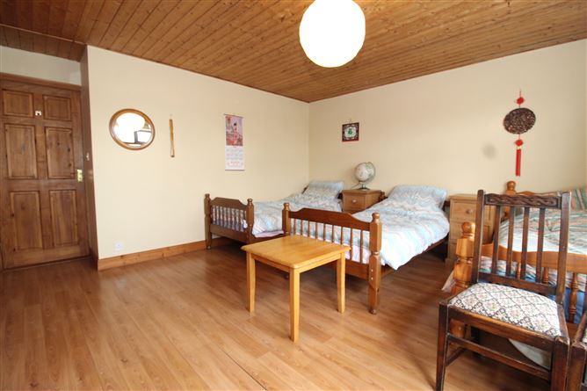
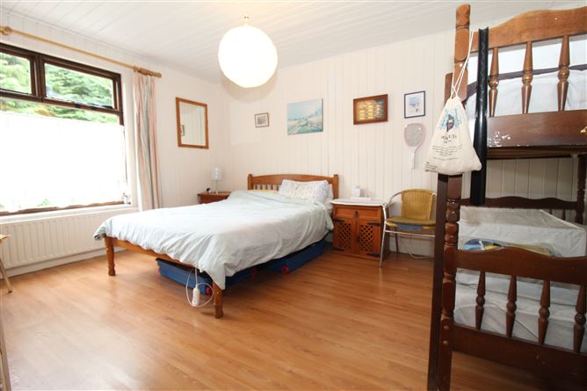
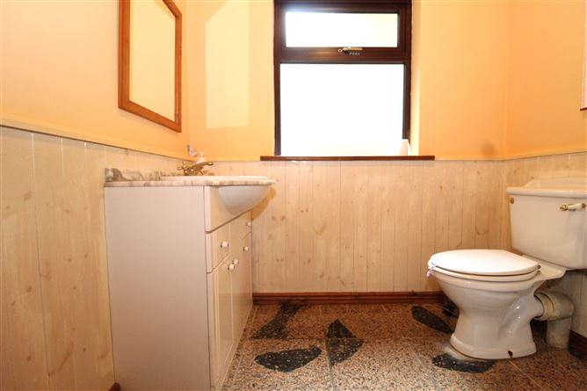
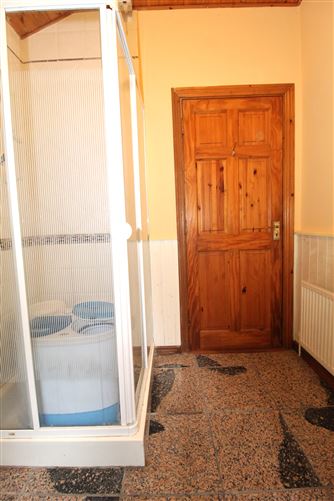
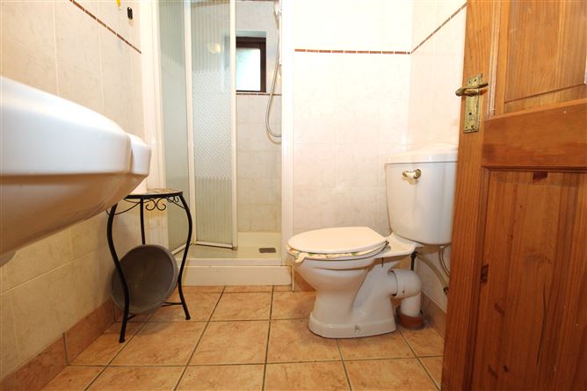
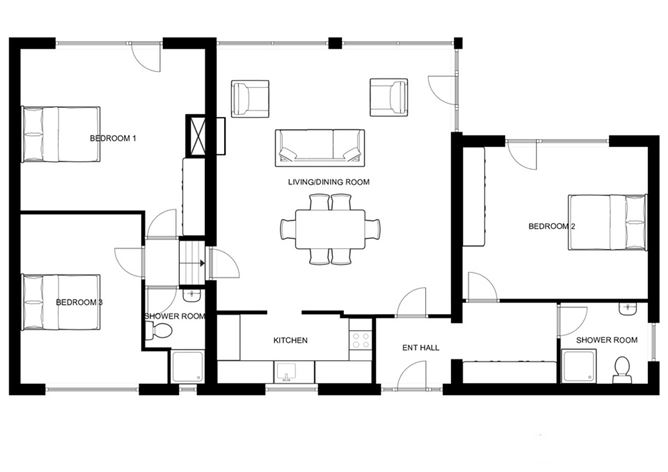
Entrance Hall: (2.10m x 2.44m) Kitchen: (4.00m x 1.79m) Good selection of wall & base units, tiles to floors and tiled splashback Living/Dining Room: (6.78m x 6.07m) Excellent light filled heart of the home. Comes with feature windows overlooking the lake with direct access to the exterior, semi solid oak flooring, vaulted sheeted timber ceilings and open fireplace Bedroom 1: (4.78m x 4.19m) Large Double Bedroom with laminated timber floors, sheeted timber ceilings, built in wardrobes and large window and door overlooking the lake Bedroom 2: (4.83m x 3.94m) Large Double Bedroom with solid timber floors, sheeted timber ceilings, built in wardrobes and large window and door overlooking the lake Bedroom 3: (4.40m x 3.13m) Large Double Bedroom with laminated timber floors, sheeted timber ceilings & walls, built in wardrobes and large window and door leading to the exterior Shower Room 1: (2.26m x 2.09m) Spacious shower room with WC, Vanity Unit, Shower Enclosure, Tiled Floors and Timber Panelling to Walls Shower Room 2: (2.50m x 1.53m) Spacious shower room with WC, WHB, Shower Enclosure, Tiled Floors and Fully Tiled Walls
Rooms
Features
Unique Waterfront Water Excellent Holiday Home or Permanent Residence Private Concrete Pier & Jetty Sheltered Boathouse Elevated Decking Area overlooking the Lake Oil Fired Central Heating
BER Details
BER: G


Date created: 21 Aug 2026Updated on: 21 Aug 2026
