Description
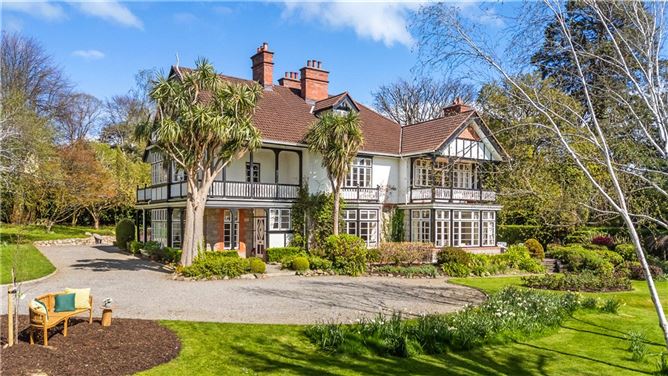
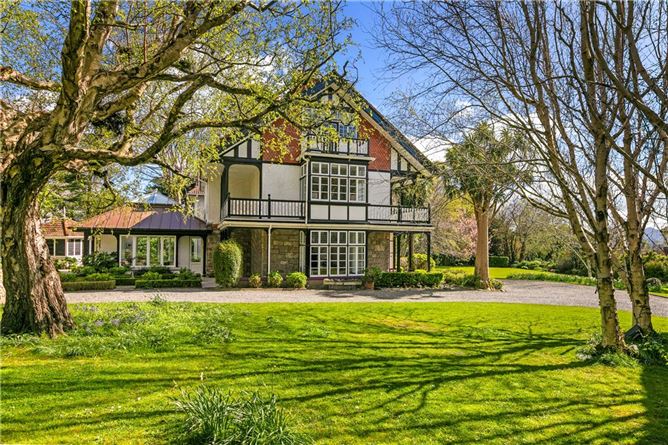
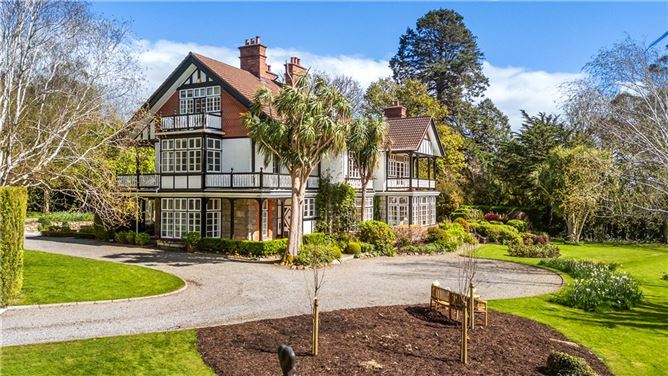
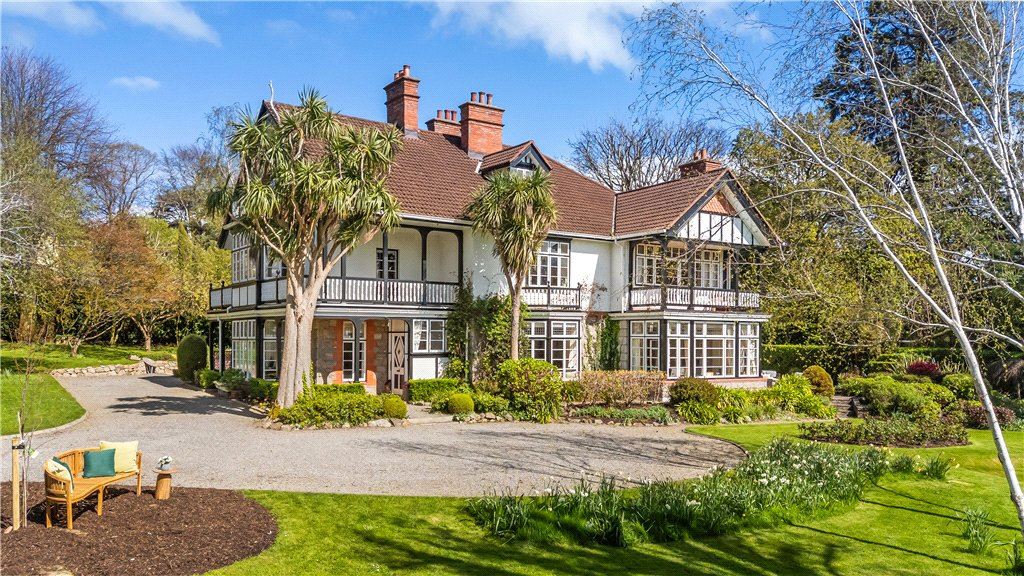
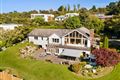
Steeplewood is an exceptional detached Edwardian residence of outstanding character, set amidst approximately 1.2 acres of beautifully landscaped mature gardens. Combining timeless period elegance with carefully considered modern enhancements, this distinguished home offers a rare blend of architectural heritage, generous proportions and contemporary family living.
Originally constructed circa 1900 and sympathetically extended over the years, Steeplewood retains the charm and craftsmanship synonymous with the Edwardian era.
The home showcases elegant architectural proportions complemented by exquisite Arts and Crafts detailing, including a striking timber staircase, beautifully crafted fireplaces and a wealth of original period features.
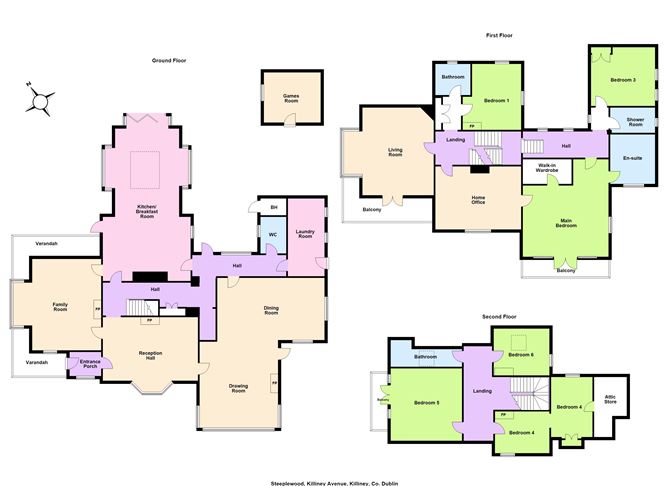
Extending to approximately 495 sq.m / 5,330 sq.ft, the accommodation is both substantial and versatile, with a natural flow between the principal reception spaces, creating an exceptional environment for both family life and entertaining. A welcoming entrance porch leads into a beautifully appointed reception hall, where a deep bay window with built-in window seat captures views over the gardens and fills the space with natural light. This leads through to an impressive drawing room, a wonderfully bright and elegant reception space featuring large picture windows, polished timber floors and original period fireplaces.
A particular highlight of Steeplewood is the recently completed kitchen and breakfast room extension, architecturally designed by Andrew Lohan to combine contemporary design with the character of the original residence. This exceptional addition creates a spectacular light-filled living space that sits in harmony with the period architecture while offering every convenience for modern family life. The bespoke Porter and Jones cabinetry, extensive work surfaces and generous central island provide both style and functionality, while expansive glazing and strategically positioned rooflights draw in natural light and frame views across the surrounding gardens. Direct access to the patio further enhances the connection between the interior and the landscaped grounds.
The original bespoke kitchen, with its classic black-and-white tiled floor, granite worktops and traditional Aga, remains a charming feature of the home and connects seamlessly with the extended living area. The ground floor is further complemented by an additional reception room, a well-appointed utility room and guest WC, providing excellent flexibility for modern living.
The upper floors offer an impressive arrangement of bedroom accommodation. The principal suite occupies its own private wing and includes a generous dressing room, walk-in wardrobe and luxurious en suite bathroom complete with a cast-iron bath. Access to a private balcony provides a wonderful vantage point with views towards the Dublin Mountains. A beautifully appointed library/study, also opening onto its own balcony, offers a peaceful retreat overlooking the gardens.
A further reception room/family room on the first floor provides additional versatility and could readily serve as an extra bedroom if required. Five further bedrooms and three additional bathrooms are arranged across the upper floors, creating an ideal layout for family living and visiting guests.
The gardens at Steeplewood are a defining feature of the property. Designed by renowned landscape designer Martin Brady, the grounds have been thoughtfully arranged with expansive lawns, mature trees and carefully considered planting, creating a wonderfully private and tranquil setting. A charming garden house, designed to complement the main residence, provides an additional outdoor retreat, while the extensive grounds offer both privacy and scope for further enjoyment.
Perfectly suited to family life, Steeplewood offers exceptional space, privacy and flexibility, while being ideally located close to some of South Dublin's most sought-after schools and amenities.
Situated on Killiney Avenue, one of South Dublin's most prestigious residential addresses, the property enjoys a superb coastal setting close to Killiney Hill, the seafront and the vibrant villages of Dalkey and Glasthule. Dalkey village, with its charming high street, offers an excellent selection of boutiques, cafés, restaurants and traditional pubs. The nearby DART provides convenient access to Dublin city centre, while the M50 is easily accessible, ensuring excellent connectivity.
Steeplewood presents a rare opportunity to acquire a substantial Edwardian residence of architectural distinction, where period grandeur, contemporary refinement and a magnificent coastal location combine to create a truly exceptional family home. Accommodation
Entrance Porch - 2m x 1.8m
with herringbone quarry tiled floor, two seating areas, one covering an enclosed radiator and opens into the
Reception Hall - 5.6m x 5.6m
with solid timber sanded floor, ceiling coving, bay window with window seat, very attractive fireplace with gas coal effect fire to the front with patterned tiling, mahogany surround and tiled hearth, picture rail and further enclosed radiator
Family Room - 6m x 6.2m
with box bay window and window seat, ceiling coving, picture rail, sanded solid timber floor, attractive cast iron fireplace with pattern tiled inset and tiled hearth and door to the
Kitchen/Breakfast Room - 10m x 5.6m
Porter & Jones kitchen, very high end, fitted with integrated appliances, Fisher & Paykel larder fridge, Fisher & Paykel freezer under, Miele oven set into the island with polished marble top, pull out pantry units offering excellent storage, breakfast bar, gas AGA with twin hob and twin electric hob, pull out bin in the island, further storage, saucepan drawers, drawers, Miele integrated dishwasher, one and a half bowl sink unit set into the marble top, Andrew Lohan Architect Designed breakfast room has a feature vaulted ceiling, skylight, attractive natural stone tiled floor, window seats either side of the room, door to the side and concertina doors to the rear opening out to the rear garden
Inner Hall - 1.1m x 6m
with natural stone tiled floor, door out to the rear with digital security alarm panel and steps down to store area, cloak hanging area with chequered tiled floor
Guest W.C. -
with chequered tiled floor, pedestal wash hand basin, timber panelling and ceiling coving
Laundry Room - 5m x 2.6m
with natural stone tiled floor, excellent storage provision with cupboards, enclosed fuse board, digital heating controls, ceiling coving, recessed lighting, door to the side, plumbed for washing machine & tumble dryer, sink unit and worktop
Dining Room - 7m x 3.5m
with dark stained solid timber floor, dual aspect windows, ceiling coving, picture rail, centre rose, recessed lighting and arch opening through to the
Drawing Room - 4.9m x 5.7m
with ceiling coving, decorative ceiling rose, dark stained solid timber floor, door to the side, very attractive Italianate marble fireplace, open fire with marble and brass inset, marble hearth and large picture window with enclosed radiators looking over the stunning grounds and to the church steeple
Inner Hall - 2m x 7.6m
off the reception hall with arch, enclosed radiator, ceiling coving, wall sconce/light and solid timber floor
First Floor -
with arch to the right hand side opening to the
Inner Lobby -
with shelved hot press
Bedroom 1 - 3.1m x 3.8m
with ceiling coving, dual aspect windows and painted cast iron fireplace with chequered tiled hearth
Shower Room -
with step in tiled Grohe power shower with oversized tray, tiled porcelain floor, wall mounted w.c., wash hand basin set into vanity unit with cupboards under and extractor
Family Room - 6m x 6.1m
with box bay window, solid timber floor, ceiling coving, a range of built in storage units to house the television, radiator enclosed underneath, book shelving, box shelving, corner painted fireplace with brass hood, open fire and tiled hearth, double folding doors opening out to the balcony and further enclosed radiators
Master Suite -
Reception Area/Home Office - 4.2m x 5.6m
with window seat overlooking the grounds, stained polished timber floor, ceiling coving, built in storage with shelving and cupboards under and door through to the
Bedroom - 6.6m x 4.7m
with built in timber headboard unit, solid timber floor, ceiling coving, wall lights and double folding doors out to the balcony overlooking the grounds, the steeple and Dublin Mountains
Walk Wardrobe -
with excellent cloak hanging area, cupboards and box shelving
En Suite Bathroom - 3.1m x 3.3m
with painted timber floor, ceiling coving, cast iron roll top bath with claw feet, his & hers wash hand basin set into vanity unit with drawers and cupboards under, w.c., heated towel rail and large medicine cabinet
Inner Landing -
with recessed lighting and arch through to
Inner Lobby -
Bedroom 3 - 3.3m x 4.4m
with ceiling coving, twin windows looking side, a range of built in wardrobes and door to
Shower Room -
with step in tiled power shower with two storage alcoves either side, w.c., wash hand basin set into vanity unit with cupboards under, illuminated mirror over, shaving socket and extractor
Second Floor -
with bust alcove and Velux skylight over
Landing - 6.4m x 1.8m
with hatch to roof space and eave storage either side
Bedroom 4 - 3.6m x 3.2m
split room, dressing/study area and arch through to the
Bedroom Area - 3.7m x 4m
with door opening to good eave attic storage
Bedroom 5 - 4.1m x 4.2m
with door out to the balcony, part vaulted ceiling and painted cast iron fireplace
Bathroom -
with bath with auxiliary hose, w.c., Velux skylight, chrome heated towel rail, part tiled walls, tiled floor, painted wainscoting, wash hand basin set into vanity unit with drawers under and illuminated mirror over
Bedroom 6 - 3.7m x 2.7m
with Velux skylight, painted cast iron fireplace with chequered tiled hearth and built in wardrobe storage
Features
- Exceptionally handsome Edwardian Arts and Crafts period residence
- Prestigious, highly regarded residential address in the heart of Killiney
- Standing on gardens of approximately 1.2 acres that have been meticulously maintained and creates a sense of peace and tranquillity designed by Martin Brady
- Magnificent views of the surrounding landscape
- Substantial detached garden room with many versatile uses
- Within walking distance of Killiney Beach and DART station
- Accommodation extending to approximately 495 sq.m (5,330 sq.ft)
- Many period embellishments of the era intact including ceiling coving and period fireplaces
- Off street parking for a number of cars securely positioned behind electric gates
- Excellent access to the N11, M50, LUAS and airport with the Aircoach
- Surrounded by a wide range of primary and secondary schools, churches and the popular tranquil scenic walks by the seafront and over Dalkey and Killiney hills
- Gas fired central heating
- Located within the Dun Laoghaire Rathdown Architectural Conservation Area
- Porter & Jones kitchen with high end integrated appliances
- Andrew Lohan designed breakfast room extension flooded in natural light
- Wraparound feature verandas benefitting from the stunning views of the St Alphonus church steeple and the Dublin Mountains
BER Details
Negotiator