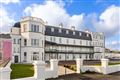
St Paul's, Herbert Road, Bray, Co. Wicklow, A98 TD50
5 beds
3 baths
216 m²
Semi-Detached House
Description
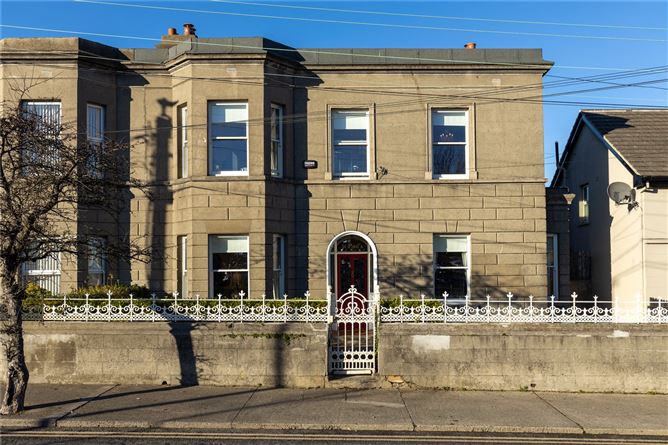
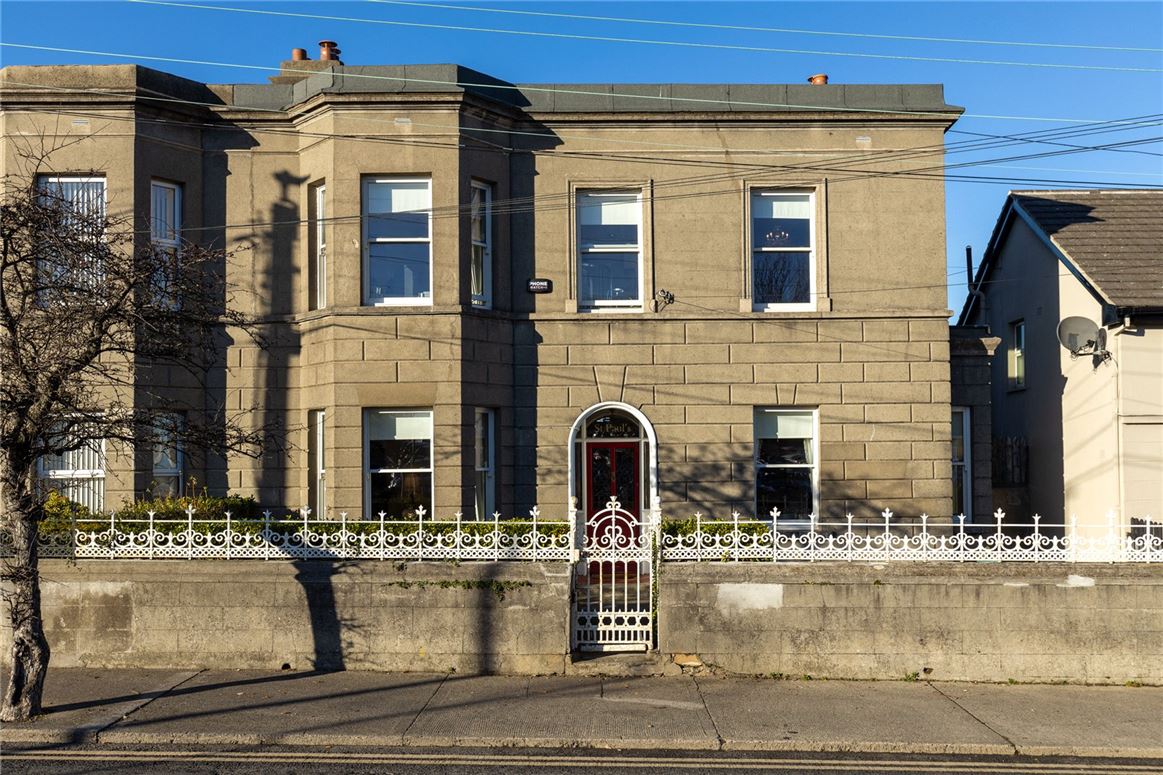
DNG is excited with the opportunity of presenting this stunning period home to the market. St. Paul's is a 5-bedroom, 4 reception and 3-bathroom property that is sure to please. The charming period characteristics are in evidence throughout and have been embraced by the current owners. This beautiful home has been substantially remodelled to incorporate additional insulation to walls and ceilings, modern double glazed sash windows, an up-to-date gas fired central heating system and new electrical wiring throughout.
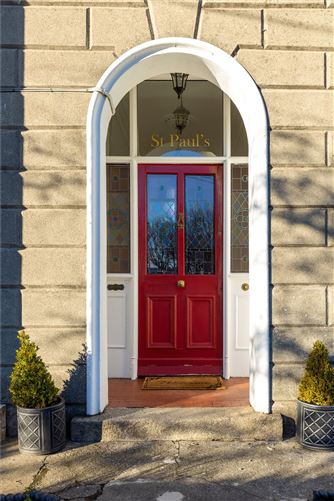
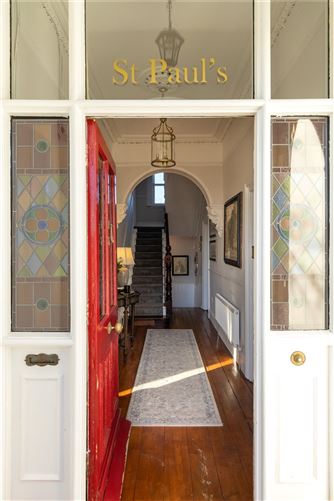
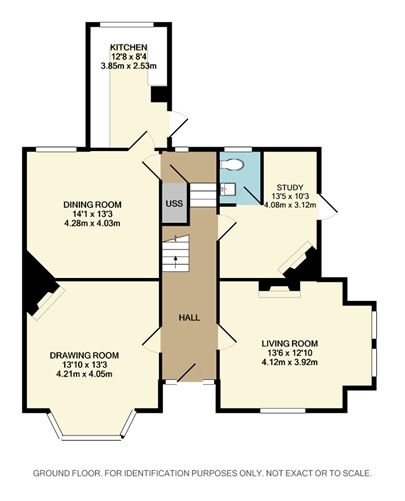
The accommodation comprises an entrance hall with attractive hall door boasting refurbished stain glass panels with triple glazing and original timber flooring that flows through to the two reception rooms on either side of the hall. To the right-hand side is the living room with two large windows flooding the space with natural light. A large marble mantlepiece and open fire are the focal point for this delightful reception room. To the left of the hall is the drawing room with a bay window, an inset bookshelf and corner fireplace. The hall and both reception rooms boast ornate ceiling roses and cornicing. A study off the hall also features a fireplace and gives access to the side garden. Off the study is a guest WC. To the rear of the property, you have the kitchen and dining room. The dining room features original floor tiling and a window. The kitchen has a selection of cabinets and gives access to the back garden.
On the first floor return we have the first of 5 double bedrooms and a shower room. On the first floor there is a very elegant landing and 3 further bedrooms. Bedroom 4 features a selection of fitted wardrobes, a bay window and a cast iron fireplace with timber surround. Cleverly hidden within the fitted wardrobes is access to a luxurious en-suite with both bath and shower.
On the second-floor return there is a fifth bedroom currently in use as a home office and a storeroom that provides roof access.
To the front of the property is a walled garden with pedestrian access. To the side is a gated side entrance leading to the rear garden. The garden boasts a small lawn and ample space for entertaining. There is a small block-built storage shed to one side of the garden. Steps from the garden lead you down to a lower garden with a second lawn and a gravelled parking area with sliding gate. To the side of this parking area is a garage of approx. 19 Sq M in size. The parking and garage are accessed from Church Terrace which runs to the bottom of the Bray main street.
The location is superb. You are within walking distance of the town centre and soon to open cinema, a super selection of schools, the sea front with its wonderful collection of eateries, the harbour and Dart station. Dublin Bus and Aircoach bus routes are a stone's throw away and the Hebert Road N11 junction provides alternative access from the N11 that would not be as well travelled as the main road through the town.
End of terrace / semi-detached period home Built c.1890
5 Bed Period home with 4 reception rooms and en-suite
Beautifully presented property with lovely period features
Accommodation of approx. 216 Sq M
Off street parking & Garage of approx. 19 Sq M
Rewired and new central heating system c. 2015
Exterior walls insulated
Original timber floors refurbished
Modern double glazed sash windows
Just 800m to Bray Dart station and seafront
250m to the main street and the soon to open town centre with 5 screen cinema
Accommodation
Hall -
Living Room - 4.12m x 3.92m
Drawing Room - 4.21m x 4.05m
Study - 4.08m x 3.12m
WC - 1.72m x 1.35m
Dining Room - 4.28m x 4.03m
Kitchen - 3.85m x 2.53m
First Foor Return Landing - 2.87m x 2.53m
Walk in Hot Press -
Bedroom 1 - 4.09m x 3.37m
Shower Room - 2.67m x 1.5m
First Floor Landing - 5.33m x 1.78m
Bedroom 2 - 4.05m x 3.18m
Bedroom 3 - 4.12m x 3.97m
Bedroom 4 - 4.32m x 4.1m
En-suite - 3m x 1.78m
Second Floor Return Landing -
Bedroom 5 - 4.32m x 4.1m
Store / Roof Access - 2.95m x 1.5m
Garage - 5.09m x 3.72m
BER Details
BER: E1
BER No: 107705345
Energy Performance Indicator: 303.01
Negotiator
Ed Place
Show more...
Also looking at similar homes? Get email alerts for 5 beds homes in Bray