Description
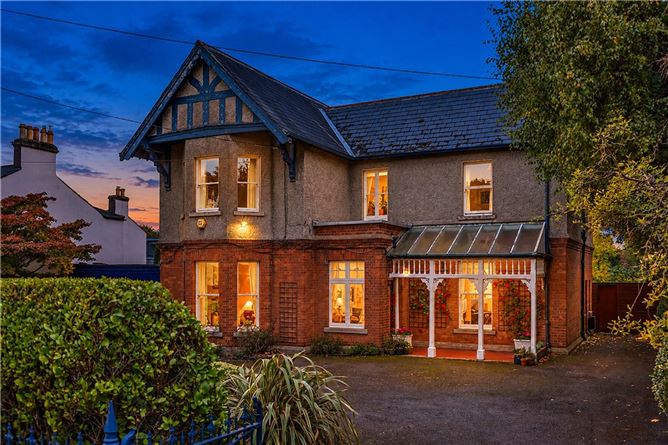
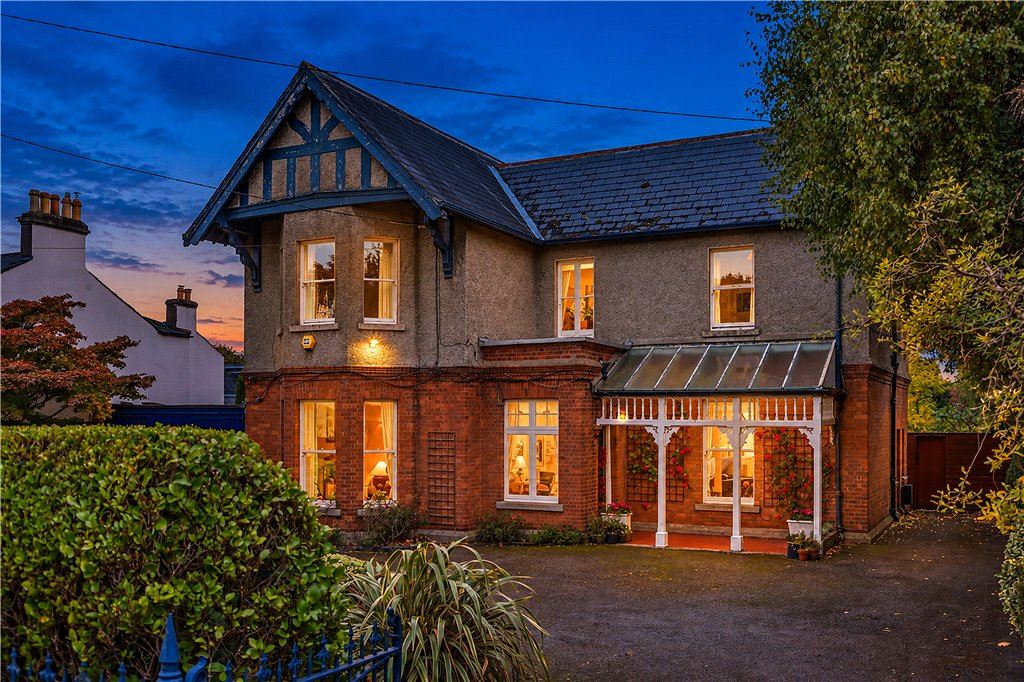
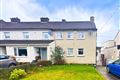
St. Mary's is a magnificent detached, part red-brick period residence, occupying a prestigious position on one of Blackrock's most sough-after roads. Having remained in the same family ownership for over 70 years, this distinguished home offers a rare opportunity to acquire a property of exceptional character, generous proportions and enduring elegance with potential to modernise and create a magnificent family home. Rich in period detailing and traditional charm, the house is arranged over two storeys and provides extensive and versatile accommodation with excellent scope to reconfigure or extend to suit contemporary family living, complemented by beautiful gardens and unrivalled location close to Blackrock village.
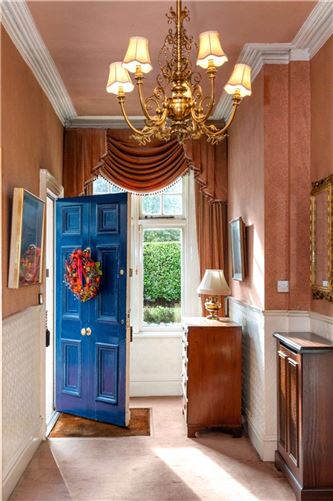
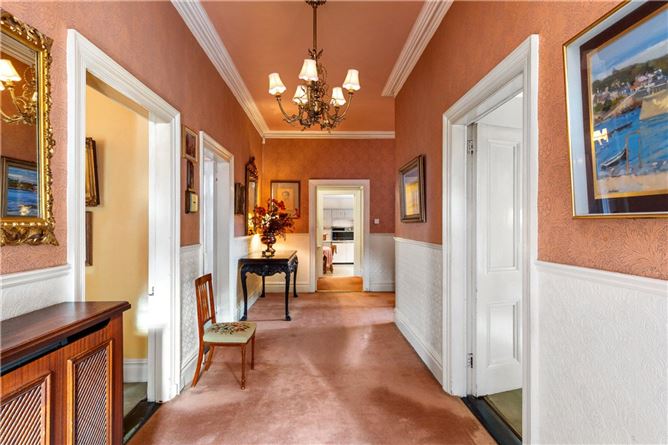
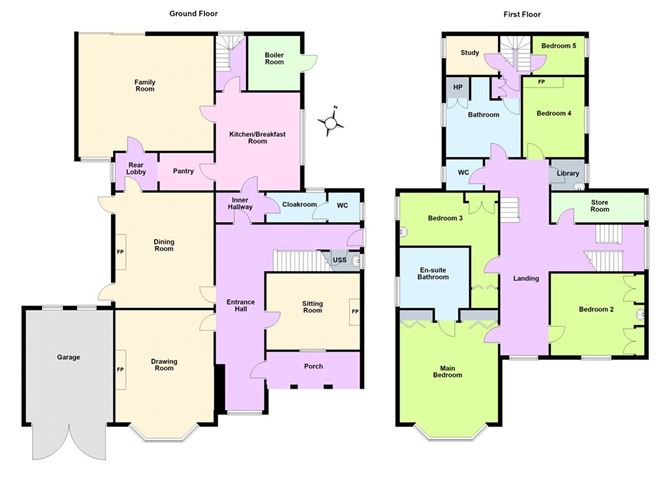
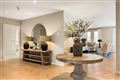
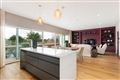
An attractive entrance porch with a glazed roof leads to a welcoming reception hall, where impressive ceiling heights, decorative coving and a magnificent timber staircase create an immediate sense of grandeur. The elegant drawing room is a particularly attractive room, featuring a beautiful light-filled bay window with attractive views of the front garden and an impressive marble fireplace. A separate living room, complete with a timber fireplace provides a warm and inviting setting for relaxation. The formal dining room is equally impressive, boasting decorative coving, a magnificent marble fireplace and doors opening directly onto the side garden. To the rear, the kitchen/breakfast room connects to a useful adjoining panty, while a downstairs cloakroom with separate WC adds further convenience. An additional large family room opens into the rear garden.
At first-floor level, a bright and spacious landing provides access to five well-proportioned bedrooms. The principal bedroom is particularly impressive, featuring decorative ceiling coving, a centre rose, a bay window with views of the front garden and a generous en-suite bathroom. The remaining bedrooms offer excellent flexibility for family members and guests, with traditional period detailing. A main bathroom, separate WC, home office or storeroom, several useful storage areas and a rear staircase further enhance the practicality of this substantial family home.
Throughout the property, a wealth of original features, including sliding sash windows, working window shutters, period fireplaces, decorative plasterwork and timber panelling, contributes to its distinctive character and timeless appeal.
The gardens are another notable feature of Saint Mary's. To the rear, a magnificent, fully walled garden, predominantly laid out in lawn, provides a wonderfully private and peaceful sanctuary. A large garage to the side offers useful additional storage, while ample space either side of the property and to the rear provide excellent scope for extension or reconfiguration as new owners might wish. The front garden is equally attractive, with a generous lawn and mature hedging creating an appealing approach to the residence.
Avoca Avenue is one of Blackrock's most prestigious residential addresses, within a short stroll of Blackrock village and its excellent selection of cafés, restaurants, boutiques, shopping centres, parks and sporting facilities. The coastline and its scenic walks are readily accessible, while Dún Laoghaire Marina and its four yacht clubs are also within easy reach. The area is renowned for its excellent choice of primary and secondary schools, including Willow Park, Booterstown National School, Carysfort National School, St Mary's Boys' National School, St Andrew's College, Blackrock College, Sion Hill, Oatlands, The Dublin Academy of Education and Coláiste Eoin and Coláiste Íosagáin. Excellent transport connections are provided by Blackrock DART station, numerous bus routes and convenient access to the N11, offering straightforward connectivity to Dublin city centre and beyond. Accommodation
Entrance Porch -
attractive entrance porch with glazed roof, door leading to
Reception Hall - 1.85m x 9m
with excellent ceiling height, ceiling coving, picture window overlooking front and magnificent timber staircase leading to the first floor.
Understairs Storage -
with wash hand basin.
Drawing Room - 4.7m x 6.3m
with ceiling coving, bay window overlooking the front, magnificent marble fireplace with marble surround, marble hearth and gas coal effect fire.
Living Room - 4.4m x 3.5m
with timber fireplace, marble surround, marble hearth, brass inset, gas coal effect fire, sliding sash picture window overlooking front and built-in shelving.
Dining Room - 4.9m x 5.5m
with ceiling coving, two sets of separate doors to the side garden, magnificent marble fireplace with brass surround, slate hearth, open fire, door leading to
Pantry - 1.6m x 4.7m
with built-in shelving and window to side.
Kitchen Breakfast Room - 4.2m x 4.6m
kitchen is fitted with a range of overhead press and drawer units, range oven, dishwasher, washing machine, free-standing fridge freezer, double drainer stainless-steel sink unit, tiled splashback and windows overlooking the side.
Cloakroom -
with wash hand basin and window to side.
Sitting Room - 6.4m x 5.4m
with exposed brick wall, window overlooking front and sliding doors leading out to rear together with timber panelling.
Upstairs -
Storage Area - 1.5m x 4.5m
with timber flooring and window to side.
Bedroom 1 - 4.6m x 5.6m
with ceiling coving, centre rose, bay window overlooking front, built-in wardrobes and door leading to
Ensuite -
large ensuite comprising cabinet wash hand basin, wc, bidet, bath, separate shower, part tiled walls and large window to side.
Bedroom 2 - 3.8m x 3.8m
with excellent range of built-in fitted wardrobes, wash hand basin and sliding sash window to front.
Bedroom 3 - 2.5m x 4.6m
with pedestal wash hand basin, built-in fitted wardrobes and window to side.
Return -
WC -
with timber panelling and window to side.
Bathroom -
comprising wash hand basin, wc, bath, shower unit, hot press, timber panelling and window to side.
Bedroom 4 - 3.6m x 3m
with cast iron fireplace and window to side.
Storage Area - 1.6m x 1m
with timber panelling.
Home Office/Storeroom - 2.2m x 2.6m
with built-in shelving and window to side.
Bedroom 5 - 2.6m x 2.1m
with built-in shelving and window to side.
Back Staircase Leading to Kitchen Area -
Garage - 5.5m x 4.5m
providing excellent storage and off street parking.
Features
- Prestigious detached residence on one of Blackrock's most sought-after avenues
- Floor area approximately 340 sq.m. (3,660 sq.ft.)
- Unrivalled location within a short stroll of Blackrock Village
- Magnificent gardens measuring 0.3 acres
- Excellent public transport links include the DART
- Ample off street parking
- Close to many local parks and coastal walks
- Within easy reach of excellent schools and third level institutions including UCD Smurfit Business College campus directly across the road and UCD Belfield
BER Details
BER: D
BER No: 119974764
Energy Performance Indicator: 264.32kWh/(m2.y) Negotiator