Description
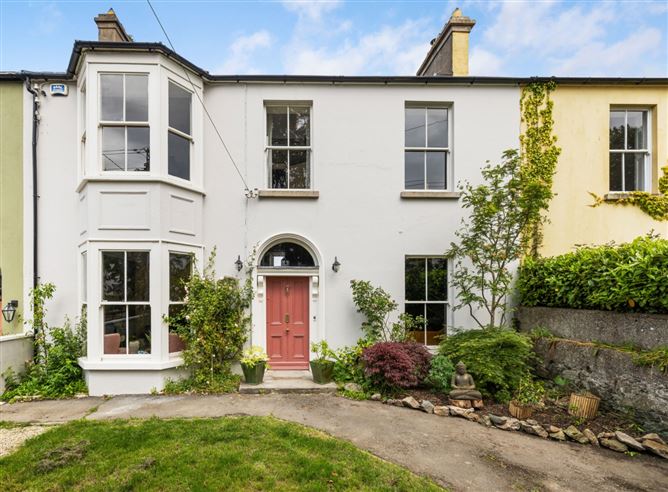
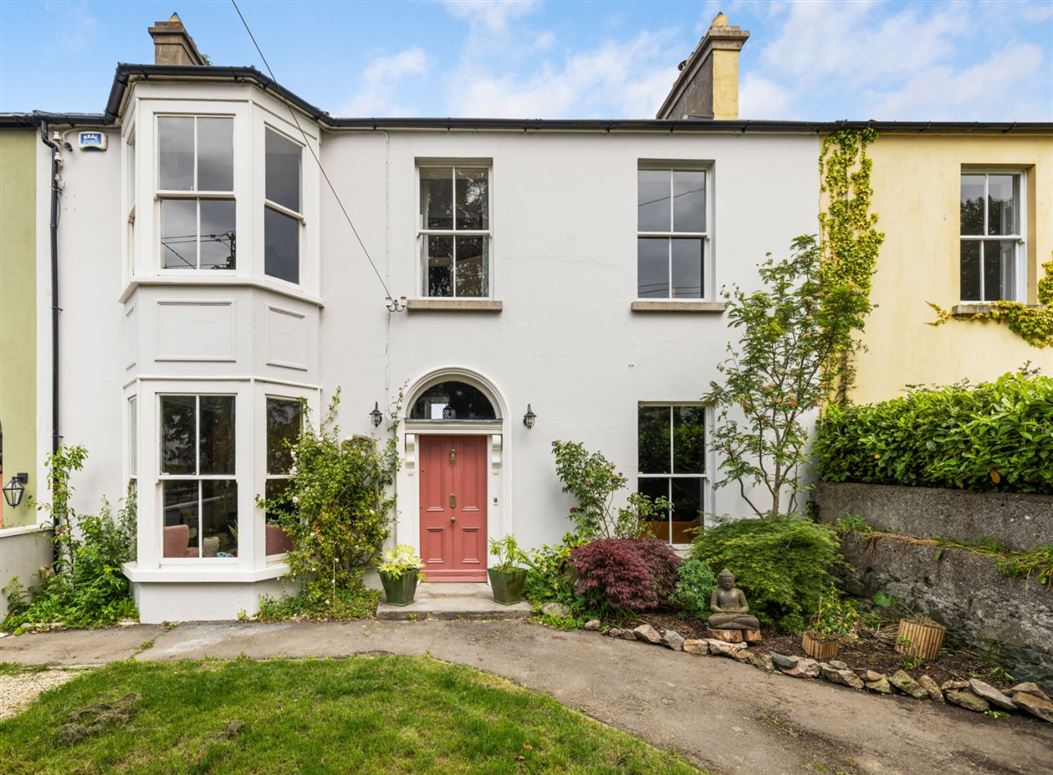
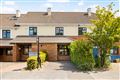
Springmount House is a handsome double-fronted Victorian townhouse extending to approximately 215 sq.m, occupying a wonderfully convenient position on Church Road in the heart of Greystones. Set along one of the town's most established and picturesque tree-lined roads, the property is exceptionally well positioned to enjoy everything this much-loved coastal town has to offer. Greystones village centre, DART station, the seafront, marina, local cafés, restaurants and an excellent choice of primary and secondary schools are all within a short stroll.
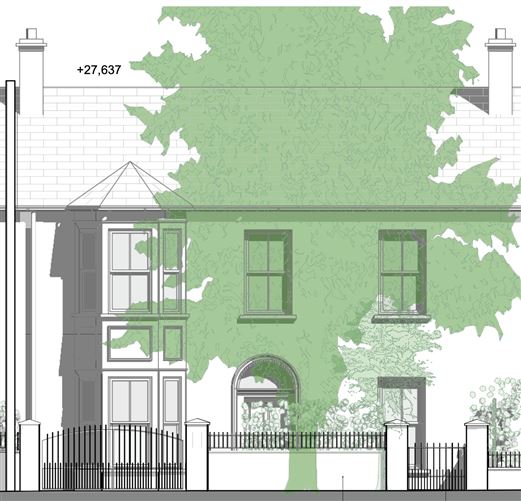
Planning permission has recently been granted for a vehicle entrance for off-street parking should the new owners wish. On-street residents parking is available from Wicklow CC for 60 per year.
Behind its elegant façade lies a home of considerable charm and character, where original period details have been beautifully retained. High ceilings, decorative cornicing, timber flooring, feature fireplaces and generous proportions combine to create a house with a wonderful sense of history and warmth. The house successfully combines these wonderful period features with the practical requirements of modern family life, creating a home that is both elegant and exceptionally versatile.
The accommodation is arranged over three levels and offers five bedrooms, two bathrooms, a dressing room and a versatile study/office, providing excellent flexibility for modern family living.
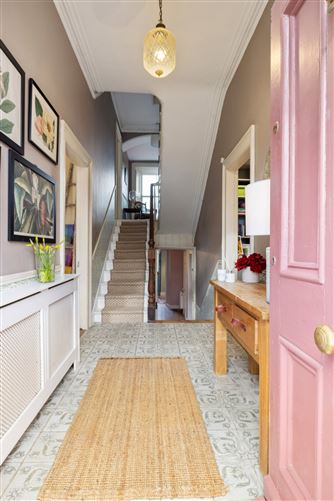
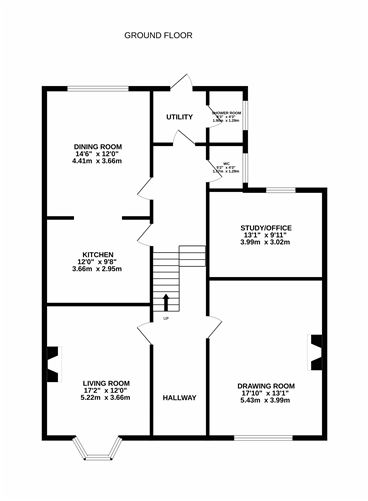
On entering, the impressive hallway immediately sets the tone, with a timber-panelled front door opening into a welcoming reception space featuring a decorative ceiling rose, tiled flooring and radiator cover. The living room enjoys a large bay window overlooking the front garden, together with a fireplace and beautiful period detailing. Across the hall, the drawing room is an impressive and bright reception room, with a large window overlooking the front garden. A period fireplace with tiled inset and cast-iron surround forms a natural focal point, complemented by extensive built-in shelving and cabinetry. A half-flight of stairs leads down to the dining room and kitchen. The dining area is a generous, light-filled space with a large rear-facing window, while the well-appointed kitchen features a range of contemporary fitted units, integrated appliances and a Belfast sink with copper tapware. Natural light floods the space making this a particularly enjoyable room for everyday family life and entertaining. Also located on this level is a useful study/office, utility room, shower room and guest WC. The upper floors provide five double bedrooms, together with a dressing room and two bathrooms.
Outside:
Private south facing front garden with wrought iron fencing and mature hedging. Colourful planting is interspersed throughout the flowerbeds including cherry blossom, acer tree and rose bushes. This is a wonderful space to relax and enjoy the sunshine long into the evening. The rear garden is laid out in gravel and is an ideal low maintenance area with ample space for outdoor furniture.
Springmount House is a rare opportunity to acquire a substantial period residence in one of Greystones' most sought-after locations a home rich in history, character and possibility, with an enviable coastal lifestyle right on its doorstep. Accommodation
Entrance Hall -
Timber-panelled front door with fanlight, decorative ceiling rose and cornicing, tiled floor, radiator cover and useful understairs storage.
Living Room -
A charming reception room overlooking the front garden with large bay window, window shutters, decorative coving and rose detail complement the solid marble fireplace, polished timber flooring and metal push plates.
Drawing Room -
Spacious and bright room overlooking the front garden. Sash windows, beautiful fireplace with tiled inset and cast-iron surround create an elegant period setting. Built-in shelving and cabinetry provide excellent storage.
Study/Office -
A versatile room with oak flooring and a sash window overlooking the rear of the property.
Kitchen/Dining -
Fitted with a range of units and granite worktops, integrated electric hob and oven, extractor fan, Belfast sink with copper tap and tiled flooring. A large window overlooks the rear garden, while generous rooflights provide additional natural light. Oak flooring and a glazed door lead towards the inner hall.
Utility Room -
Tiled floor, ample space for laundry facilities and glazed door opening to the rear garden.
Shower Room -
Tiled flooring, corner shower enclosure with electric shower, sash window and wall-mounted towel rail.
Guest WC -
WC and wash hand basin with tiled splashback, wooden flooring and sash window.
Bedroom 1 -
A generous double bedroom enjoying lovely views eastwards towards the sea. Wooden flooring and a feature fireplace with timber mantel add warmth and character.
Family Bathroom -
A beautifully proportioned bathroom with cast-iron fireplace, freestanding bath, sash window and tiled flooring. WC, wash hand basin with tiled splashback, wall-mounted mirror and under storage, together with a separate shower enclosure and heated towel rail.
Bedroom 2 -
Well-proportioned double bedroom to the front of the house, with wooden flooring, cast-iron fireplace and sash window.
Dressing Room -
Fitted with extensive storage.
Main Bedroom -
Featuring a wonderful bay window overlooking Church Road, with views extending towards Bellevue Hill and the Sugarloaf Mountain. Timber flooring, an open fireplace with timber mantel and slate hearth.
Upper Level -
The uppermost level provides two further bedrooms, both benefiting from the elevated position and impressive views.
Bedroom 4 -
A versatile room which could be used as a bedroom, home office or wellness space. Enjoying views towards the sea, Bray Head and glimpses of Howth, it features wooden flooring and a fireplace with timber surround and slate hearth.
Bedroom 5 -
With views towards the coast and also the former La Touche Hotel.
Features
- Beautiful Victorian townhouse in superb location in the heart of Greystones
- Planning granted for new off street parking access
- Five double bedrooms
- Four reception rooms
- Original period details throughout
- Private west facing front garden
- Easy to maintain easterly rear courtyard garden
BER Details
BER: D2
BER No: 118127190
Energy Performance Indicator: 299.97 Negotiator