Description
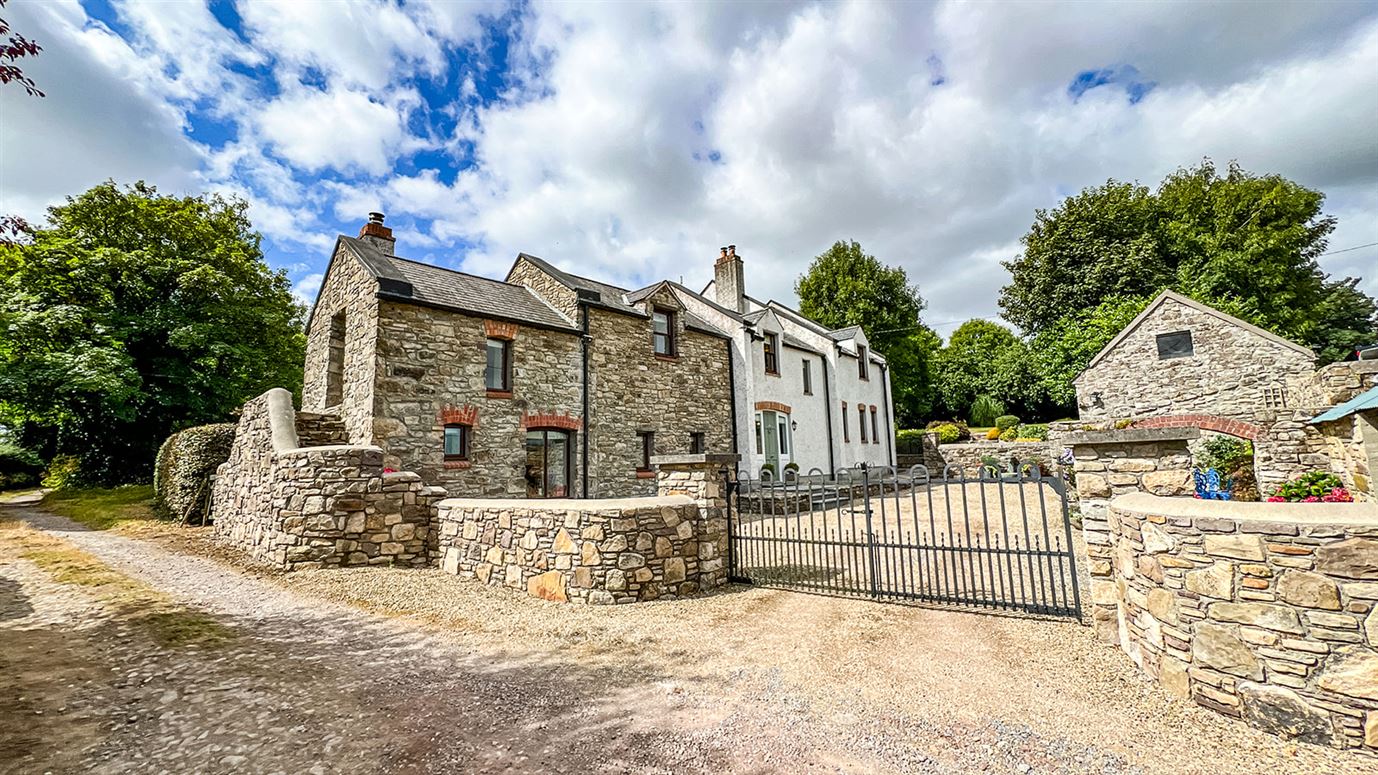
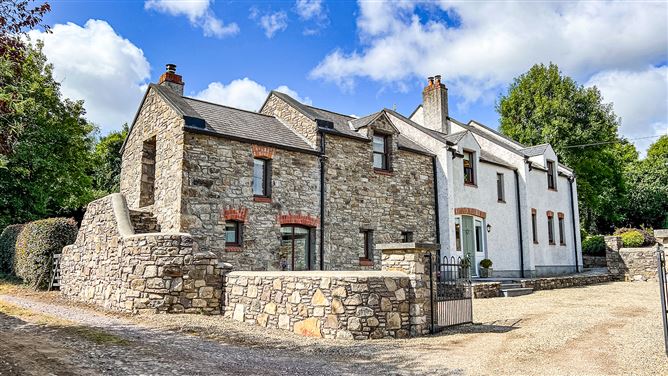
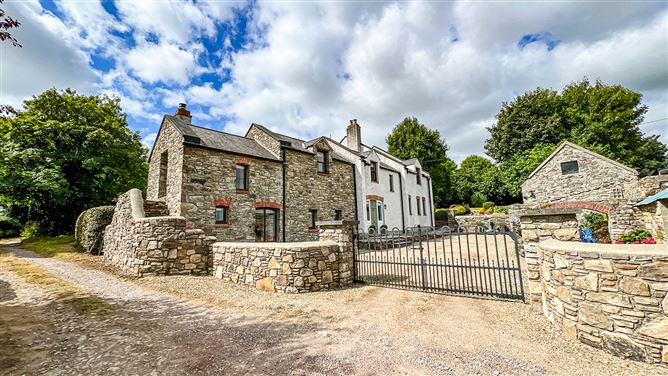
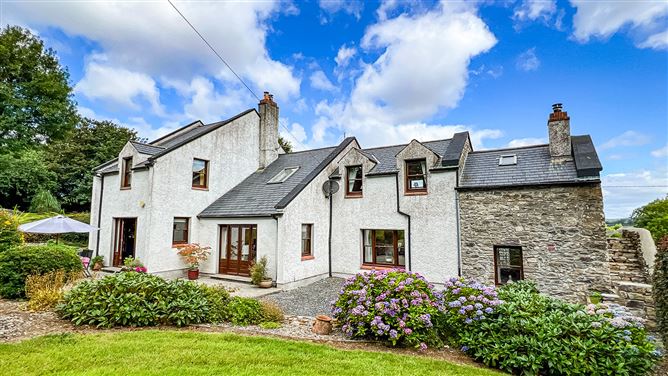
Welcome to your dream home. This stunning, rebuilt two-storey tiered detached farmhouse blends classic country charm with modern design. Nestled in a quiet setting, the home features a bright and well-designed layout with high-end finishes throughout.
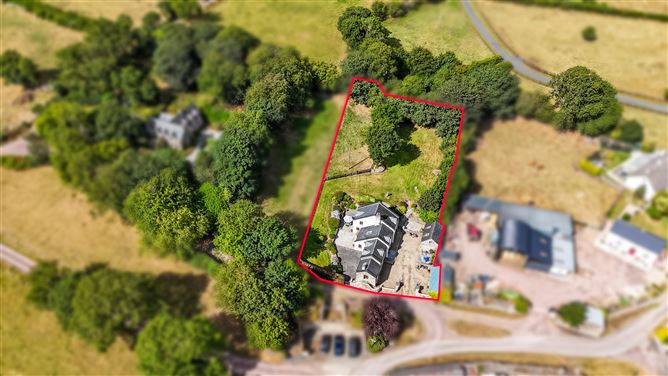
Springhill Cottage is a distinctive, spacious and light filled country home in a peaceful and picturesque countryside setting. The site extends to circa 0.26 Hectares / 0.64 Acre with an option to purchase an adjoining paddock (circa 0.12 Hectares / 0.29 Acre) if required.
The property extends to approximately 194 Sq. M. / 2,088 Sq. Ft. spanning over two levels. The layout at ground floor level comprises: entrance hall, guest WC, living room, snug room, kitchen/dining room and sitting room. A utility room completes the layout at ground floor level.
The layout at first floor level is equally impressive and comprises: galleried effect landing area, a large master bedroom with en-suite bathroom, inner hall, two generous-sized double bedrooms, family bathroom and walk-in hot press.
OUTSIDE:
Springhill Cottage sits peacefully on a slightly elevated and sun-drenched site which extends to circa 0.26 Hectares / 0.64 Acres. The secluded and mature landscaped gardens offer a peaceful private escape. Mature trees and green hedging frame the space.

The property is accessed via a curved stone entrance with old-style black wrought iron vehicular entrance gates. The front yard is laid in Gold Chippings and provides plenty of off-street parking. This area contains a number of traditional stone outbuildings. A feature stone and brick archway abuts a sunny Flagstone patio bordered by railway sleepers and colourful flowerbeds. Three Limestone steps lead up to the front door of the house.
A pretty stone wall with a wrought iron gate leads up to a second raised Flagstone patio area, bordered by gravel and a retaining stone wall with raised beds which are planted with a good selection of herbaceous and flowering plants. Stone steps lead up to a large, sunny and secluded west-facing lawn area. The gardens are well stocked with mature trees and colourful plants including Red Robin, Sycamore, Beech, Conifer, Japanese Maple, St. John’s Wort, Hydrangea, Potentilla, John’s Blue Geranium and Hellebore.
A large sun-drenched south-west facing Flagstone patio area to the rear of the property is perfect for al-fresco dining and entertaining. This area has lovely views of the adjoining paddock (circa 0.12 Hectares / 0.29 Acre) which would be available for sale if required.
LOCATION:
Springhill Cottage is conveniently located in the townland of Coolmeen in the parish of Ballyhale in County Kilkenny. A five-minute drive (via R448) will take you into Ballyhale village. The amenities in the village include Scoil Phádraig Primary School, Scoil Aireagal Secondary School, Ballyhale Creche and Montessori School, Ballyhale Medical Centre, Kissane’s Pharmacy, St Martin Of Tours Catholic church, Ballyhale Shamrocks GAA Club, Andy’s Bar and Tirlán CountryLife store.
Springhill Cottage is a 9-minute drive (via R448 and R669) to the neighbouring village of Knocktopher which also has many amenities including Centra Supermarket and Service Station and Irish's Bar.
A 15-minute drive (R448) will take you to the Mount Juliet Estate which is a luxury 5-star country estate hotel, Spa and Golf Club located in Thomastown. This estate is set on 500 Acres of lush parkland overlooking the River Nore.
Thomastown itself is a bustling market town with many amenities including Thomastown Train Station (Waterford to Dublin InterCity route), Primary Care Centre, restaurants, coffee houses, Lidl & SuperValu and three pharmacies.
A 13-minute drive will take you to Castlemorris Woods which has 3 looped walks between 3km and 7km. The walks are all on level ground through mixed woodland that once formed part of the former estate demesne land.
A ten-minute drive (via R669) will take you to Junction 10 on the M9 motorway allowing easy access to Waterford, Kilkenny, Carlow, Kildare and Dublin. The travelling time to Dublin by car is one hour and ninety minutes.
Viewing of this wonderful property is highly recommended. Accommodation
GROUND FLOOR
Entrance Hall (including stairs) (6.13m x 2.44m + 1.47m x 1.66m): A Sage Green painted Teak wood external door with glass side panels opens into a striking and spacious entrance hall. Double glass panel doors open through to the living room. French Oak hardwood floor with two steps leading up to a higher level which has tiled flooring. Window to the front of the property. A Pine staircase fitted with a runner carpet leads up to first floor level. Fitted floor to ceiling cupboards with coat hanging space and shelving.
Guest WC (1.55m x 1.37m): Comprising WC and wash hand basin with tiled splashback. Window to the front of the property. Tiled floor.
Living Room (4.91m x 3.09m + 1.84m x 0.62m): A light-filled and spacious dual aspect room with two windows to the front and a triple Teak wooden sliding Sash window to the rear of the property. French Oak hardwood floor, ceiling coving and centre rose. Open plan archway, flanked on both sides by bespoke fitted bookcases, with three steps leading down to a cozy snug room.
Snug Room (3.23m x 2.88m): A cozy and bright dual aspect with a window seat effect Teak wood window and a small Teak wood window overlooking the front of the property. A Teak wooden sliding Sash window overlooks the rear garden with views of the adjoining paddock. French Oak hardwood floor, ceiling coving and centre rose. Striking open fireplace with a bespoke Sage Green coloured wooden surround, brick insert and fireback, fitted with a multi-fuel stove sitting on a Slate hearth. The fireplace is flanked by bespoke built-in units.
Kitchen / Dining Room (6.44m x 4.28m): A sun-drenched triple aspect room with lovely views of the gardens and adjoining paddock. The kitchen area is fitted with bespoke made Butter Cream coloured wall and floor units with laminate wood effect countertops, 1.5 bowl kitchen sink and tiled backsplash. Electrolux electric oven, Bosch four-ring gas hob (bottled gas) and Elica integrated extractor fan. Electrolux integrated dishwasher. Integrated fridge/ freezer. Three Teak wooden sliding Sash windows flood the room with plenty of natural light and sunshine. A centre island with laminate wood effect countertop has further underneath storage space and incorporates a built-in wine rack. A striking black coloured Waterford Stanley oil fired range cooker with double burner sits in a tiled alcove, flanked by bespoke made storage cupboards which match the kitchen units. Recessed ceiling lighting. Teak wooden French doors with glass sides panels open out to a sunny south-facing patio area. The dining area is spacious and can accommodate a large table and chairs for family dining and entertaining. Terracotta effect tiled flooring throughout.
Sitting Room (4.31m x 4.78m): A fine-sized and bright dual aspect room with a feature double height vaulted ceiling fitted with large south-facing Velux window. The room has a south-east facing Teak wooden sliding Sash window, along with Teak wooden French doors with glass sides panels which open out to a sunny south-facing patio area. Striking black Marble open fireplace and hearth, fitted with a Henley multi-fuel stove. French Oak hardwood floor and recessed ceiling lighting.
Utility Room (2.99m x 1.44m): Fitted wall and floor units with countertop. Plumbing is in place for a washing machine and there is space for a tumble dryer and chest or larder freezer. Teak wooden window to the front of the property. Terracotta effect tiled floor. A Teak wooden external door with glass panel gives access out to the side of the property.
FIRST FLOOR
Landing (including stairs) (4.75m x 2.59m): Impressive and light-filled galleried effect landing area with vaulted ceiling, looking down over the sitting room. Two windows to the front along with the large Velux window in the roof over the sitting room flood this area with lots of light. Fitted carpet and recessed ceiling lighting.
Master Bedroom (4.87m x 3.64m): A fine-sized and bright dual aspect room with two sliding Sash windows to the rear and one to the front of the property. Part vaulted ceiling with centre rose. Fitted carpet and door to en-suite bathroom.
En-Suite Bathroom (3.23m x 3.27m): Accessed from two steps down to a lower level from the Master Bedroom. Triple aspect room with a feature vaulted ceiling with two exposed wooden beams and fitted with a south-facing Velux window to the rear. Double ended freestanding bath with mixer taps and hand-held attachment. WC and wash hand basin. Stained tongue and groove floorboards. Teak wooden French doors open out to stone steps which were in place for the original loft area.
Inner Hall (4.58m x 0.99m): Two steps from the landing area lead up to the inner hall area. Stained tongue and groove floorboards. Attic hatch fitted with a Stira folding ladder. The attic is insulated and fitted with a light.
Bedroom Two (3.19m x 4.30m): A spacious double bedroom positioned to the front with a Teak wooden sliding Sash window. Part vaulted ceiling and fitted carpet.
Bedroom Three (3.69m x 3.19m): A large and bright dual aspect room to the rear with two Teak wooden sliding Sash windows. Fitted carpet and part vaulted ceiling.
Bathroom (3.19m x 2.47m): A generous-sized bathroom with a gable end sliding Sash window. Enclosed double shower cubicle fitted with an Aqualisa Aquastream thermostatic power shower. WC and vanity unit with oval Ceramic basin and underneath drawers and open shelf. Stained tongue and groove floorboards.
Walk-in Hot Press (0.99m x 1.68m): Fitted shelving and hot water cylinder. Features
Rebuilt two-storey tiered detached farmhouse
Blends classic country charm with modern design
Slightly elevated sun-drenched and secluded site (circa 0.26 Hectares / 0.64 Acre
Option to purchase an adjoining paddock (circa 0.12 Hectares / 0.29 Acre)
Magnificent and mature landscaped gardens with traditional outbuildings
Picturesque and peaceful countryside setting
SERVICES:
Telephone points
Television points
Broadband with Alphavave
Cable TV with Alphavave
Oil fired central heating
Own private well and septic tank BER Details
BER RATING - C
BER NUMBER - 119587335
Energy Performance Indicator: 204.72 kWh/(m2.y) Directions
The Eircode for Springhill Cottage is R95 T262 Viewing Details
Viewing strictly by appointment with John Doherty from Property Partners Buggy Kilkenny City - 086 2324941 / (056) 7796161