Description
Features
BER Details
Negotiator
Show more...

| Beds | 8 beds |
| Price | €875,000 |
| Property Type | Detached House |
| Size | 500 meters2 |
| Energy Rating | BER-B |
| Refreshed on | Jul 27, 2026 |
| Eircode | P12 T925 |
| Group Name | O'Mahony Walsh |
| Sales License Number | 001092 |
Description
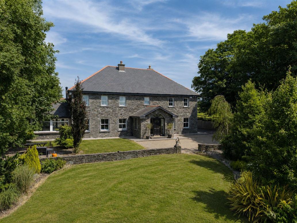
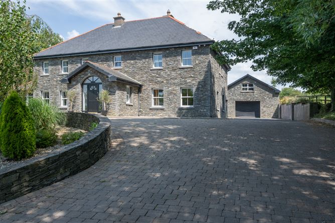
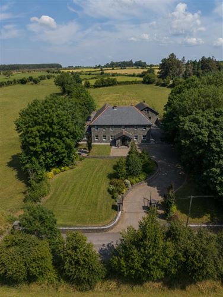
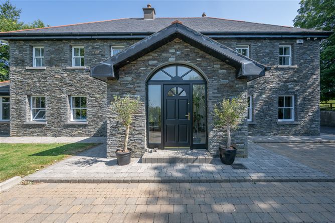
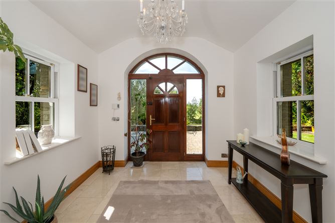
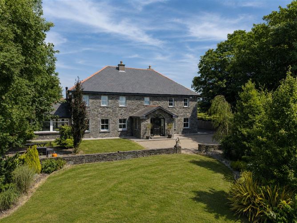
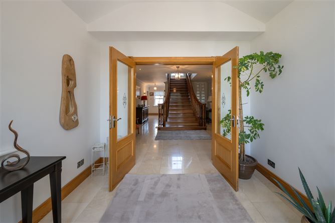
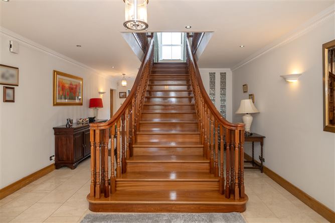
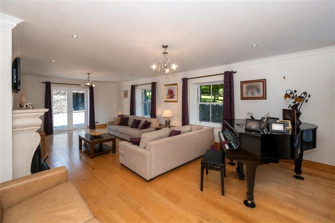
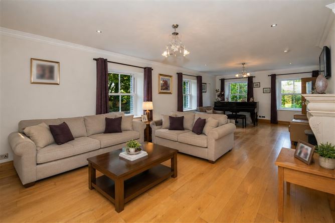
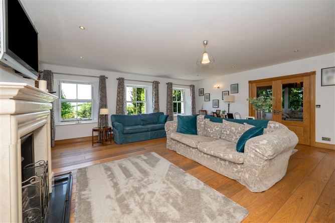
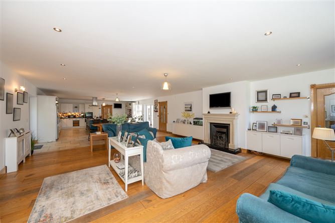
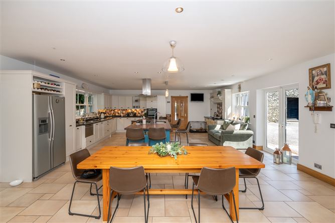
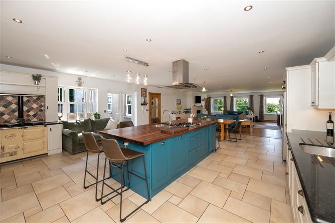
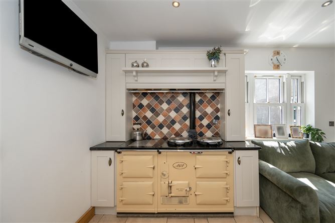
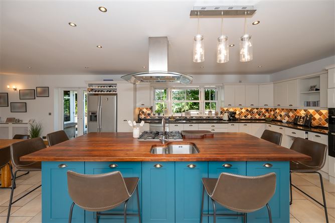
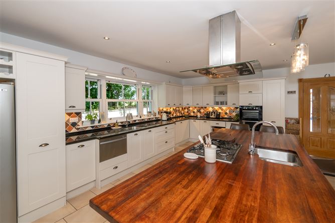
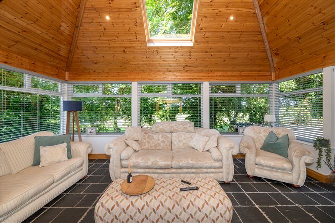
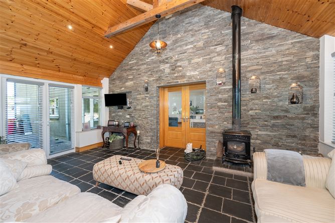
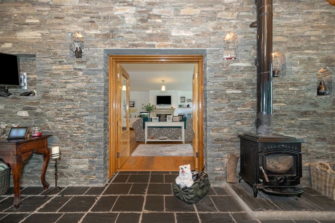
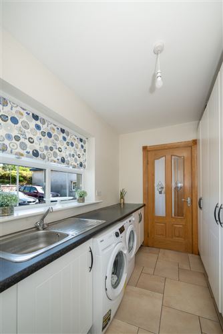
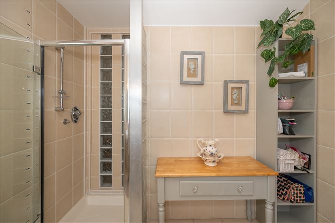
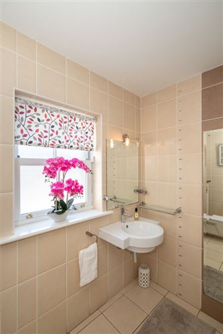
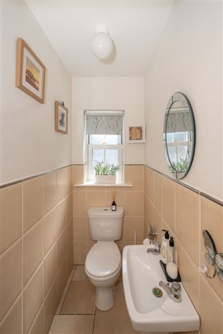
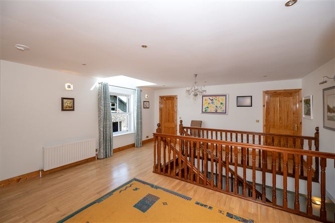
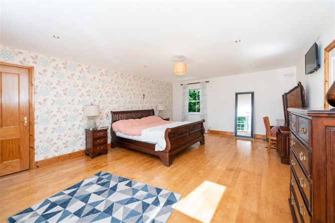
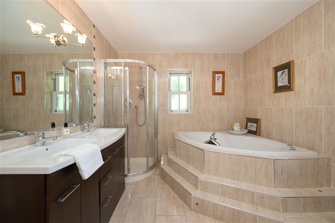
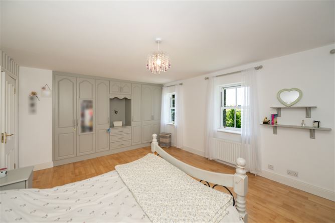
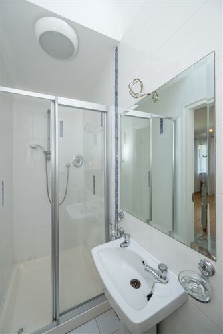
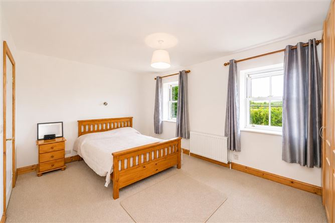
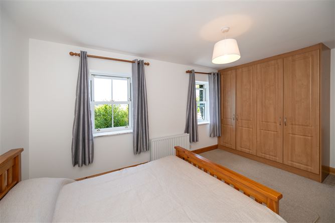
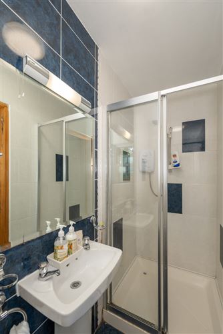
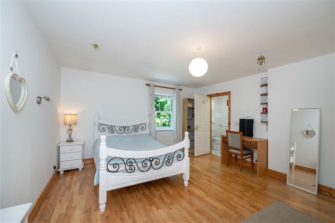
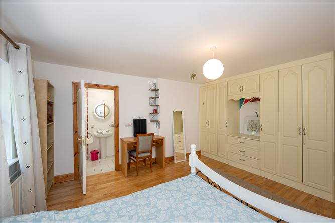
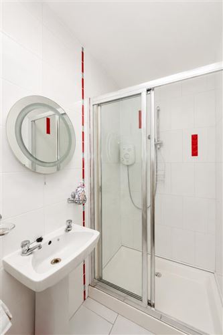
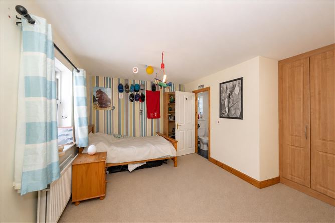
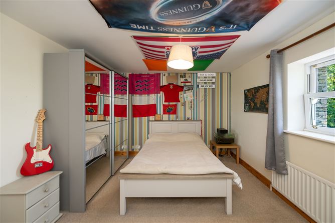
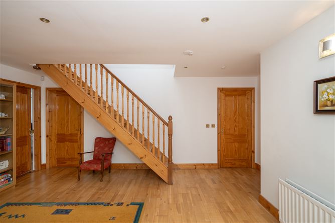
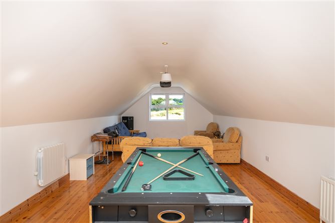
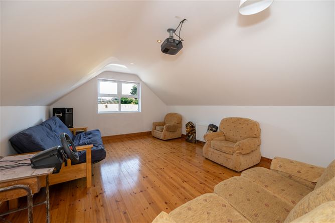
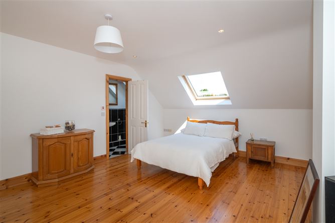
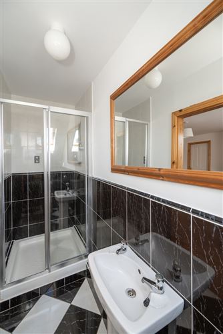
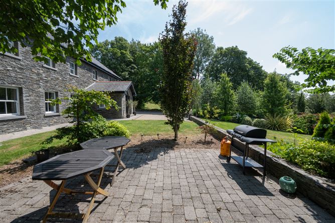
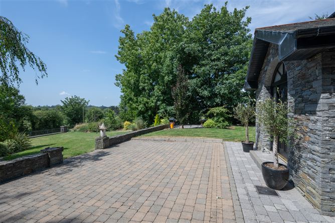
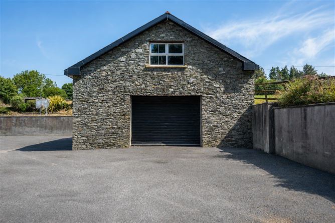
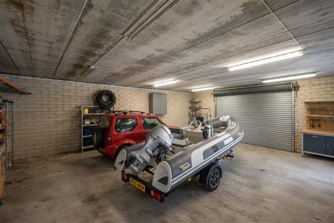
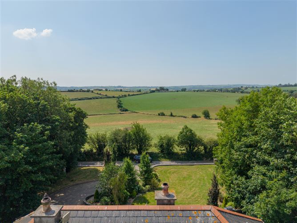
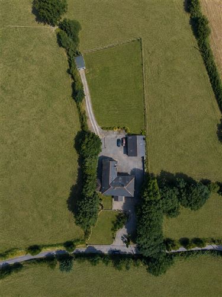
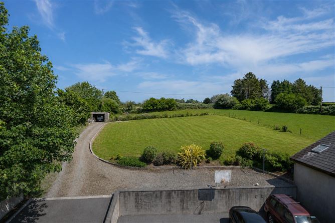
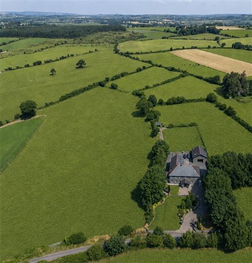
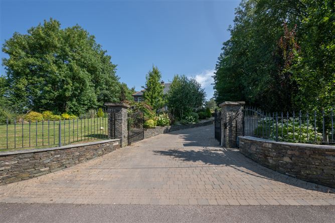
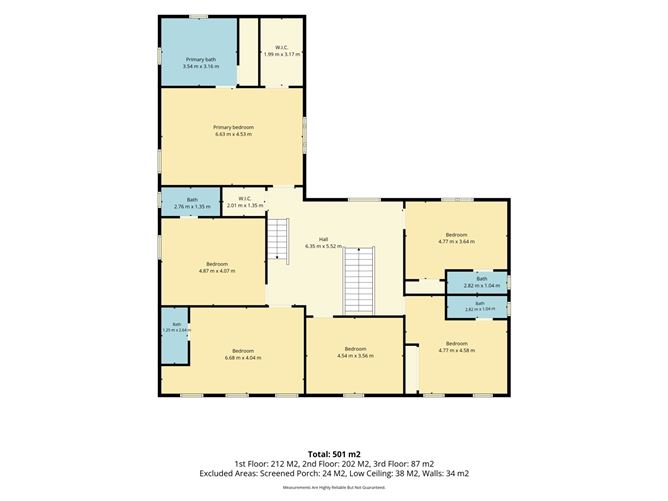
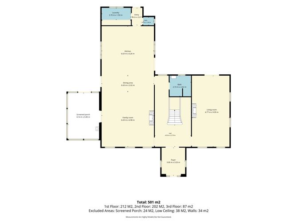
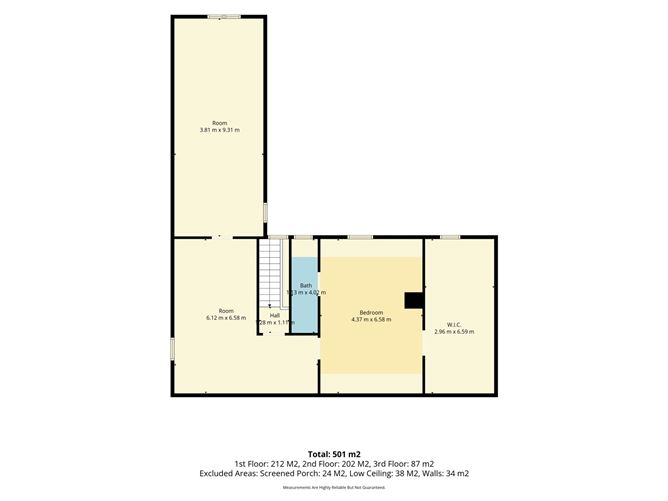
Nestled within beautifully landscaped grounds extending to approximately 1.1 acres, this exceptional six-bedroom detached residence, extending to an impressive 5,381 sq.ft. (500 sq.m. approx.), offers an outstanding combination of luxury, privacy and countryside living. Set behind mature trees and approached by a sweeping driveway, the property enjoys an idyllic and secluded setting with panoramic views over the surrounding countryside, while remaining within easy reach of Cork City and all essential amenities. Constructed and finished to an exceptional standard throughout, this magnificent home offers generous, light-filled accommodation designed with modern family living in mind. The property benefits from a BER B energy rating, underfloor heating, high-quality finishes throughout and an exceptional standard of craftsmanship, ensuring year-round comfort and energy efficiency. Externally, the property is complemented by a substantial detached garage, extensive parking, beautifully manicured gardens and mature planting that provide complete privacy and a wonderful sense of tranquillity. Offering over 5,381 sq.ft. of luxurious accommodation in one of Cork's most desirable locations, this is a rare opportunity to acquire a truly outstanding country residence where space, quality, privacy and modern comfort combine to create an exceptional family home. Foyer 3.00 x 3.53 m A spacious and light-filled entrance foyer featuring a vaulted ceiling, polished porcelain tiled flooring and an elegant chandelier. A solid timber front door with an arched glazed surround is complemented by large sash windows overlooking the front gardens. Double glazed timber doors open into the impressive reception hall, where a magnificent solid oak staircase immediately showcases the quality craftsmanship and scale found throughout this exceptional residence. Hallway 4.59 x 2.79 m The impressive reception hall is centred around a magnificent handcrafted solid oak staircase, creating a striking focal point and a wonderful sense of space. Finished with polished porcelain tiled flooring, decorative coving and recessed lighting, the hall is flooded with natural light from the feature stairwell window above. The generous proportions and elegant finishes provide a seamless flow to the principal reception rooms, reflecting the quality and craftsmanship found throughout this exceptional home. Open Plan Kitchen 6.63 x 6.26 m Undoubtedly the heart of the home, this magnificent open plan kitchen, dining and family room has been designed with both modern family living and entertaining in mind. The bespoke fitted kitchen boasts an extensive range of painted cabinetry, polished granite worktops and a striking central island incorporating a breakfast bar, integrated sink and gas hob beneath a contemporary stainless steel extractor. Integrated appliances and excellent storage complete this beautifully appointed kitchen. The space flows effortlessly into the dining and family living areas, creating a wonderful sense of openness and connectivity. Two sets of double doors open directly onto the expansive rear garden, seamlessly blending indoor and outdoor living while allowing an abundance of natural light to flood the room. Finished with quality tiled flooring, recessed lighting and high-quality fixtures throughout. Dining area 6.63 x 2.02 m Family Room 6.63 x 1.82 m The open plan dining and family room provides a spacious and comfortable setting for everyday living and entertaining. The dining area offers ample space for a large family table and enjoys a seamless connection to the kitchen, while the adjoining family room features solid timber flooring, a feature fireplace and large sash windows overlooking the gardens and surrounding countryside. Flooded with natural light, this versatile living space is ideal for both relaxing and entertaining, with double doors connecting to the main reception room and an effortless flow back into the kitchen, creating a wonderful sense of openness throughout the ground floor. Conservatory 4.14 x 5.85 m A bright sun room enjoying panoramic views over the beautifully landscaped gardens through an abundance of wraparound glazing. Featuring a vaulted timber-clad ceiling with a large rooflight, natural slate flooring and a striking Liscannor stone feature wall incorporating a solid fuel stove, this room offers a warm and inviting space to relax throughout the year. French double doors provide direct access to the rear patio and garden. Living Room 4.77 x 9.00 m A elegant living room featuring solid timber flooring and a beautiful marble fireplace, creating a warm and inviting focal point. Large sash windows and French double doors fill the room with natural light while providing direct access to the rear patio and landscaped gardens. Generously proportioned, this impressive reception room offers ample space for both formal entertaining and relaxed family living, with double doors opening to the adjoining family room, creating an excellent flow throughout the ground floor. Main Bathroom 2.72 x 2.62 m A well-appointed main bathroom finished with contemporary tiling throughout. The suite comprises a large walk-in shower with glazed enclosure and feature glass block detailing, wash hand basin with vanity storage and WC. Finished in neutral tones, this bright and functional bathroom is designed for everyday comfort and convenience. Utility 3.70 x 1.50 m Fitted with an extensive range of built-in storage units, generous countertop workspace and a stainless steel sink. The room is plumbed for a washing machine and dryer, with tiled flooring for easy maintenance. A large window fills the space with natural light. An ideal functional space, complementing the main kitchen and helping to keep household tasks neatly tucked away. Back Hall 1.34 x 2.21 m An impressive Ash stairway leads to either side of the accommodation, with front-aspect windows. The landing is finished with carpets, a light fitting, wall lights, and a smoke alarm, and also offers generous cupboard storage for added convenience. Guest WC 1.36 x 1.04 m The guest WC is finished in neutral tiling and comprises a WC and wash hand basin. A frosted window provides natural light while maintaining privacy, creating a bright and practical space for family and guests alike. Landing 6.35 x 5.52 m The spacious first-floor landing is bright and airy, creating an impressive central hub to the bedroom accommodation. A large feature window fills the space with natural light, while polished timber flooring and solid timber balustrades add warmth and character. The generous proportions provide an open feel with ample circulation space, and the landing gives access to all six bedrooms. Master Bedroom 6.63 x 4.53 m - Walk In Wardrobe 1.99 x 3.17 m A superbly proportioned master bedroom offering an abundance of space and natural light. Finished with polished timber flooring and a feature wallpapered wall, the room comfortably accommodates a super king-size bed while still providing ample space for additional furnishings. A large window overlooks the surrounding gardens, creating a bright and peaceful atmosphere. The room also benefits from a walk-in wardrobe and a fully fitted en-suite bathroom, providing excellent storage and convenience. Master Ensuite 3.35 x 3.16 m A spacious and well-appointed en-suite bathroom, finished with contemporary floor-to-ceiling tiling and designed with both comfort and practicality in mind. The suite features a large corner jacuzzi bath, a separate curved glass shower enclosure, and a generous double vanity unit with His & Hers sinks and excellent built-in storage. Additional fitted storage cabinets, located behind the vanity area, provide ample space for towels and toiletries. Bedroom 2 6.68 x 4.07 m A bright and generously proportioned double bedroom enjoying a pleasant front aspect, with two large windows filling the room with natural light. This spacious room benefits from an extensive range of fitted wardrobes incorporating a built-in dressing table/desk, providing excellent storage and a practical workspace. Finished with timber flooring, the room also features the added convenience of a private ensuite. Ensuite 1.25 x 2.64 m Fully tiled and fitted with a corner shower enclosure, wash hand basin with mirror, WC, and a Velux window providing natural light and ventilation. Bedroom 3 4.77 x 4.58 m Bright double bedroom enjoying a front aspect through two traditional sash windows, allowing plenty of natural light to fill the room. Fitted wardrobes providing excellent storage, while the generous floor area offers ample room for additional furniture. Ensuite 2.82 x 1.04 m Fully tiled and fitted with a shower, wash hand basin with mirror, WC, and a side window providing natural light and ventilation. Bedroom 4 4.87 x 4.07 m This spacious double bedroom enjoys a bright side aspect with two traditional sash windows that fill the room with natural light. Complete with fitted wardrobes and a private en-suite, it offers generous accommodation with ample space for additional bedroom furniture. Ensuite 2.76 x 1.35 m Featuring a fully tiled shower enclosure, wash hand basin with illuminated mirror, and WC, finished with contemporary white tiling. Bedroom 5 4.77 x 3.64 m Spacious double bedroom overlooking the back of the property, featuring a sash window, fitted wardrobes and a private en-suite. The room offers generous floor space. Ensuite 2.82 x 1.04 m A bright en-suite shower room fitted with a fully tiled shower enclosure, wash hand basin with mirror, and WC. Finished with contemporary tiling and contrasting feature accents. Bedroom 6 4.54 x 3.56 m Well-proportioned double bedroom enjoying a front aspect with a sash window overlooking the grounds. The room features fitted mirrored wardrobes, soft neutral décor and ample space for additional furniture, making it a comfortable and versatile bedroom. Hot Press 2.01 x 1.35 m Extensive storage Attic Landing 6.12 x 6.58 m A bright and spacious converted attic room with a Velux roof window, exposed timber flooring and excellent floor space, offering superb flexibility as a games room, hobby room or home office. The room enjoys useful eaves storage and connects to all versatile attic rooms, creating an ideal multi-purpose upper floor area. Attic Games Rooms 3.81 x 9.31 m Converted attic room currently arranged as a games room, featuring vaulted ceilings, a rear facing window and attractive timber flooring. This versatile space offers excellent potential for use as a recreation room or home gym. Multi-Purpose Room 4.37 x 6.58 m Bright and spacious converted attic room with a large Velux roof window, attractive timber flooring and generous floor space. Complete with an adjoining shower room, this versatile area is ideal as a guest room Shower Room 2.96 x 6.59 m Well-appointed shower room fitted with a fully tiled shower enclosure, wash hand basin and WC. Finished with contemporary tiling, this practical space serves the converted attic level. Walk In Closet 8.26 x 5.68 m Walk in Closet with fitted shelving offering ample storage. Detached Garage A standout feature of the property, this impressive detached garage is beautifully finished with an attractive Liscannor stone façade and offers outstanding versatility. The spacious ground floor features a full concrete slab, generous workshop and storage space, and a large roller shutter door providing excellent vehicular access. Above, an expansive first floor with a full-span roof structure presents a remarkable opportunity for further development or conversion into a home office, studio, gym, games room or additional accommodation, subject to the necessary planning permission. A superb addition to the property, offering endless potential for a wide range of uses. A magnificent entrance sets the tone for this exceptional home, with impressive wrought iron electric gates framed by striking Liscannor stone pillars opening onto an expansive cobblelock driveway with extensive parking. Beautifully landscaped gardens, mature specimen trees, manicured lawns and elegant natural stone boundary walls create a truly private and picturesque setting, offering outstanding kerb appeal from the moment you arrive. A beautifully appointed paved patio provides the perfect setting for outdoor dining, summer barbecues and entertaining, while enjoying the tranquil surroundings of the mature gardens. To the rear, the property enjoys an exceptional expanse of private grounds that offer the perfect balance of landscaped gardens and open green space. A generous paved courtyard and extensive tarmac area provide excellent practicality with ample parking, while the beautifully maintained lawn extends into a substantial paddock-style garden, ideal for family recreation, hobby farming or simply enjoying the peaceful countryside setting. Framed by mature trees, established hedgerows and colourful planting, the grounds enjoy an enviable sense of privacy and seclusion. A gravel driveway leads to the rear detached outbuilding, offering further versatility for storage or future use. From every aspect, the property is surrounded by uninterrupted countryside views, creating a wonderful feeling of space and tranquillity rarely found. Whether entertaining on warm summer evenings, watching children play on the expansive lawns, or simply taking in the idyllic rural landscape, these outstanding grounds provide a spectacular outdoor setting that perfectly complements this impressive family home.
Features
- Parking - En Suite - Garden - Patio
BER Details
BER: B
Negotiator
O'Mahony Walsh User

Parking

Date created: Jul 27, 2026
