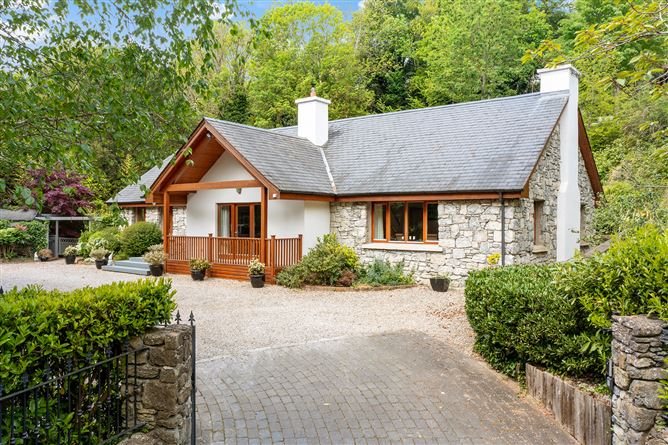
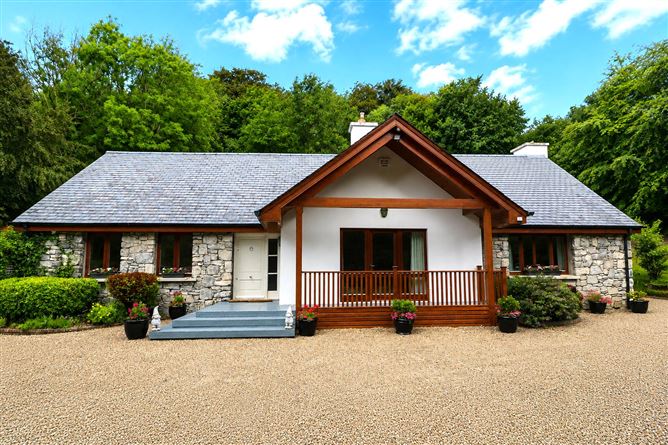
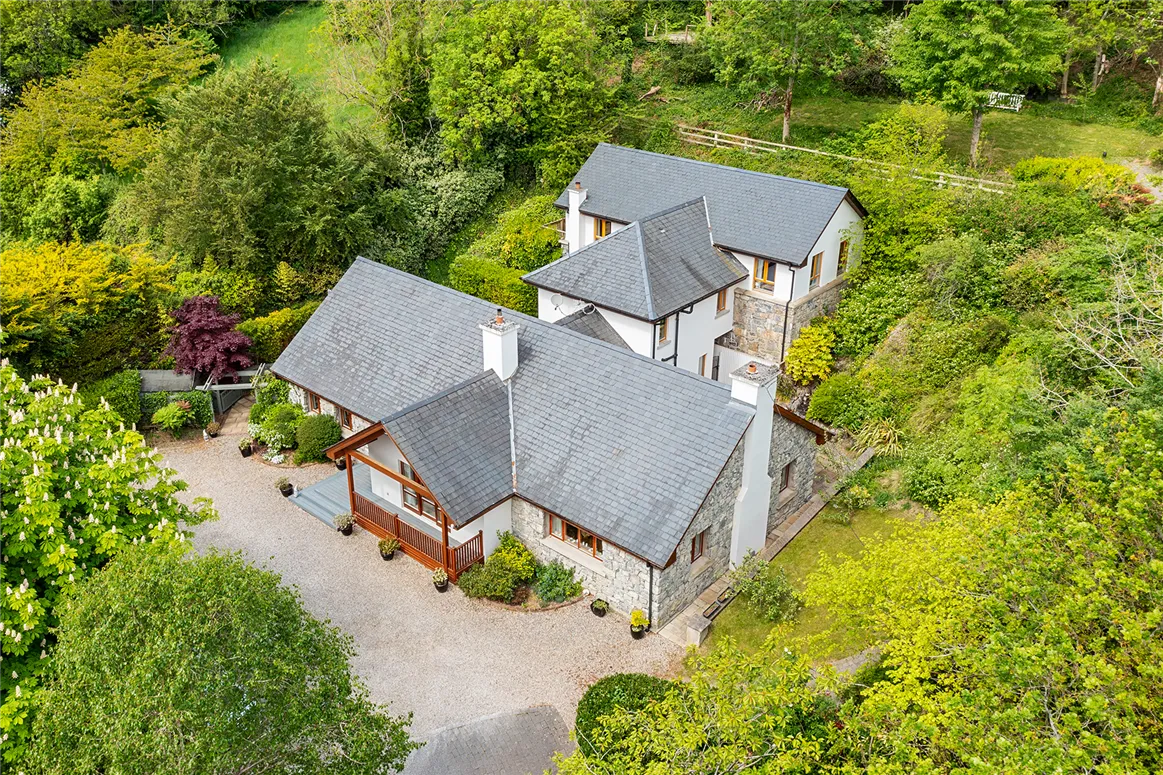
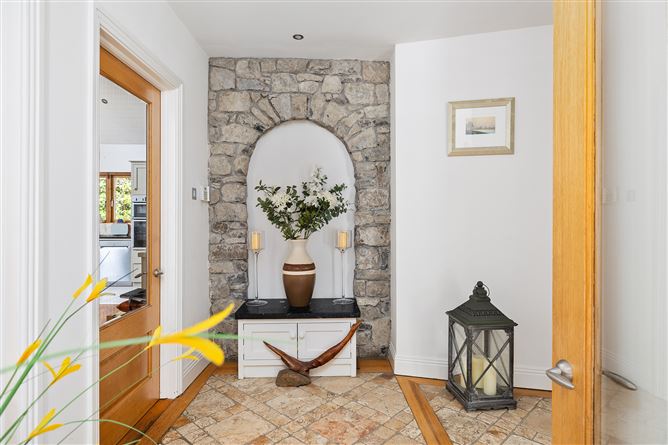
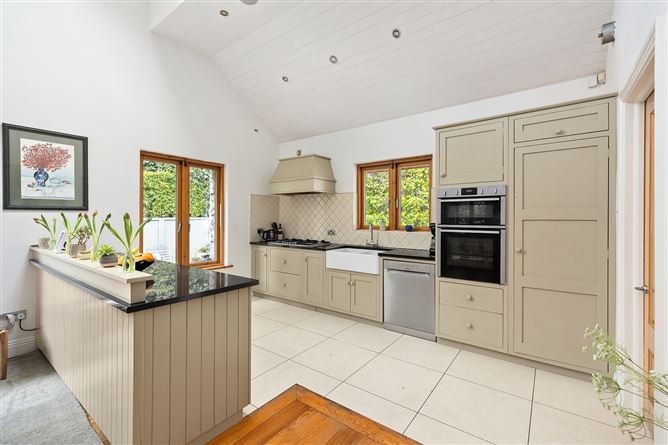
Photo 1 of 30 — Somerton Cottage, Somerton Road, Strawberry Beds, Dublin 20
1/30
Photo 2 of 30 — Somerton Cottage, Somerton Road, Strawberry Beds, Dublin 20
2/30
Photo 3 of 30 — Somerton Cottage, Somerton Road, Strawberry Beds, Dublin 20
3/30
Photo 4 of 30 — Somerton Cottage, Somerton Road, Strawberry Beds, Dublin 20
4/30
Photo 5 of 30 — Somerton Cottage, Somerton Road, Strawberry Beds, Dublin 20
5/30
Photo 6 of 30 — Somerton Cottage, Somerton Road, Strawberry Beds, Dublin 20
6/30
Photo 7 of 30 — Somerton Cottage, Somerton Road, Strawberry Beds, Dublin 20
7/30
Photo 8 of 30 — Somerton Cottage, Somerton Road, Strawberry Beds, Dublin 20
8/30
Photo 9 of 30 — Somerton Cottage, Somerton Road, Strawberry Beds, Dublin 20
9/30
Photo 10 of 30 — Somerton Cottage, Somerton Road, Strawberry Beds, Dublin 20
10/30
Photo 11 of 30 — Somerton Cottage, Somerton Road, Strawberry Beds, Dublin 20
11/30
Photo 12 of 30 — Somerton Cottage, Somerton Road, Strawberry Beds, Dublin 20
12/30
Photo 13 of 30 — Somerton Cottage, Somerton Road, Strawberry Beds, Dublin 20
13/30
Photo 14 of 30 — Somerton Cottage, Somerton Road, Strawberry Beds, Dublin 20
14/30
Photo 15 of 30 — Somerton Cottage, Somerton Road, Strawberry Beds, Dublin 20
15/30
Photo 16 of 30 — Somerton Cottage, Somerton Road, Strawberry Beds, Dublin 20
16/30
Photo 17 of 30 — Somerton Cottage, Somerton Road, Strawberry Beds, Dublin 20
17/30
Photo 18 of 30 — Somerton Cottage, Somerton Road, Strawberry Beds, Dublin 20
18/30
Photo 19 of 30 — Somerton Cottage, Somerton Road, Strawberry Beds, Dublin 20
19/30
Photo 20 of 30 — Somerton Cottage, Somerton Road, Strawberry Beds, Dublin 20
20/30
Photo 21 of 30 — Somerton Cottage, Somerton Road, Strawberry Beds, Dublin 20
21/30
Photo 22 of 30 — Somerton Cottage, Somerton Road, Strawberry Beds, Dublin 20
22/30
Photo 23 of 30 — Somerton Cottage, Somerton Road, Strawberry Beds, Dublin 20
23/30
Photo 24 of 30 — Somerton Cottage, Somerton Road, Strawberry Beds, Dublin 20
24/30
Photo 25 of 30 — Somerton Cottage, Somerton Road, Strawberry Beds, Dublin 20
25/30
Photo 26 of 30 — Somerton Cottage, Somerton Road, Strawberry Beds, Dublin 20
26/30
Photo 27 of 30 — Somerton Cottage, Somerton Road, Strawberry Beds, Dublin 20
27/30
Photo 28 of 30 — Somerton Cottage, Somerton Road, Strawberry Beds, Dublin 20
28/30
Photo 29 of 30 — Somerton Cottage, Somerton Road, Strawberry Beds, Dublin 20
29/30
Photo 30 of 30 — Somerton Cottage, Somerton Road, Strawberry Beds, Dublin 20
30/30
€1,750,000

Somerton Cottage, Somerton Road, Strawberry Beds, Dublin 20, D20 KX30

Detached House

Description

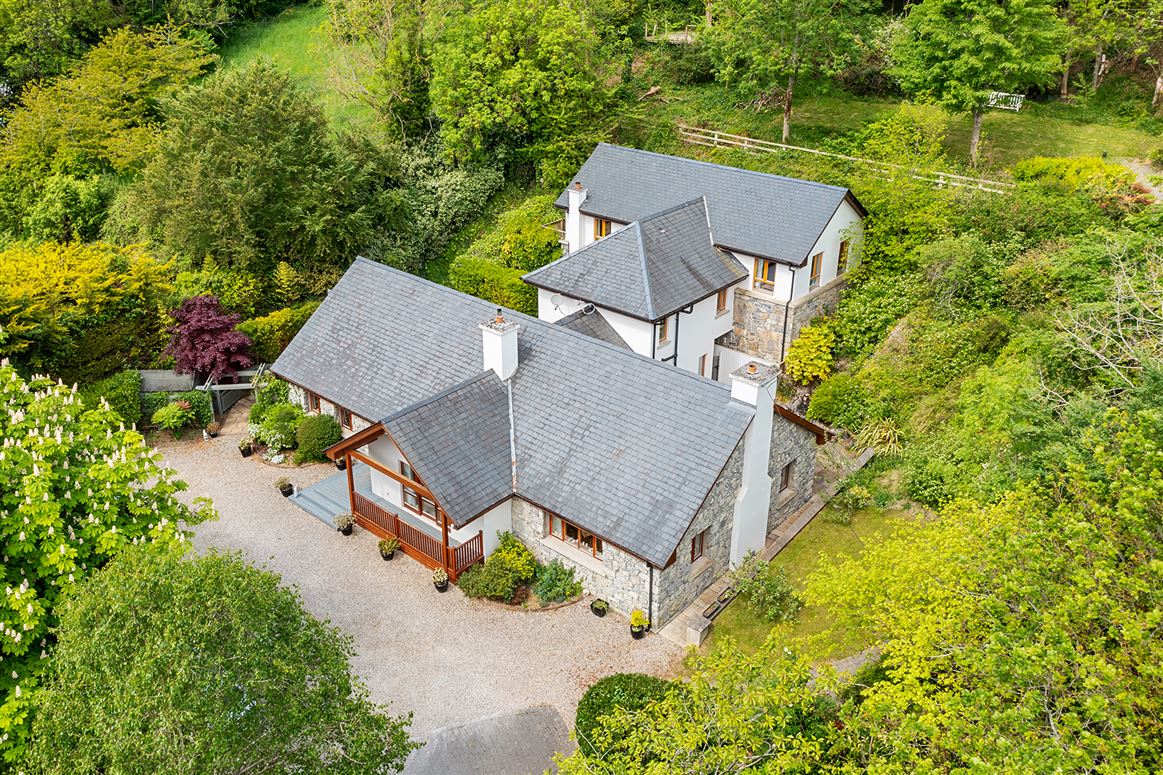
Location Somerton Cottage is an exquisite, detached family home extending to an area of c. 335 sq.m (3,608 sq.ft). Superbly located on Somerton Road, Somerton Cottage is located set back from the Strawberry Beds on an elevated site in one of the most picturesque and scenic locations in Dublin. Accessed via electronic gates, Somerton Cottage is situated in a peaceful and delightfully tranquil country setting offering both seclusion and privacy. This elegant and spacious home is set on c. 0.77acres with a wonderful blend of landscaped gardens and patio areas in a delightful sylvian setting,ensuring peace and tranquility pervade every aspect of this magnificent family home. This exceptionally unique and spacious family home extends to 3,608 sq. ft of expansive and light filled accommodation and briefly includes, a large open plan kitchen, 2 reception rooms, 4 double bedrooms, 5 bathrooms, a spacious light filled office and a utility. The kitchen and dining area opens out to delightfully landscaped and colorful west facing patio area, with a retractable awning enhancing this perfect and secluded haven for outdoor entertaining. Somerton Cottage is minutes away from a host of amenities in Castleknock, Lucan, and Chapelizod villages and a 3 minute drive takes you to the Phoenix Park. This truly magnificent residence benefits enormously from excellent motorway links, providing easy access to the M50 and N4 ensuring seamless connectivity to Dublin City Centre, airport and beyond. A range of shopping destinations including Blanchardstown and Liffey Valley Shopping Centres are all close by. Excellent primary and post primary schools are located within the vicinity. For golf enthusiasts, nearby golf courses include Castleknock Hotel Golf & Country Club, Luttrellstown Castle, Westmanstown, Hermitage and Lucan Golf Clubs. Approximate distances Phoenix Park 2.9 KM Castleknock Village 3 KM Chapelizod Village 4.5 KM Lucan Village 5 KM Dublin City 6.7 KM Dublin Airport 16.4 KM

Accommodation

The Property Entrance Porch: 1.94 m x 1.69 m Entrance Hall: 7.40 m x 3.09 m A bright and imposing entrance hall featuring beautiful natural stone tiled flooring, a striking stone arched feature wall, recessed spot lighting and bespoke radiator covers. This impressive space provides direct access to the kitchen/dining room, reception room, formal sitting room, family bathroom and ground floor bedroom. Kitchen / Dining Room: 9.04 m x 5.55 m A spacious and light-filled country style kitchen and living space featuring an impressive double height ceiling and a striking floor to ceiling feature window that floods the room with natural light. The handcrafted kitchen is fitted with integrated appliances, a Belfast sink, tiled splashbacks, recessed spot lighting, and bespoke radiator covers. The adjoining living area enjoys views over the front garden and is finished with a wood panelled ceiling with exposed beams and a solid oak wood floor. French doors open directly onto the side garden and patio area, seamlessly connecting indoor and outdoor living. Utility: 5.36 m x 3.23 m This well appointed utility room features built in wall and base units, a sink, tiled splashbacks, laundry appliances, recessed spot lighting and ample storage cupboards. Provides direct access to the rear garden. Reception Room: 5.48 m x 4.41 m Overlooking the front garden, featuring vaulted ceilings with exposed beams, a striking marble fireplace with granite hearth and a wood-burning stove. Finished with carpet flooring and radiator covers, this light filled room also provides access to front terrace. Formal Sitting / Dining Room: 9.01 m x 5.93 m An exceptionally large and light filled dual aspect reception room overlooking both the front and rear gardens, featuring a solid oak wood floor and a striking fireplace with marble surround, granite hearth and an open fire. The room is enhanced by vaulted ceilings and French doors immediately open out to private paved patio area to the rear,creating an ideal space for both relaxing and entertaining. Family Bathroom: 3.77 m x 2.44 m A part-tiled family bathroom fitted with a white three piece suite comprising wc, whb and Jacuzzi bath. The bathroom further benefits from built in storage, aheated towel rail, recessed spotlighting, and tiled flooring. Bedroom 1: 4.20 m x 3.90 m A spacious double bedroom overlooking the side patio area, featuring built in sliderobes, recessed spotlights, carpet flooring and an en-suite. En-suite: 4.21 m x 1.47 m Partially tiled with a wc, twin sinks, steamist leisure time steambath, heated towel rail, spotlights and a tiled floor. Landing: 2.06 m x 1.40 m With carpet flooring and provides access to the office and storage. Office: 5.55 m x 4.13 m Flooded with natural light from a Velux window, this bright and airy office space overlooks the kitchen below and features recessed spotlights, functional eaves storage and laminate wood flooring. Storage: 4.15 m x 0.96 m Storage Space which provides direct access to the attic. Landing: 3.70 m x 1.05 m With feature panelling, recessed spotlights and carpet flooring. Provides access to bedroom 2. Bedroom 2: 4.26 m x 4.16 m Overlooking the side garden with built in sliderobes and a solid oak wood floor with an en-suite. En-suite: 3.24 m x 1.14 m Fully tiled with a wc, whb and a pump shower. Landing: 1.83 m x 0.90 m With carpet flooring and recessed spotlights. Provides access to the third bedroom and master suite. Bedroom 3: 5.38 m x 4.03 m Light filled overlooking the side garden with built in sliderobes, recessed spotlights, a solid oak wood floor and an en-suite. En-suite: 2.52 m x 1.67 m Fully tiled with a wc, whb and a bath with a pump shower and a tiled floor. Master Suite: 5.84 m x 4.74 m A light filled double bedroom overlooking the side garden, featuring vaulted ceilings with exposed beams and a solid oak wood floor. It further benefits from a west facing terrace, a walk-in wardrobe and an en-suite. Walk in Wardrobe: 3.47 m x 2.56 m Fully fitted with wall to wall sliderobes, recessed spotlights and a solid wood floor, En-suite: 4.09 m x 2.23 m Fully tiled en-suite fitted with a wc, twin sinks and a spacious double shower with a rainfall showerhead. The en-suite also features a heated towel rail, recessed spot lighting, built-in storage and a tiled floor. Outside Accessed via electronic gates the surrounding gardens are expansive and private. The pristinely landscaped surrounding gardens provide a lovely mixture of specimen trees, herbaceous plants and are punctuated with bursts of every colour in the lovingly maintained flowers beds. The west facing enclosed patio area features a retractable awning and makes this dreamy garden the perfect spot for al fresco dining or to enjoy your morning. There is an elevated sylvian garden to the rear of the property. To the front of the property features Ballylusk stone and ample parking. Contents Included in the sale are all carpets, curtains, blinds, light fittings and integrated appliances.

Features

Features ● 3,607.74 sq. ft (335.17 m²) on c. 0.77 acre ● Built in 2000 ● Extended 2006 ● Electronic Gates ● Alarmed ● Parking for several cars in driveway ● Superb views of the Dublin Mountains ● Double glazed windows Services ● OFCH ● Underfloor heating upstairs and in the formal sitting/ dining room ● Mains water, draining and electricity
Show more...
Also looking at similar homes? Get email alerts for homes in Strawberry Beds
Similar properties for sale nearby Strawberry Beds
Sold Properties in Strawberry Beds
French Estates
Tel: 01 62...
PSRA No. 002373
Negotiator: Fiona French

Date created: Jul 3, 2026

French Estates
French Estates
PSRA Licence No. 002373
Call: 01 62...
Fiona French