Description
Description
Accommodation
Rooms
Features
Features
BER Details
Directions
Viewing Details
Show more...

| Beds | 3 beds |
| Price | €499,500 |
| Property Type | Detached House |
| Size | 173.76 meters2 |
| Energy Rating | BER-C |
| Refreshed on | Aug 10, 2026 |
| Eircode | E45 Y386 |
| Group Name | Harry Brann Auctioneers & Valuers |
| Sales License Number | 001159 |
Description
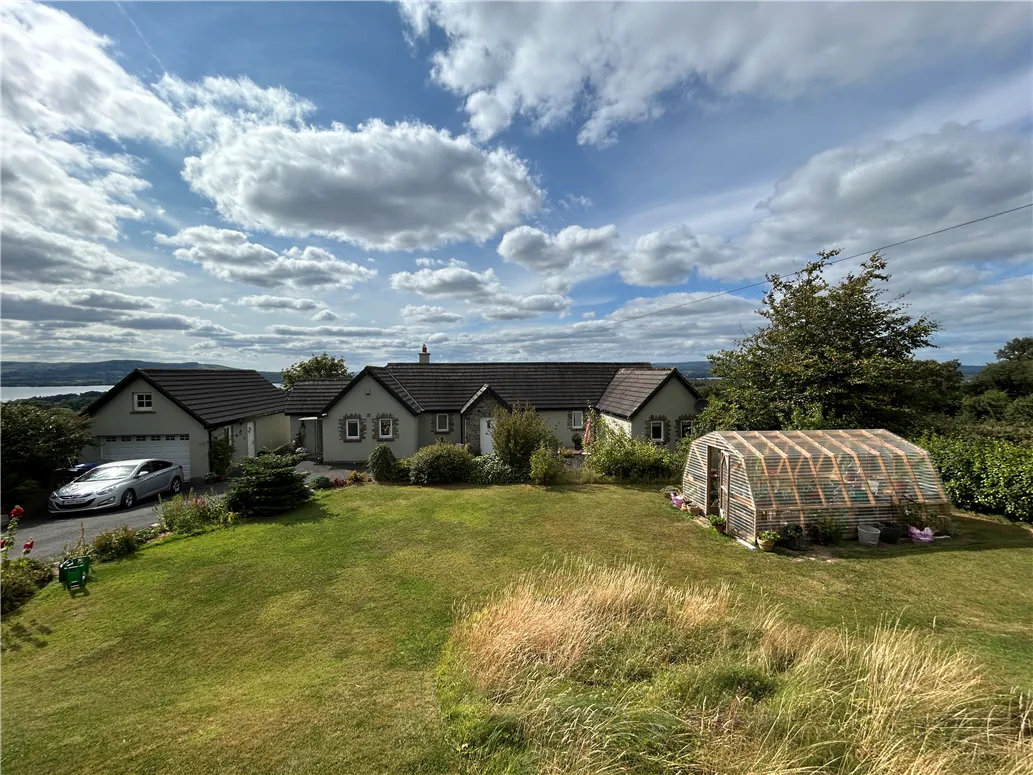
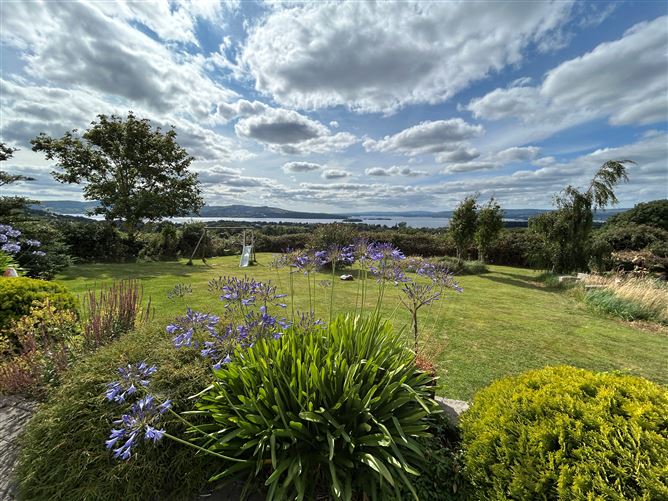
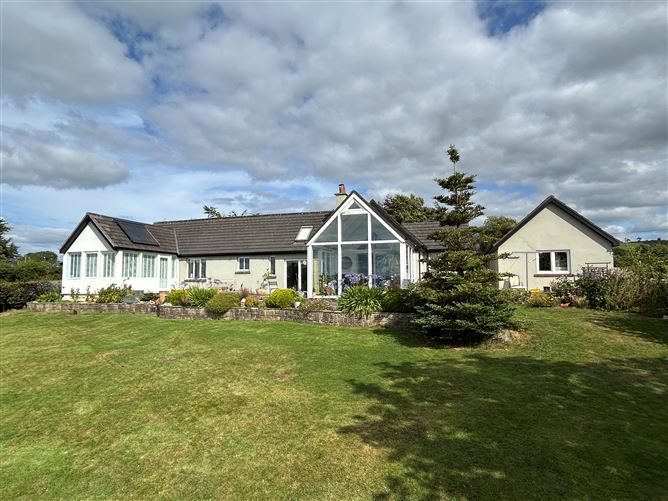
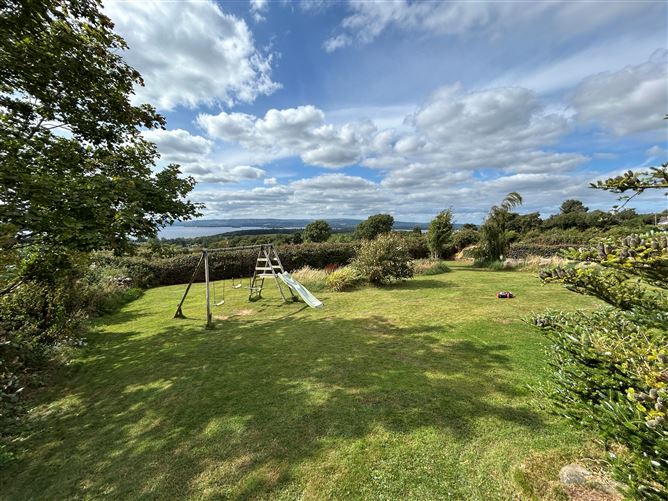
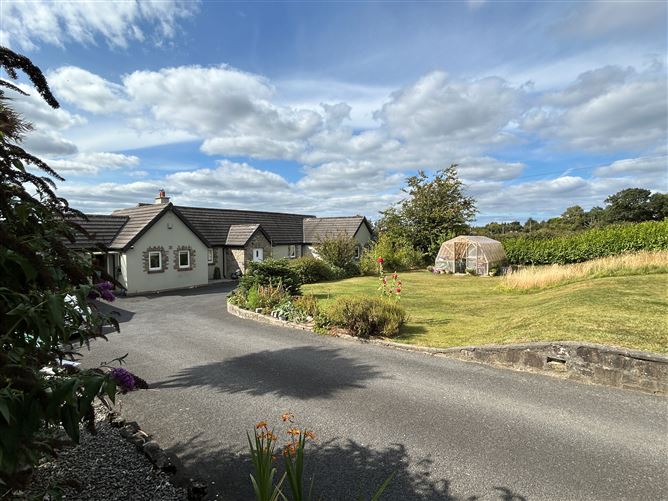
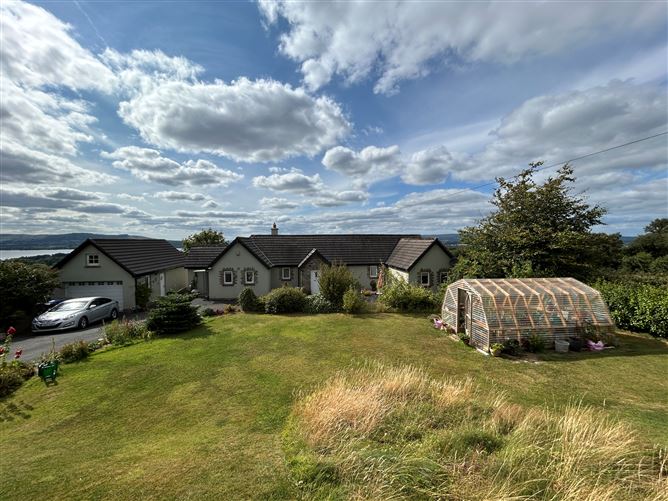
Harry Brann Auctioneers are delighted to present to the market, this exceptional 3 bedroomed split-level bungalow residence with detached garage, built on an elevated circa 0.54-acre site, boasting breathtaking views of Lough Derg within circa 2.5kms of the village of Portroe, circa 13.8kms to Nenagh & circa 12.9kms from the popular lakeside towns of Ballina & Killaloe. Set in tranquil surroundings on a quiet rural roadway and presented to the market in excellent turn-key condition, Sloe Cottage represents an ideal family home for the would-be purchaser - Early viewing strongly recommended.
Description
Harry Brann Auctioneers are delighted to present to the market, this exceptional 3 bedroomed split-level bungalow residence with detached garage, built on an elevated circa 0.54-acre site, boasting breathtaking views of Lough Derg within circa 2.5kms of the village of Portroe, circa 13.8kms to Nenagh & circa 12.9kms from the popular lakeside towns of Ballina & Killaloe. Set in tranquil surroundings on a quiet rural roadway and presented to the market in excellent turn-key condition, Sloe Cottage represents an ideal family home for the would-be purchaser - Early viewing strongly recommended.
Accommodation
Accommodation to include - Entrance Hall, Lounge, Open-Plan Kitchen/Dining/Living Area, Sunroom/Conservatory, 3 Bedrooms - 1 En-suite, Family Bathroom & Utility.
Rooms
Features
Services to include - Oil fired central heating. Private well & septic tank. Solar panels (heats the water). Combination of PVC & hardwood double-glazed windows & doors. Electric wrought iron entrance gates within a traditional cut-stone entrance leading to a tarmacadam driveway with ample parking. Cobblelock patio & timber deck area to the side & rear, boasting breathtaking views overlooking Lough Derg. Neatlly manicured lawned gardens with mature trees, hedges & shrubbery beds to the front & rear. Heptagon Timber-Framed Greenhouse. Detached Garage. Originally built in the late 1990's with extensions added in 2005 & 2007 - Super Warm Home. Included in Sale - All carpets, curtains, blinds, light fittings & integrated kitchen appliances & fridge/freezer.
Features
Services to include - Oil fired central heating. Private well & septic tank. Solar panels (heats the water). Combination of PVC & hardwood double-glazed windows & doors. Electric wrought iron entrance gates within a traditional cut-stone entrance leading to a tarmacadam driveway with ample parking. Cobblelock patio & timber deck area to the side & rear, boasting breathtaking views overlooking Lough Derg. Neatlly manicured lawned gardens with mature trees, hedges & shrubbery beds to the front & rear. Heptagon Timber-Framed Greenhouse. Detached Garage. Originally built in the late 1990's with extensions added in 2005 & 2007 - Super Warm Home. Included in Sale - All carpets, curtains, blinds, light fittings & integrated kitchen appliances & fridge/freezer.
BER Details
BER: C BER No. 119645794 Energy Performance Indicator:172.14 kWh/m²/yr
Directions
See Eircode - E45Y386
Viewing Details
Strictly by Appointment - Contact Negotiator John Phelan on 061-376380 or 086-8181583


Date created: 10 Aug 2026Updated on: 13 Aug 2026