Description
Accommodation
Features
- Peaceful Scenic Location
- Convenient to Dungloe Town and it`s Amenities
- Ready to Occupy
BER Details
BER No: 116356486
Energy Performance Indicator: 562.54 kWh/m2/yr
Negotiator
Show more...



| Beds | 4 beds |
| Price | €229,950 |
| Property Type | Detached House |
| Size | 119 meters2 |
| Energy Rating | BER-G |
| Refreshed on | Jul 29, 2026 |
| Eircode | F94 Y5D9 |
| Group Name | Campbells Auctioneers |
| Sales License Number | 001276 |
Description
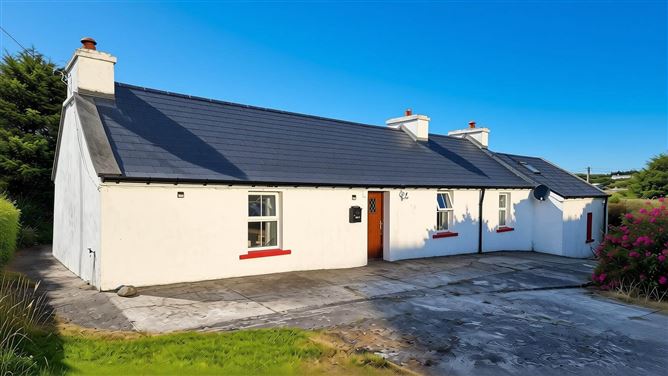
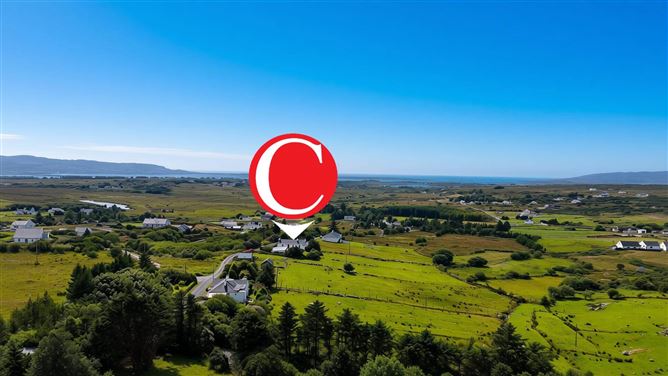
Located in the peaceful scenic townland of Sheskinarone on the outskirts of Dungloe Town, Campbells are delighted to present this charming cottage for sale to the open market as the ideal family / holiday home / rental property. The property is situated on a slightly elevated, well manicured site boasting mature gardens and shrubbery as well as a generous outbuilding for additional storage needs. Internally, the property comes to the market in ready to occupy condition, comprising a spacious living room with open fireplace, fully fitted kitchen, main bathroom, a guest Bathroom and a W.C, and 4 generously sized Bedroom In addition, there is a plot of land extending to approx. 1.0 acres adjacent to the cottage included in the sale Viewing comes highly recommended and by STRICT appointment with Campbells Auctioneers. Our Ref: K1266
Accommodation
Hallway - 2.79m (9'2") x 3.55m (11'8") Tiled Floor Living Room - 4.83m (15'10") x 4.3m (14'1") Tiled Floor, Open Fireplace Kitchen / Dining Room - 7.79m (25'7") x 2.88m (9'5") Fitted Kitchen Units & Worktops, Tiled Floor Bedroom 1 - 4.12m (13'6") x 4.3m (14'1") Wooden Panel Flooring Bedroom 2 - 4.29m (14'1") x 2.06m (6'9") Wooden Panel Flooring Bedroom 3 - 4.29m (14'1") x 2.24m (7'4") Wooden Panel Flooring Bedroom 4 - 3.13m (10'3") x 2.88m (9'5") Wooden Panel Flooring Bedroom 5 - 2.96m (9'9") x 3.73m (12'3") Carpet Flooring Bathroom - 1.2m (3'11") x 3.73m (12'3") Fully Tiled, Corner Bathtub, WC & WHB Shower Room - 1.71m (5'7") x 1.86m (6'1") Partially Tiled, Corner Shower Unit, WC & WHB W.C. - 1.5m (4'11") x 1.2m (3'11") WC & WHB Garage - 6.28m (20'7") x 9.46m (31'0") Double Garage Doors Notice Please note we have not tested any apparatus, fixtures, fittings, or services. Interested parties must undertake their own investigation into the working order of these items. All measurements are approximate and photographs provided for guidance only.
Features
BER Details
BER: G
BER No: 116356486
Energy Performance Indicator: 562.54 kWh/m2/yr
Negotiator
Kenneth Campbell


Date created: 29 Jul 2026Updated on: 27 Aug 2026
