Description
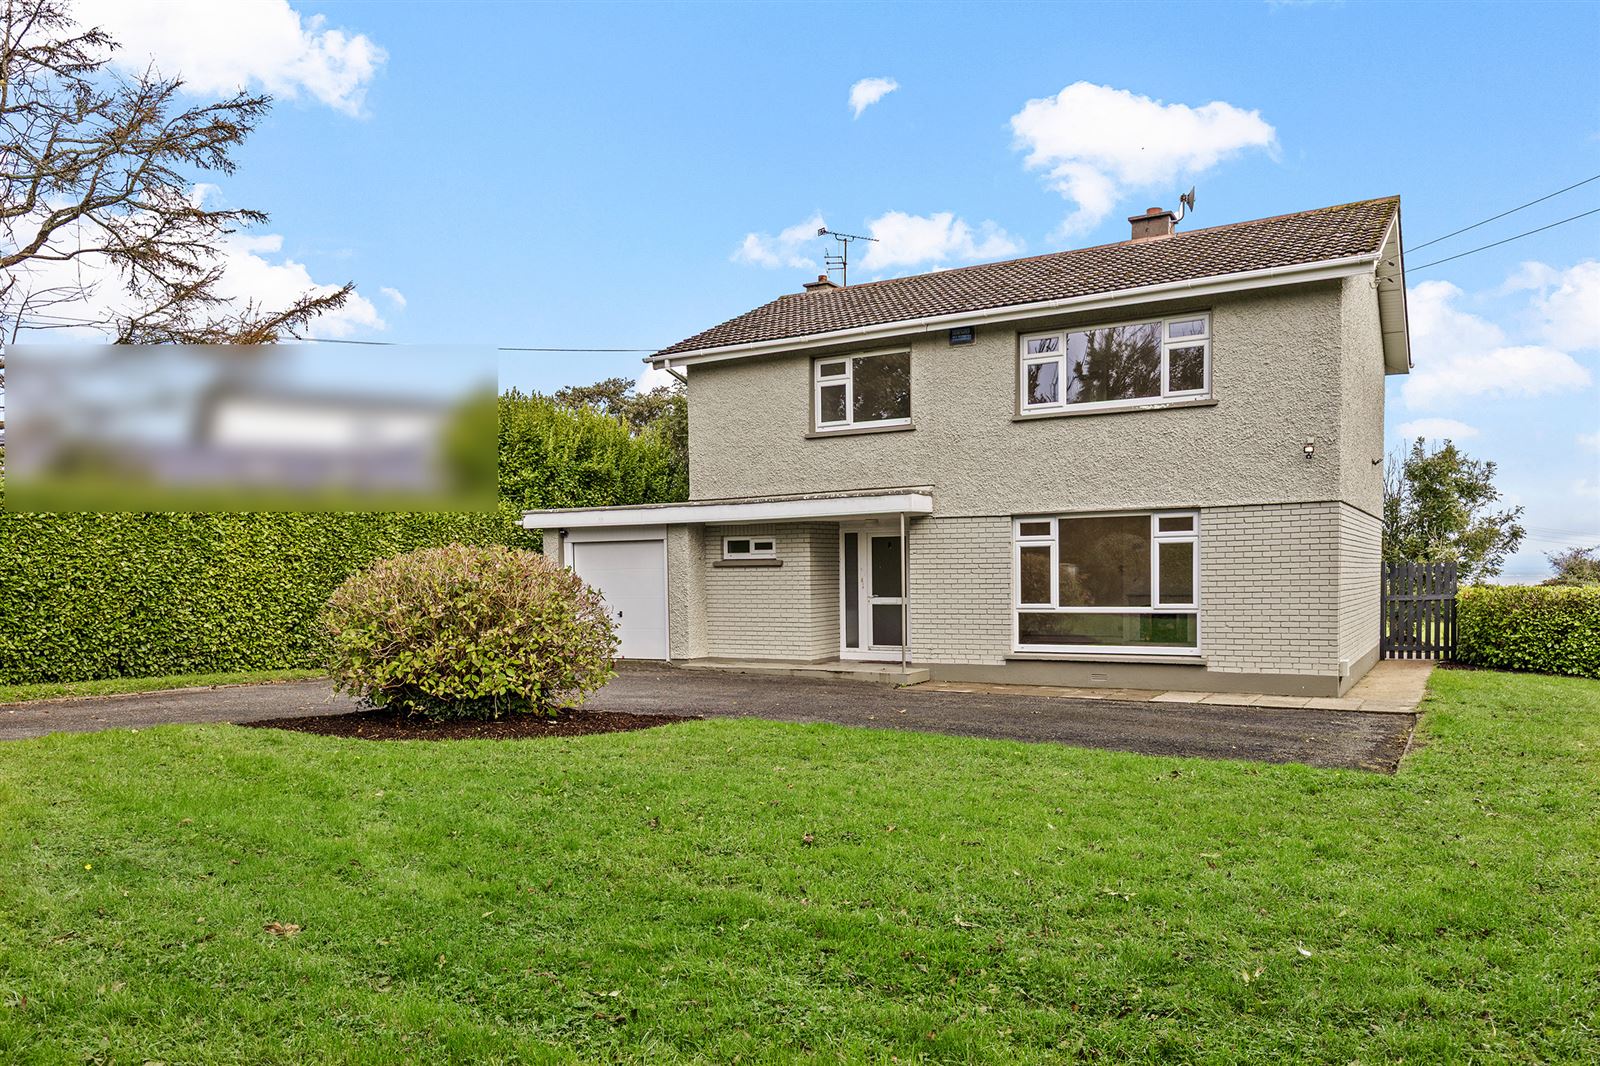
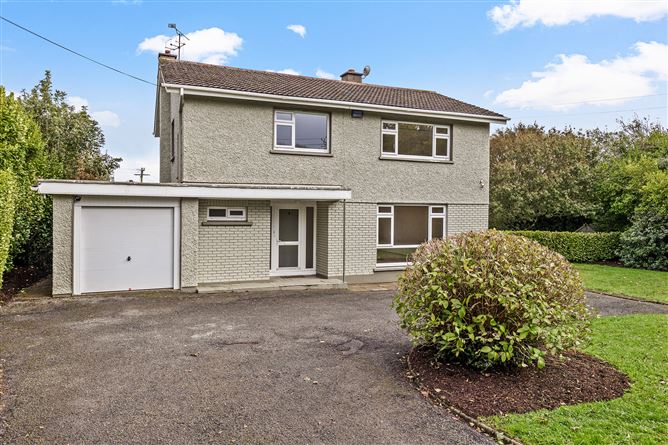
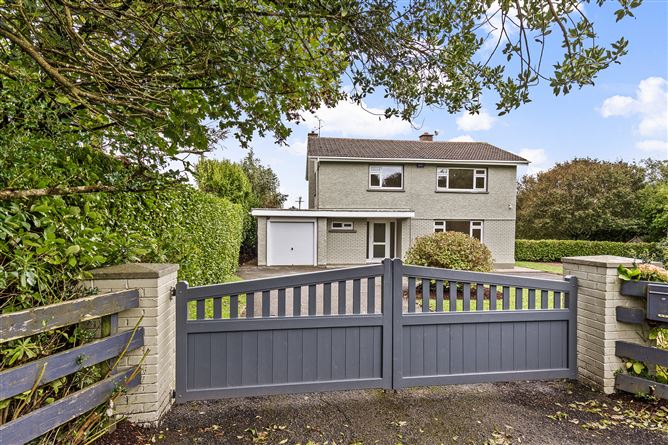
Welcome to “Shalom”, an impressive and generously proportioned four bedroom detached family home, ideally positioned in the highly sought- after area of Mulgannon. Set on an exceptional 0.74-acre private site, this wonderful property offers a rare combination of space, privacy, generous gardens and spectacular countryside and amazing coastal views. Approached through a private gated entrance, “Shalom” immediately conveys a sense of seclusion and exclusivity. The substantial grounds provide an abundance of outdoor space, with beautifully positioned gardens to both the front and rear. However, it is the rear aspect that truly sets this property apart. From the rear of the house and gardens, the outlook opens beautifully across Wexford Harbour and the South East’s
coastal seaside landscape towards Rosslare and the Raven Point, creating an impressive backdrop that can be enjoyed from the comfort of the home and throughout the extensive grounds. The sea views provides a particularly striking outlook and are a rare and valuable feature in such a convenient residential location. Internally, the property offers spacious and versatile accommodation
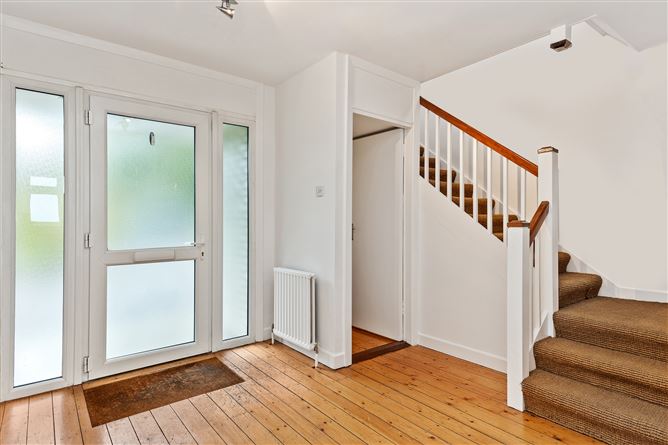
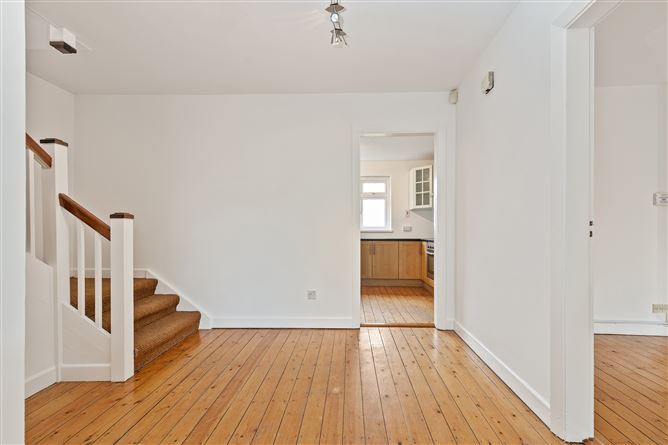
arranged over two floors, making it an ideal home for modern family living. On entering, a bright and welcoming hallway features attractive timber flooring, with a convenient guest WC and useful understairs storage. The hallway leads into a comfortable and inviting sitting and dining room, centred around an open fireplace and benefiting fron direct access to the rear garden. This connection between the living accommodation and the outdoor space is particularly appealing, allowing the spectacular rear setting to become a natural extension of the home. The practical kitchen connects to a separate utility room, providing valuable additional space and offers direct access to both the garage and the xterior of the property. Upstairs, the generous accommodation continues with four spacious bedrooms, three of which benefit from built-in wardrobes. The principal family bathroom is fully tiled and fitted with a WC, wash hand basin, bath with electric shower. The landing also provides access to the attic, offering useful additional storage. Mulgannon offers an enviable balance of convenience and countryside, with reputable primary and secondary schools, sports clubs and leisure facilities all within easy reach. Excellent transport connections, including access to the N25 and N11, make commuting straightforward, while the surrounding countryside provides numerous opportunities to enjoy the outdoors. Every convenience is within easy reach of Wexford Golf Club, The National Opera House, The Irish National Heritage Park, shops, cafés, schools and transport links while the coastline is only minutes away, with Curracloe Beach and Rosslare Strand providing superb leisure options. Properties of its kind seldom hit the open market. Viewing is highly recommended. Accommodation
Accommodation Comprises:
Entrance Hallway – (3.2m x 3.2m), Timber flooring.
Living Room – (5.5m x 4.1m), Timber flooring, open fire.
Dining Room – (4.6m x 3.1m), Timber flooring, access to rear, sea views.
Kitchen – (4.9m x 3m), Timber flooring, cabinets at waist level, sea views.
Utility Room – (2.1m x 1.8m), Tiled floor, access to rear.
Guest WC – (1.9m x 1.8m), Timber flooring, WC,WHB, storage.
Garage – (5.5m x 2.7m), Concrete flooring, up and over door.
Upstairs
Landing – (6m x .9m + 3.2m x 0.8m), Carpet flooring, Hot press, stira access to attic, store room.
Bedroom No. 1 – (4.6m x 3.6m), Timber flooring, built in wardrobes, sea views.
Bedroom No. 2 – (4.6m x 3.6m), Timber flooring, built in wardrobes.
Bedroom No. 3 – (3.1m x 2.4m), Timber flooring, built in wardrobes, sea views.
Bedroom No. 4 – (3m x 3m), Timber flooring .
Bathroom – (3.1m x 2.3m), Fully tiled, WC, WHB, bathtub with electric shower.
Outside: Mature gardens to front & rear, stunning views from the rear of property, gated entrance, garage, spacious driveway with ample parking.
Services: Electricity, mains water, private sewerage, oil fired central heating.
BER: G Ber No: 103469821 Performance indicator: 402.29 Wh/m2/yr
Apply: Keane Auctioneers (053) 9123072
Viewing: Strictly by appointment with the sole selling agent. Features
Large 4 bedroom detached family home.
Incredible sea views.
c. 0.74 acres/ c. 0.3 hectares.
Integrated garage.
Plenty of off street parking.
Excellent location.
c. 142m2 BER Details
Directions