Description
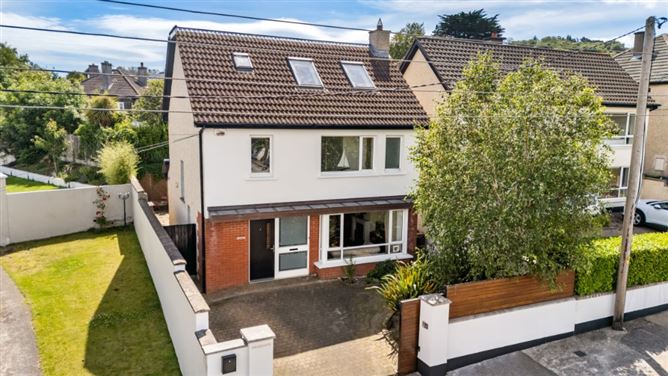
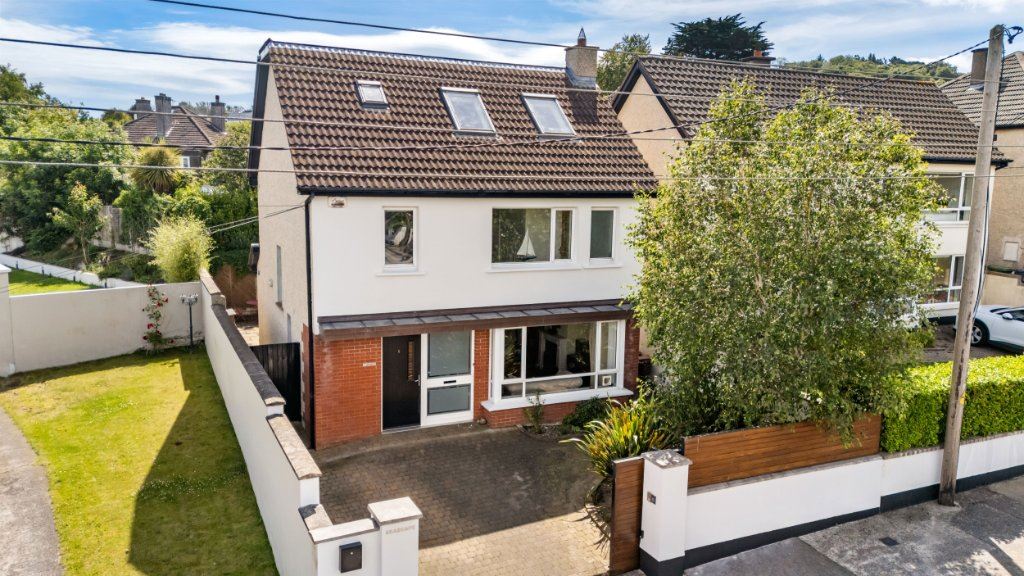
Behind solid timber gates, Seascape offers a rare sense of privacy and exclusivity in one of South County Dublin's most desirable coastal suburbs. Built approximately sixteen years ago, this detached home combines the assurance of a modern build with the maturity and comfort that only time can bring. Its position overlooking a large green creates an immediate feeling of openness, while the views stretching across Dublin Bay towards the Poolbeg chimneys provide a daily reminder of the beauty of its setting.
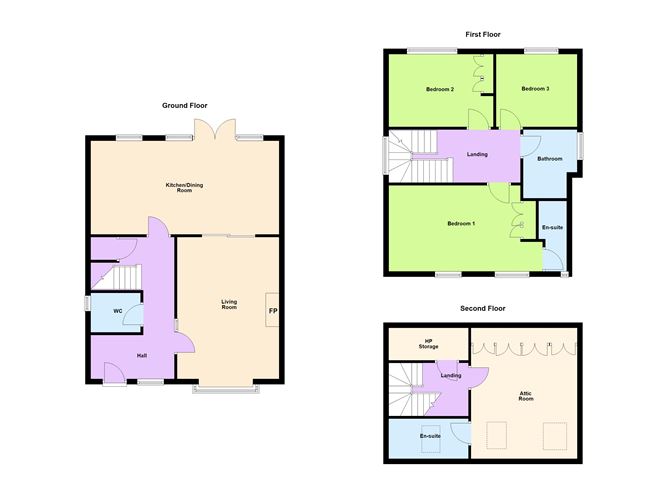
Inside, the house is thoughtfully arranged to support both relaxed family living and easy entertaining. The ground floor features a welcoming living room and a bright kitchen/breakfast room, complemented by a guest W.C. and a practical cloak hanging area. On the first floor, three well proportioned bedrooms offer excellent flexibility, with one enjoying its own en suite shower room alongside a family bathroom. The fourth bedroom occupies the second level, creating a superb private suite with an additional en suite shower room, ideal for guests, older children, or a peaceful home office.
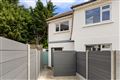
The exterior of the property is equally appealing. There is generous off street parking behind the timber gates, and the rear garden has been designed for low maintenance enjoyment, laid mainly in lawn with a patio area perfect for outdoor dining. Two side passages provide convenient access between the front and rear of the house. The open aspect to the front, overlooking the expansive green, offers a wonderful space for children to play and enhances the sense of space and light throughout the property.
The location is one of the home's greatest strengths. Dalkey Heritage Town is only a short stroll away, offering an exceptional selection of specialised shops, cafés, restaurants, and pubs, along with the DART station providing swift access to Dublin City Centre and destinations around the bay. Families will appreciate the choice of highly regarded primary and secondary schools in the surrounding area. For those who love the outdoors, Dalkey's coastal walks are among the finest in Ireland, with routes taking in Dalkey and Killiney Hill, Dalkey Quarry, the Vico Road, and Coliemore Harbour. The area is also well served by the Aircoach and several Dublin Bus routes, ensuring excellent connectivity.
9A Mapas Road represents a rare opportunity to secure a private, modern home in a prestigious and vibrant coastal community, an address that offers not just a place to live, but a lifestyle to savour. Accommodation
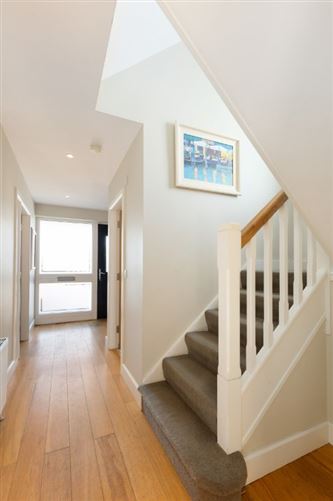
Entrance Hall - 1.65m x 3.15m
with solid wooden floor, enclosed fuse board, intercom system and recessed lighting
Inner Hall - 3.8m x 1.1m
with understairs storage cupboard and cloak hanging area
Cloakroom/Guest W.C. - 1.5m x 1.9m
with w.c., wash hand basin, heated towel rail, tiled floor and partially tiled walls
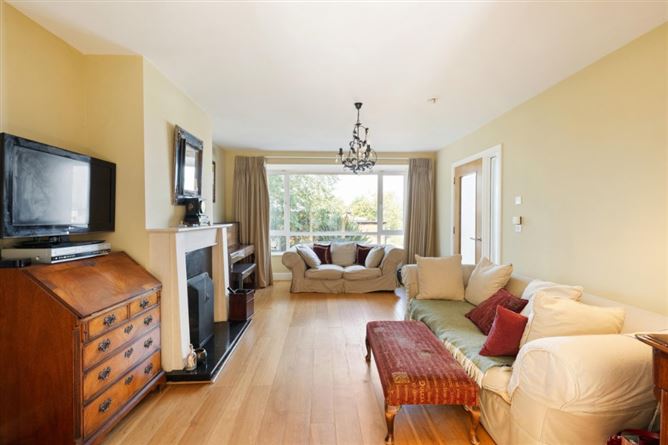
Living Room - 5.5m x 3.8m
with solid wooden floor, bay window, open fireplace with sandstone surround, polished granite inset and polished granite hearth, sliding double doors lead to the
Kitchen/Dining Room - 3.5m x 7.1m
(overall) 3.5m x 7.1m (11'6" x 23'4")
Dining Room - 3.5m x 3.8m
with solid wooden floor, double doors to the rear garden
Kitchen - 3.5m x 3.5m
with a range of cupboards and units, polished granite work surfaces, sink unit, plumbed for washing machine, integrated Bosch dishwasher, Potterton gas boiler, integrated four ring Nordmende gas hob with Whirlpool extractor fan over, integrated eye level Whirlpool double electric oven, integrated Beko fridge/freezer and polished tiled floor
First Floor -
Landing -
with recessed lighting
Bedroom 1 - 3.25m x 5.7m
with fitted wardrobes and
En Suite Shower Room - 2.7m x 1.45m
with step in double tray shower with monsoon head over, wash hand basin, w.c., tiled floor, partially tiled walls, heated towel rail and recessed lighting
Bedroom 2 - 2.7m x 3.9m
with fitted wardrobes
Bedroom 3 - 2.75m x 3.1m
Bathroom - 2.6m x 2m
with bath with shower over, w.c., wash hand basin with cupboards under, heated towel rail and tiled floor
Second Floor -
Bedroom 4 - 4.85m x 4.5m
with a range of fitted wardrobes, eave storage, two Velux windows with fabulous views over the Dublin roof tops, Dublin Bay and Killiney Hill, two window seats with storage and
En Suite Shower Room - 1.8m x 2.5m
with step in shower with monsoon head over, w.c., wash hand basin, tiled floor, heated towel rail, partially tiled walls and recessed lighting
Storage Cupboard/Plantroom - 1.2m x 3m
very good storage cupboard with access to eave storage
Features
- Fantastic four-bedroom detached family home
- Much sought after location close to Dalkey
- Off street parking
- Gas fired central heating
- Accommodation extending to approximately 150sqm (1,615sqft)
- Pleasant and attractive outlook over a large green space
- Excellent views from the front of the house and the fourth bedroom
- Sun filled rear garden of approximately 5.7m x 11.4m
BER Details
BER: B
BER No: 102606217
Energy Performance Indicator: 112.09 (kWh/m2/yr) Negotiator