Description
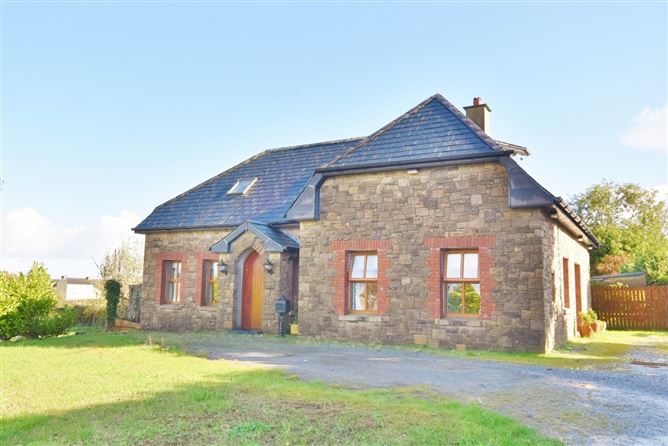
Sherry FitzGerald Stack are delighted to present this well-proportioned and centrally located 4/5 bedroom, 4 bathroom detached family home to the market.
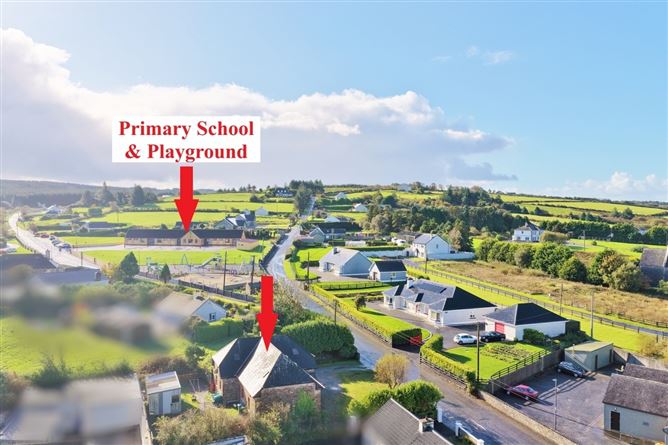
Nestled in the peaceful village of Carrigkerry, the property enjoys the convenience of being within walking distance of a range of local amenities, including the national school and playground, community centre, local shop & filing station, pub & church. The county town of Newcastle West is just a 10-minute drive away as is the village of Athea, while Limerick City can be reached in approx. 50 mins.
The 185sqm approx. accommodation comprises an entrance porch & hallway, lounge/sitting room, kitchen/dining room, utility room, two bedrooms and a shower room on ground floor. Upstairs, there are two ensuite bedrooms, office/5th bedroom and a family bathroom.
The property benefits from oil-fired central heating, uPVC windows throughout and connections to all mains services. Fibre broadband is available, providing an added advantage for those working remotely. Externally, the property features a front garden, bordered by mature hedging and a masonry wall, creating an attractive approach to the residence and a detached steel shed.
Offering generous accommodation, a convenient village setting and excellent accessibility to nearby towns and Limerick City, this property presents an appealing opportunity for families seeking space and convenience.
Viewing is highly recommended and strictly by appointment only. Accommodation
Entrance Porch - 1.2m x 1.07m
with 2 side stained glass panels
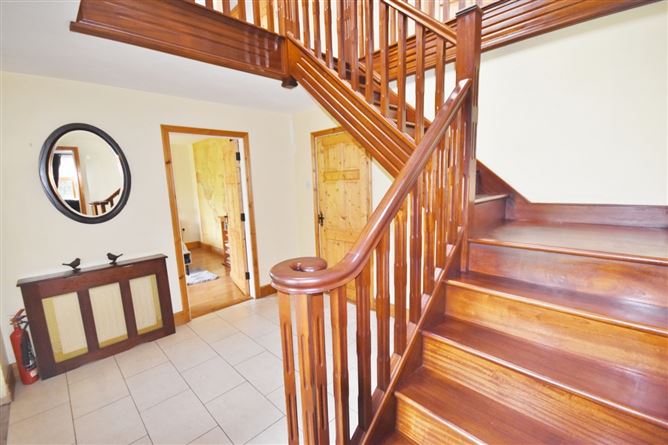
Entrance Hallway - 3.58m x 2.96m
with floor tiles & window
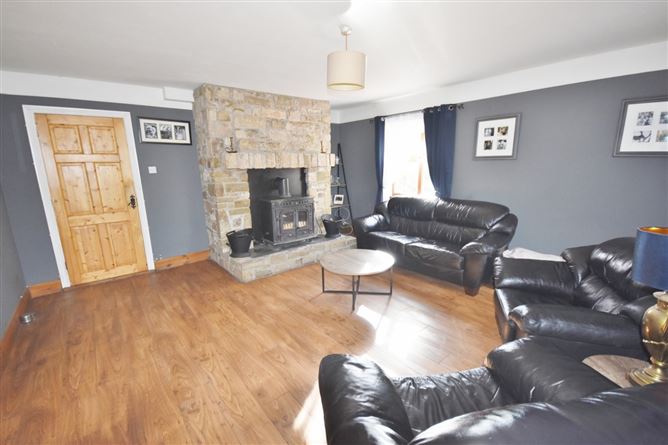
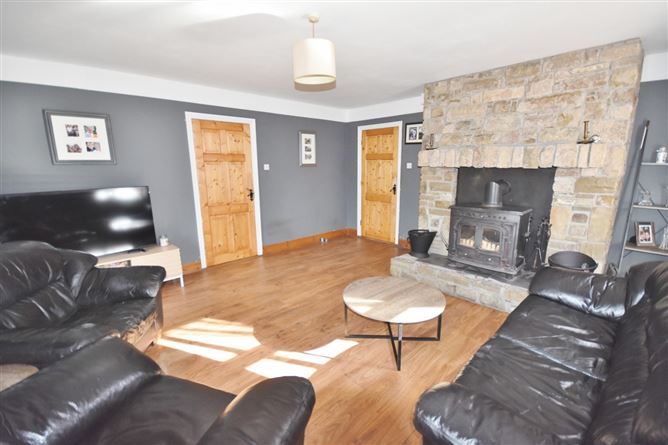
Lounge / Sitting Room - 5.07m x 4.75m
with a solid fuel stove (back boiler) with feature stone surround, laminate floor, & 3 windows
Kitchen / Dining Room - 4.73m x 4.73m
oak fitted kitchen with a Rangemaster, American style fridge freezer, porcelain floor tiles, wall tiles, French doors to side & 2 windows
Utility Room - 1.56m x 1.56m
plumbed for appliances, floor tiles, glazed door to rear
Bedroom 1 - 3.95m x 2.97m
Double with laminate flooring & window complemented by wooden shutters
Bedroom 2 - 3.95m x 2.96m
Double with laminate flooring & 2 windows
Shower Room - 1.93m x 1.54m
with an electric shower, wall & floor tiles, whb, w/c & window
Bedroom Corridor - 2.56m x 1.74m
with carpet flooring
Airing Cupboard -
Large walk in airing cupboard
Landing - 3.07m x 1.16m
with carpet flooring & velux window
Bedroom 3 - 5.08m x 4.23m
Double with carpet flooring & 2 velux window
Ensuite - 1.99m x 1.78m
with an electric shower, wall & floor tiles, whb, w/c & velux window.
Bedroom 4 - 3.90m x 2.80m
Double with carpet flooring & velux window, walk in wardrobe (shelved)
Ensuite - 1.99m x 1.78m
with an electric shower, wall & floor tiles, whb, w/c & velux window.
Bedroom 5 / Office - 3.73m x 2.88m
Single room with carpet flooring & 2 velux windows
Family Bathroom - 1.94m x 1.71m
Whirlpool bath and hand held mixer shower, wall & floor tiles, whb, w/c & velux window
Features
- Deceptively large 4/5 bedroom, 4 bathroom detached residence
- Conveniently located within walking distance to all local amenities in Carrickerry villag
- Short distance (10 min drive) to Newcastle west and Athea Village
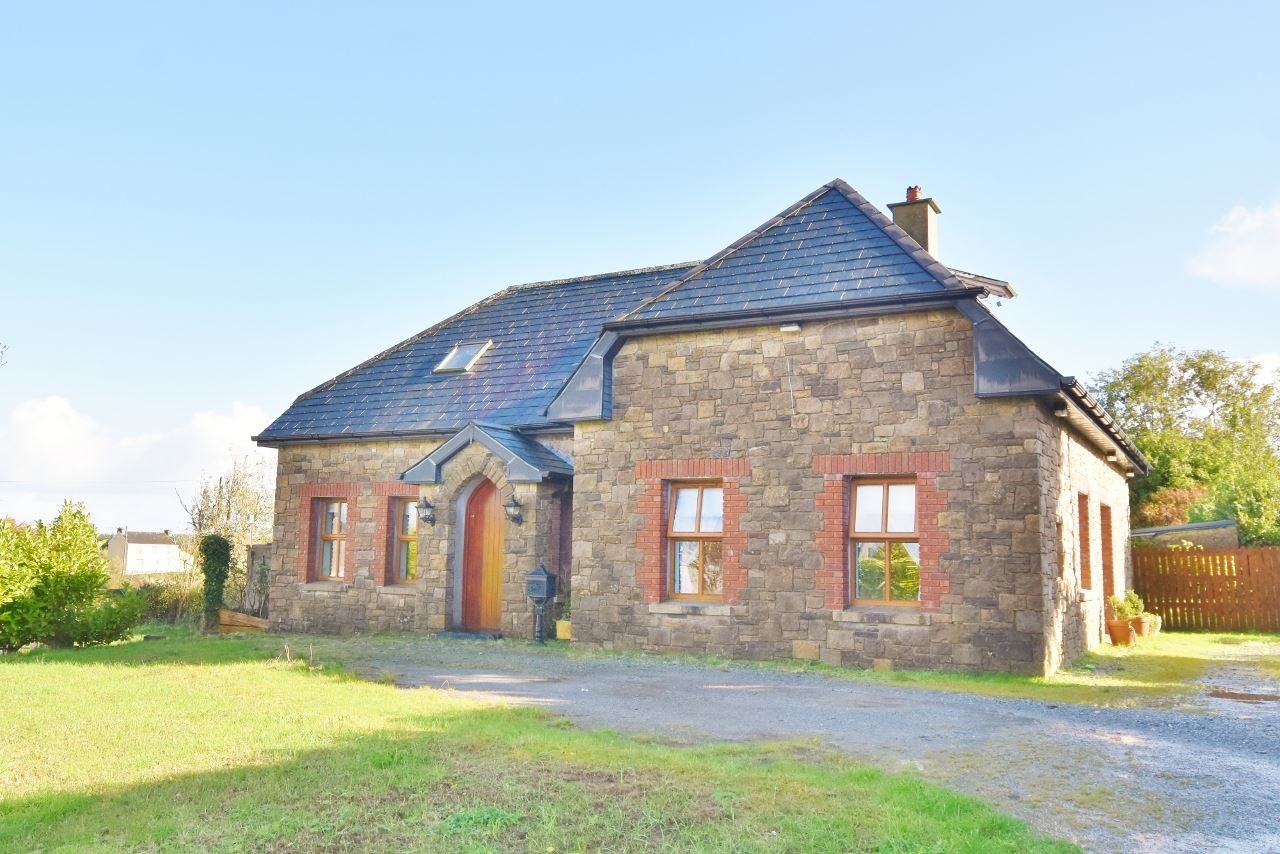
- Striking stone-built residence with red brick detail on window surrounds and arched entrance door
- 185sqm approx. - generous living and sleeping accommodation
- Fiibre broadband available
- Connected to all mains services
- Double glazed upvc windows fitted throughout
- Oil fired central heating
- Mature lawn, hedging and masonry wall to front
- Large 45 sq m (approx.) steel shed idea for storage.
BER Details
BER: C1
BER No: 118902899
Energy Performance Indicator: 158.37 Negotiator