Description
Accommodation
Features
BER Details
Show more...


| Beds | 4 beds |
| Price | €695,000 |
| Property Type | Detached House |
| Size | 190 meters2 |
| Energy Rating | BER-A0 |
| Refreshed on | Aug 11, 2026 |
| Eircode | T23W7WR |
| Group Name | Jeremy Murphy & Associates |
| Sales License Number | 001480 |
Description
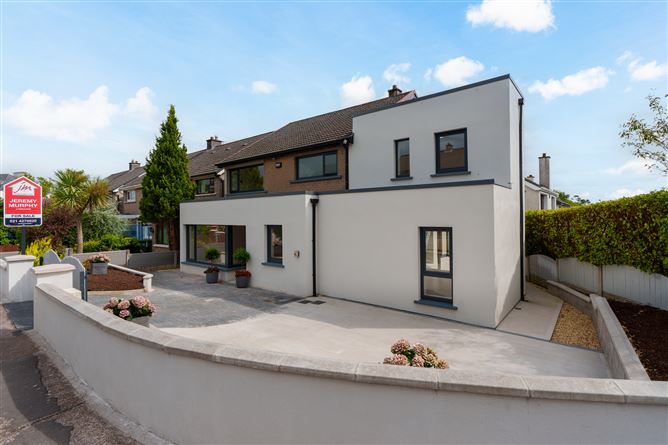
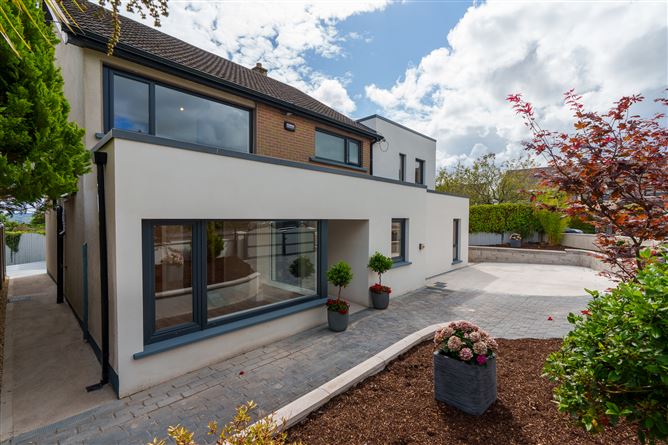
Scarisbrick is an exceptional four-bedroom detached residence situated in the highly sought-after development of The Orchards in the heart of Montenotte. Recently transformed through a substantial two-storey extension and an extensive internal renovation, this outstanding home has been finished to an exceptional standard, offering a perfect blend of contemporary design, energy efficiency and luxurious family living. Every detail has been carefully considered to create a stylish turnkey home that is ready for immediate occupation. LOCATION The Orchards is a mature and highly regarded residential development located in one of Cork City's most prestigious addresses. Montenotte is renowned for its leafy surroundings, elevated setting and excellent connectivity, offering residents a peaceful residential environment while remaining just minutes from the city centre. The property enjoys convenient access to Kent Railway Station, the Jack Lynch Tunnel and the South Link Road network, making commuting straightforward to all parts of Cork and beyond. An excellent selection of amenities is available nearby, including highly regarded primary and secondary schools, supermarkets, cafés, restaurants, sports clubs and leisure facilities. Residents are also within easy reach of the Marina, Páirc Uí Chaoimh, Marina Market, Blackrock Village, Mahon Point Shopping Centre and an abundance of scenic walks and green spaces. Combining a prime location with a meticulous high-specification renovation, Scarisbrick represents a rare opportunity to acquire a truly outstanding family home in one of Cork's most desirable residential locations. FEATURES The bright and spacious accommodation has been thoughtfully designed to maximise both comfort and functionality. A bespoke fitted kitchen forms the heart of the home and is complemented by a matching utility room, while high-quality timber flooring runs throughout the property, enhancing its elegant and contemporary finish. The home’s bathrooms are all fitted with premium Sonas sanitary ware. Outside, the property benefits from off-street parking for two vehicles to the front, while the private rear garden has been beautifully landscaped with a limestone patio, low maintenance astro turf and a pergola, creating an ideal space for relaxing or entertaining. No expense has been spared in the renovation, with significant investment made in both the fabric and services of the home. A comprehensive programme of works included the installation of new high-performance windows along with new external and internal doors throughout. The ground floors were reconstructed with new floor insulation and a radon barrier, while airtightness membranes were installed to all external walls and the attic to significantly improve thermal performance. A new Daikin Altherma 3 air-to-water heat pump provides highly efficient heating, complemented by fully zoned underfloor heating on the ground floor and low-temperature aluminium radiators on the first floor. The property also benefits from a fully pressurised plumbing system, a Vent-Axia whole-house mechanical ventilation system with heat recovery, an entirely new electrical installation and wiring for an electric vehicle charging point. Additional features include a Stira attic stair with upgraded attic insulation, bespoke fitted wardrobes, a new utility room and extensive bespoke joinery throughout, all contributing to the home's exceptional quality and energy efficiency.
Accommodation
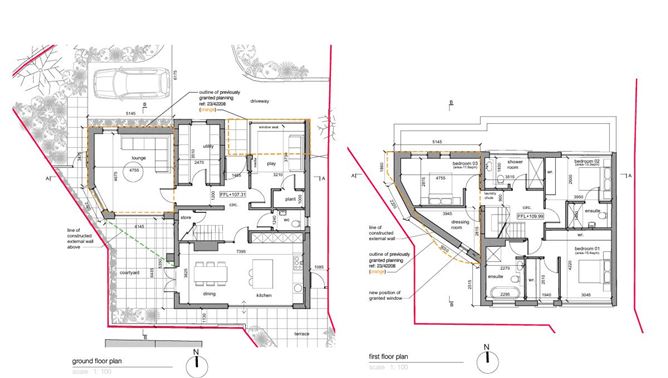
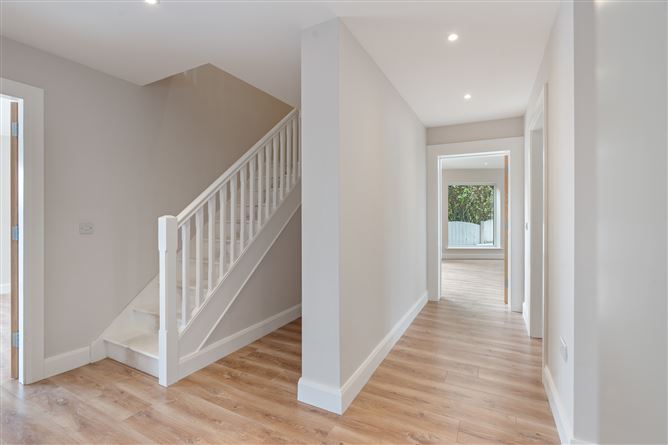
EXTERIOR OF PROPERTY The exterior of the property has been thoughtfully designed for both practicality and low-maintenance living. It benefits from off-street parking for two vehicles and is pre-wired for an electric vehicle charger, offering convenience for modern lifestyles. To the rear, a newly laid limestone patio provides an ideal space for outdoor dining and entertaining, while the landscaped astro-turf garden, complete with a stylish pergola, creates an attractive and easy-to-maintain outdoor retreat. The property also benefits from new high-performance windows together with new external doors, all installed as part of the comprehensive renovation. ENTRANCE HALLWAY 1.63m x 4.64m The welcoming entrance hallway features new timber flooring, recessed spotlighting and practical under-stairs storage. As part of the extensive refurbishment, new internal doors have been fitted throughout the home, complementing the contemporary finish. The property has also been upgraded with a new electrical installation, a fully pressurized plumbing system and a Vent-Axia whole-house mechanical ventilation system with heat recovery (MVHR). The ground floor further benefits from fully zoned underfloor heating, while new floor insulation and a radon barrier were installed beneath the floors during the renovation. PLAYROOM/BEDROOM 3.32m x 4.10m This bright and spacious room features new timber flooring, one centre light and a large window overlooking the front of the property. The room benefits from zoned underfloor heating. LIVING ROOM 5.02m x 4.75m The spacious living room features new timber flooring, recessed spotlighting and large windows allowing an abundance of natural light to fill the room. Sliding glass doors provide direct access to the rear garden and limestone patio, seamlessly connecting the indoor and outdoor living spaces. Zoned underfloor heating ensures year-round comfort. KITCHEN/DINING 7.33m x 3.54m The impressive bespoke kitchen forms the heart of the home and has been newly fitted as part of the extensive renovation. It features new timber flooring, recessed spotlighting, two sets of double doors opening onto the rear patio and garden, together with a range of contemporary fitted kitchen units incorporating a stainless-steel sink and drainer. There is ample space for an oven, dishwasher and American-style fridge/freezer. The dining area comfortably accommodates a table and seating for six to eight people, creating an ideal setting for both everyday family life and entertaining. The entire space benefits from fully zoned underfloor heating. UTILITY ROOM 3.44m x 2.30m The newly fitted utility room features new timber flooring, recessed spotlighting, a window overlooking the front of the property and bespoke built-in storage units incorporating a stainless-steel sink and drainer. The room provides excellent additional storage and laundry facilities and benefits from underfloor heating. GUEST WC 1.23m x 1.87m The guest WC is finished with timber flooring and comprises a wash hand basin and WC. A frosted side window provides natural light, while recessed spotlighting completes the space. This bathroom is one of four newly installed bespoke bathrooms; all finished with premium Sonas sanitary ware. STAIRS & LANDING 3.44m x 1.80m The landing features a centre light and provides access to the attic via newly installed Stira folding attic stairs. The attic has been upgraded with new insulation, while an airtightness membrane has been installed throughout the attic and external walls to enhance the home's excellent energy efficiency. MASTER BEDROOM 5.00m x 4.20m This generous double bedroom features new timber flooring, bespoke fitted wardrobe units, one centre light, recessed spotlighting, two wall lights, a low-temperature aluminum radiator and a window overlooking the rear garden. ENSUITE 2.24m x 3.55m The luxurious ensuite comprises tiled flooring, a bath, separate shower, wash hand basin and WC. A frosted side window provides natural light, while recessed spotlighting, an extractor fan and a heated aluminum radiator complete the room. This is one of four newly fitted bespoke bathrooms finished with high-quality Sonas sanitary ware. WALK-IN CLOSET 2.02m x 2.11m The walk-in wardrobe features flooring, a centre light, a low-temperature aluminum radiator and a window overlooking the rear. This excellent space provides extensive bespoke wardrobe storage. BEDROOM 2 3.87m x 2.60m This spacious double bedroom features new timber flooring, bespoke built-in wardrobe units, two wall lights, a centre light, a low-temperature aluminum radiator and a window overlooking the front of the property. ENSUITE 2.58m x 1.30m The ensuite comprises tiled flooring, a shower, wash hand basin and WC. Recessed spotlighting, an extractor fan and a low-temperature aluminum radiator complete this beautifully finished bathroom, which is fitted with premium Sonas sanitary ware. BEDROOM 3 3.00m x 4.80m This bright double bedroom features new timber flooring, bespoke built-in wardrobe units, a skylight, recessed spotlighting, a low-temperature aluminum radiator and two windows overlooking the front of the property. BEDROOM/OFFICE 3.96m x 2.55m This versatile room features new timber flooring, bespoke fitted storage, a skylight, recessed spotlighting and a low-temperature aluminum radiator. MAIN BATHROOM 3.51m x 1.83m The main bathroom comprises a contemporary three-piece suite incorporating a shower, wash hand basin and WC. The room is fully tiled and benefits from a frosted front window, recessed spotlighting and a low-temperature aluminum radiator. Like the other bathrooms throughout the home, it has been newly installed and finished with premium Sonas sanitary ware.
Features
Bespoke fitted kitchen with matching utility room High-quality timber flooring throughout Premium Sonas sanitary ware in all bathrooms Landscaped private rear garden with limestone patio, astro turf and pergola Off-street parking for two vehicles New high-performance windows and doors throughout Daikin Altherma 3 air-to-water heat pump with zoned underfloor heating and low-temperature radiators Whole-house mechanical ventilation with heat recovery and enhanced insulation/airtightness Fully upgraded electrical and plumbing systems, including EV charging provision, bespoke wardrobes and extensive joinery Year of Construction:1971
BER Details
BER: A0


Date created: 11 Aug 2026Updated on: 21 Aug 2026

