Description
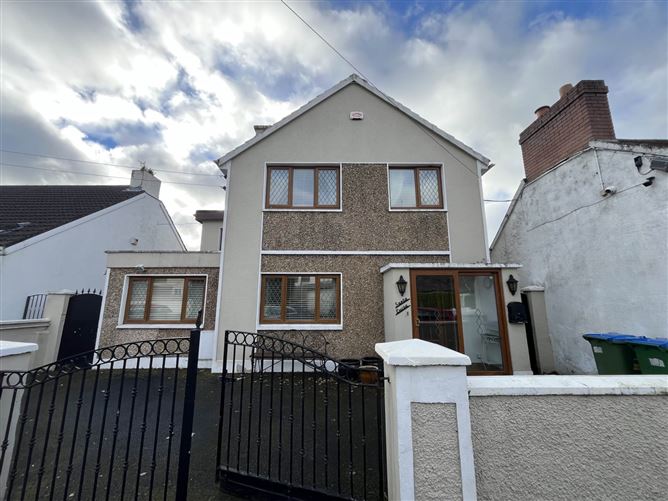
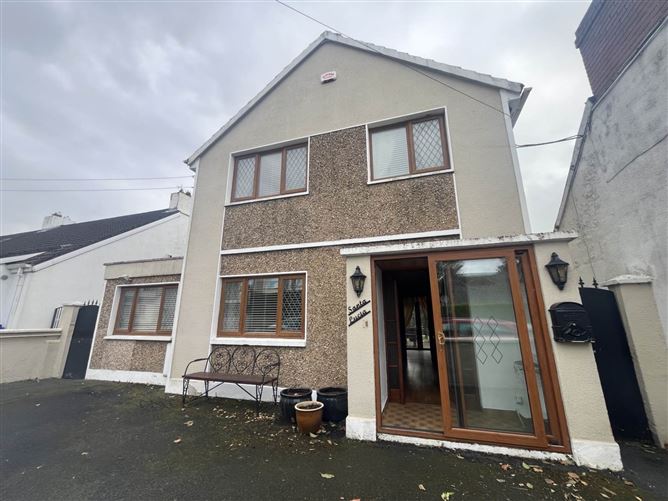
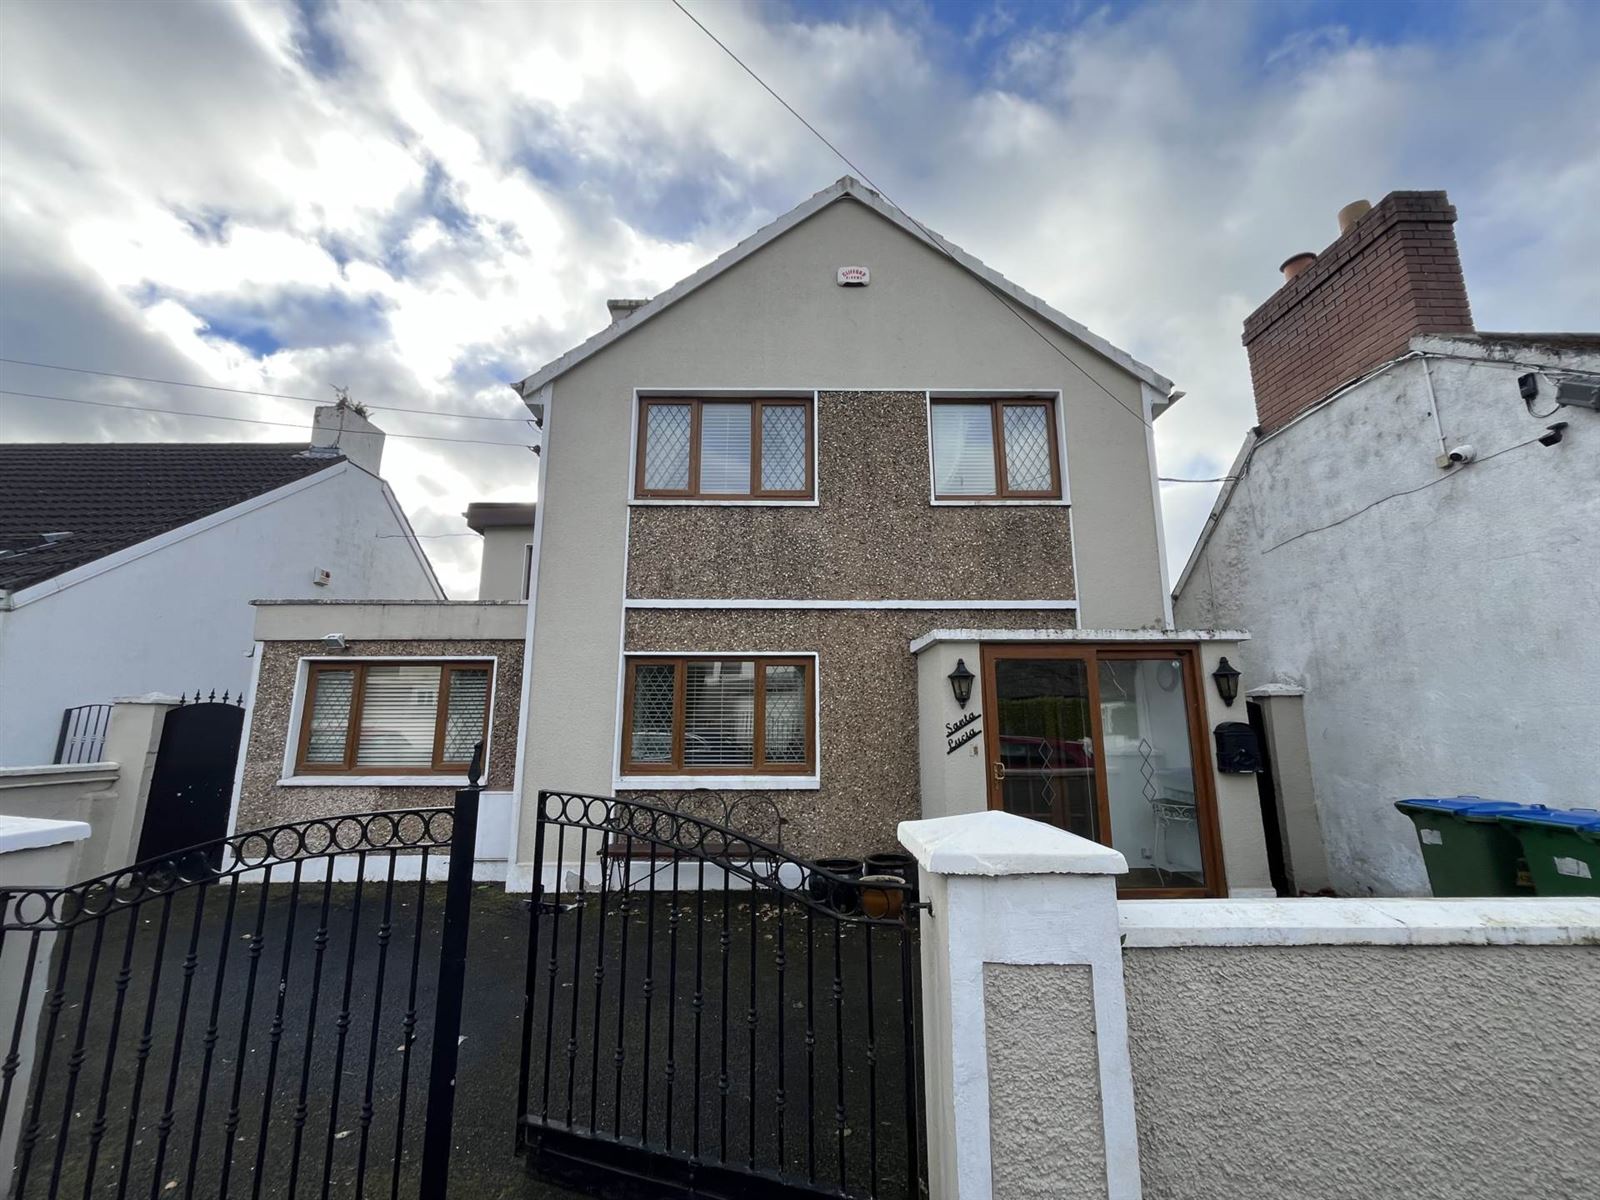
GVM are delighted to present to the market Santa Lucia, a beautifully extended four bedroom detached residence in a highly sought-after, established residential location, just a ten minute walk from the city centre.
Lovingly renovated, refurbished and extended over the years, this impressive home offers bright, spacious and well-proportioned accommodation, combining comfortable living areas with generous bedrooms. Presented in excellent turnkey condition,
Santa Lucia offers an attractive opportunity to enjoy the privacy of a detached home with all the convenience of city living.
Outside, a spacious front driveway provides extensive off-street parking, while the private and enclosed rear garden features a patio area ideal for outdoor dining, relaxation and entertaining.
With its generous accommodation, convenient location and inviting outdoor space, this home will appeal to a wide range of purchasers, including first-time buyers, families, retirees and investors. A superb opportunity to acquire a beautifully maintained home at an attractive price point.
Viewing is very highly recommended. Accommodation
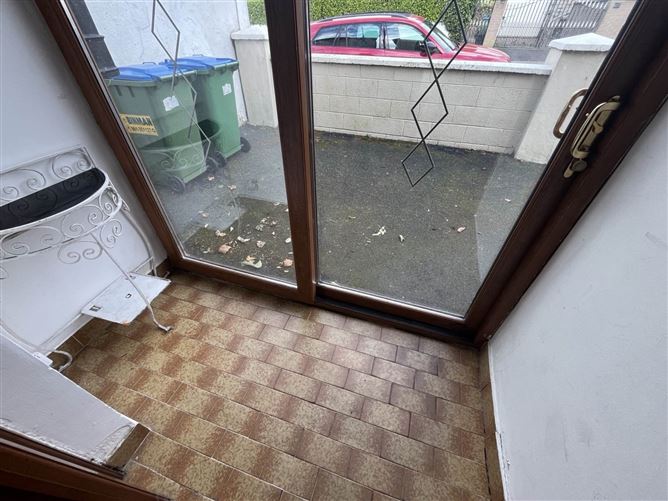
Entrance Porch
Tiled flooring
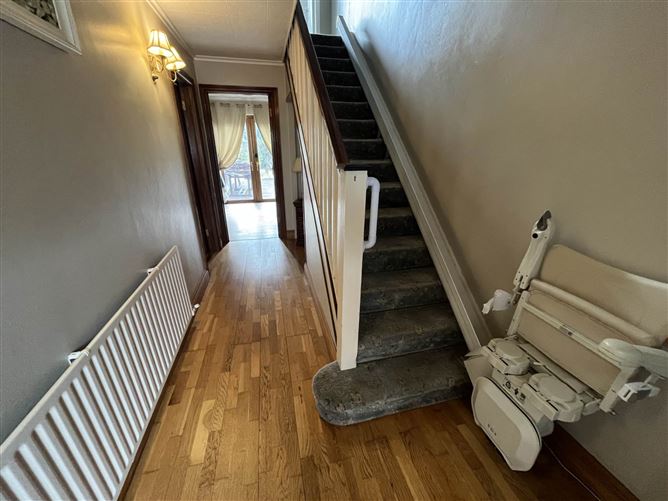
Entrance Hall - 1.96m (6'5") x 4.98m (16'4")
Timber flooring, carpet stairs
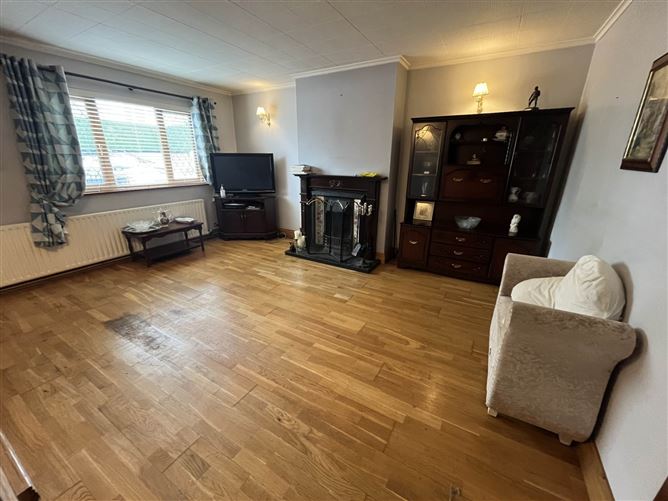
Living Room - 3.76m (12'4") x 4.8m (15'9")
Timber flooring, front facing window, feature fireplace with open fire, wall lights
Sitting Room - 2.92m (9'7") x 5.92m (19'5")
Timber flooring, french doors to rear garden, door to kitchen
Kitchen/Dining Room - 5.21m (17'1") x 3.05m (10'0")
Vinyl flooring, fully fitted units, rear facing window, tiled splashback
Back Hallway - 0.91m (3'0") x 3.51m (11'6")
Vinyl flooring back door to rear garden
Shower Room - 1.73m (5'8") x 1.65m (5'5")
Fully tiled, wc, whb, shower with electric shower, window
Utility Room - 2.34m (7'8") x 2.74m (9'0")
Vinyl floring, shelving, window
Back Office - 2.06m (6'9") x 2.74m (9'0")
Laminated flooring, window
Front office - 2.79m (9'2") x 4.17m (13'8")
Laminated timber flooring, front facing window.wall lights
Main Bathroom - 1.83m (6'0") x 2.77m (9'1")
Fully tiled, wc, whb, walk in shower, electric shower, window
Landing Area - 5.89m (19'4") x 1.6m (5'3")
Carpeted flooring hotpress, storage press
Bedroom 1 - 3.48m (11'5") x 4.39m (14'5")
Carpeted flooring, two x front facing windows
Bedroom 2 - 2.77m (9'1") x 3.25m (10'8")
Carpeted flooring, window, fitted wardrobes
Bedroom 3 - 2.77m (9'1") x 4.19m (13'9")
Carpeted flooring, window, fitted wardrobes
Bedroom 4 - 3.07m (10'1") x 3.1m (10'2")
Carpeted flooring, window, fitted wardrobe
Notice
Please note we have not tested any apparatus, fixtures, fittings, or services. Interested parties must undertake their own investigation into the working order of these items. All measurements are approximate and photographs provided for guidance only. Features
- Gas fired central heating
- Double glazed windows throughout
- Enclosed front driveway and private rear garden with patio area.
- Mains water and sewerage
- Security alarm
- 10 Minutes walking distance to Limerick City Centre
- Outside lighting and taps
BER Details
BER: C3
BER No: 119932572
Energy Performance Indicator: 220.05 kWh/m2/yr Directions
Negotiator