Description
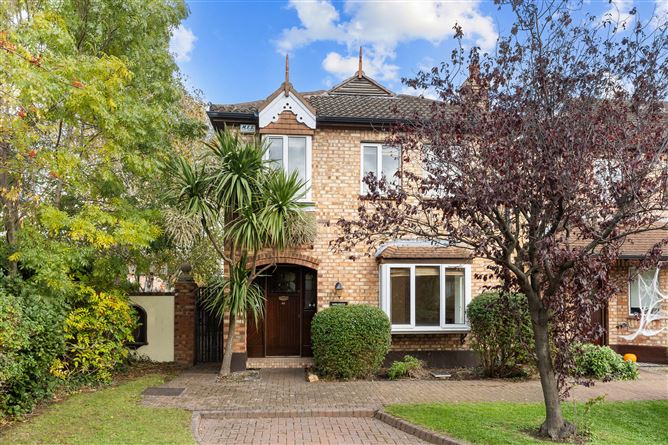
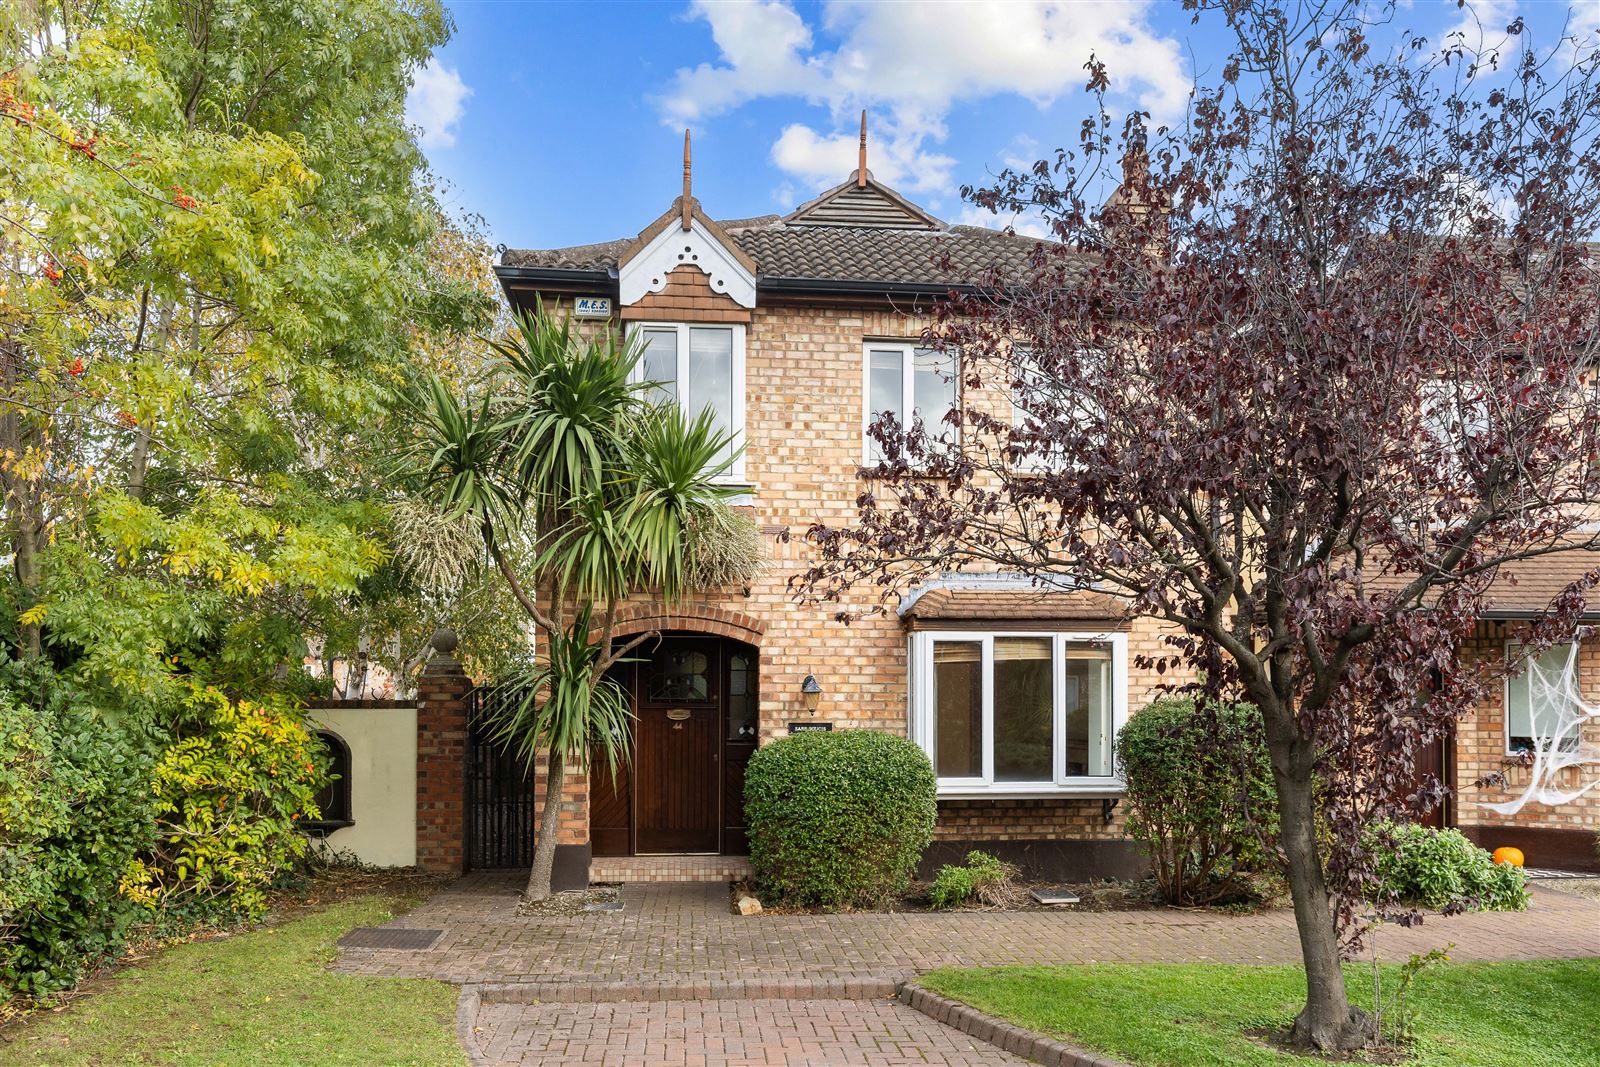
Charming Detached Four-Bedroom Townhouse in a Prime Dublin 4 Location
Norths Property is delighted to present No. 44 Donnybrook Manor to the market. Situated within this highly regarded Cosgrave-built residential development, this attractive four-bedroom detached townhouse offers bright, well-proportioned accommodation extending to approximately 122.21 sq. m. (1,315 sq. ft.), together with a private rear garden, dedicated parking and convenient side pedestrian access.
Donnybrook Manor is a quiet residential enclave of attractive brick-fronted townhouses, ideally positioned just off Belmont Avenue and the N11. The property offers an excellent balance of comfortable family living and convenience, making it an appealing choice for owner-occupiers and investors alike.
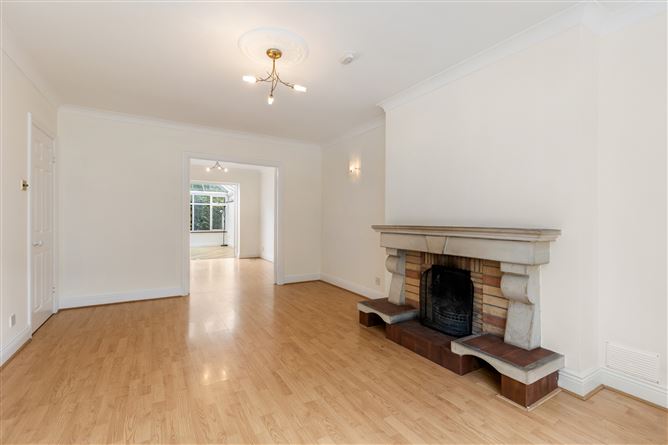
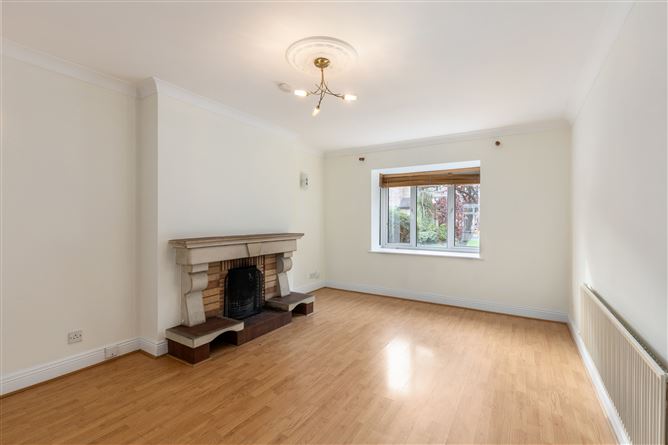
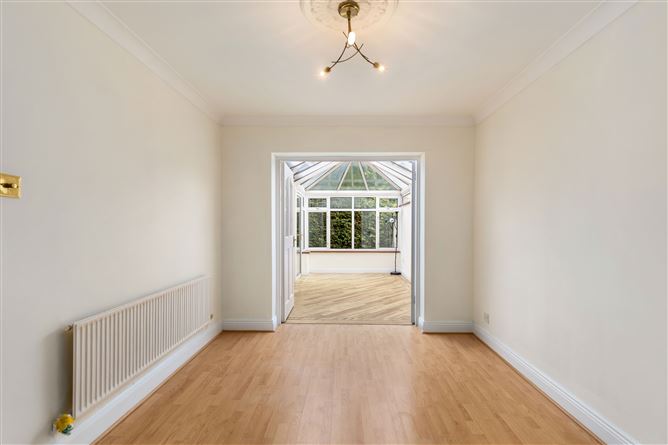
The ground floor comprises a welcoming entrance hallway with guest WC, a fitted kitchen opening into a conservatory, and two generous reception rooms. To the front, the spacious living room features a bay window and a distinctive LeDroff open fireplace, with double doors leading through to the separate dining room. The dining room also provides access to the conservatory, creating a versatile arrangement for everyday living and entertaining. The conservatory enjoys views of the rear garden and opens directly onto the patio.
Upstairs, there are four well-proportioned bedrooms. The principal bedroom is particularly spacious, featuring two front-facing windows, built-in wardrobes and an en-suite shower room. Bedrooms two and three overlook the rear garden and both benefit from built-in wardrobes, while bedroom four overlooks the front. A family bathroom completes the accommodation.
Outside, the property benefits from a private, fully enclosed and low-maintenance rear garden with a patio area, ideal for outdoor dining and relaxation. A particularly nice feature is the generous side pedestrian access, providing convenient space for bicycles, bins and garden equipment while also offering potential to extend, subject to p.p.
There is communal parking within the development for residents only, with one directly outside the property.
Accommodation
Ground Floor
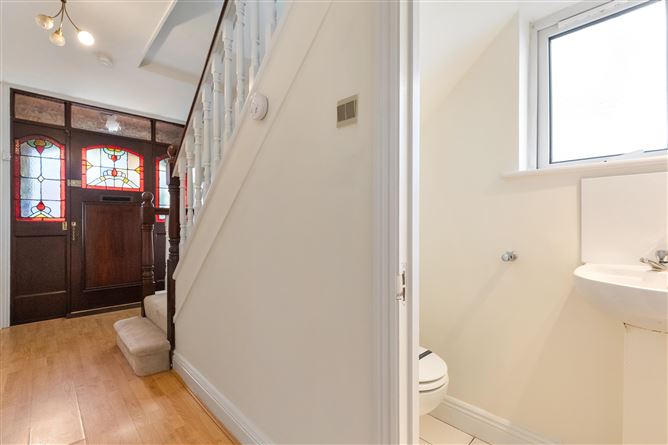
Entrance Hallway - Welcoming entrance hall with wooden door, stained glass windows, staircase to the first floor and access to the guest WC, kitchen and living room.
Guest WC - Tiled flooring, WC and wash-hand basin.
Kitchen - Fitted kitchen units with electric oven, hob, extractor fan, integrated dishwasher and washing machine. Open access to the
Conservatory - Bright versatile additional living space overlooking the rear garden, with patio doors opening directly onto the garden.
Dining Room / Second Reception Room - Versatile additional reception space with access to both the living room and conservatory, ideal for family dining and entertaining.
Living Room - Generously proportioned reception room to the front of the property, featuring a bay window and a distinctive LeDroff open fireplace. Double doors lead to the dining room.
First Floor
Bedroom 1 - Spacious double bedroom with fitted carpet, two windows overlooking the front, built-in wardrobes and access to the en-suite.
En-Suite - Tiled flooring, shower unit, WC and wash-hand basin.
Bedroom 2 - Double bedroom with fitted carpet, built-in wardrobes and a window overlooking the rear garden.
Bedroom 3 - Bedroom with fitted carpet, built-in wardrobes and a window overlooking the rear garden.
Bedroom 4 - Bedroom with fitted carpet and a window overlooking the front.
Family Bathroom - Fully tiled floor and walls, bath with shower overhead, WC and wash-hand basin.
Outside
Private, fully enclosed and low-maintenance rear garden with patio area and side pedestrian access, providing potential to extend, subject to p.p.
Features
Four-bedroom detached townhouse
Approx. 122.21 sq. m. (1,315 sq. ft.) of accommodation
Quiet, established Cosgrave-built development
Highly sought-after Dublin 4 location
Two reception rooms and conservatory
One bedroom en-suite
Private, low-maintenance side & rear garden, providing potential to extend, subject to p.p.
Pedestrian side access
Oil-fired central heating (OFCH)
Convenient access to public transport, the N11 and local amenities
Ideal family home or investment opportunity
Mains - Electricity, Mains Sewerage, Mains (or Group) Water, Telephone
BER Details
BER D
BER No. 101432656
Energy Performance Indicator: 275 kWh/m²/yr Directions
The location is a major attraction, with Donnybrook and Ranelagh villages both within easy reach. Residents can enjoy an excellent selection of cafes, restaurants, traditional pubs, independent retailers and everyday amenities, including Donnybrook Fair and Tesco. The expansive green spaces of Herbert Park are nearby, offering attractive walking routes, sporting facilities and recreational space.
The area is exceptionally well served by established sporting and leisure facilities, including Fitzwilliam Lawn Tennis Club, Donnybrook Tennis Club, the RDS and the Aviva Stadium.
Families are particularly well catered for, with a selection of highly regarded schools in the surrounding area, including St Mary's, St Conleth's, Alexandra College, Gonzaga College, Muckross Park, Sandford Park and St Michael's College. University College Dublin is also readily accessible.
For commuters, the property enjoys convenient access to the N11 and a range of Dublin Bus services, providing connections to the city centre and surrounding suburbs. The nearby road network offers further connectivity across Dublin, making this a particularly convenient base for both city-centre professionals and families.
Combining generous accommodation, a private garden, dedicated parking and an excellent residential setting, No. 44 Donnybrook Manor represents a wonderful opportunity to acquire a home in one of Dublin 4's most sought-after locations.
Negotiator