Description
BER Details
Show more...

| Beds | 4 beds |
| Price | €1,100,000 |
| Property Type | Detached House |
| Size | 153 meters2 |
| Energy Rating | BER-D1 |
| Refreshed on | Jul 6, 2026 |
| Eircode | F91 X327 |
| Group Name | DNG Flanagan Ford |
| Sales License Number | 003530 |
Description
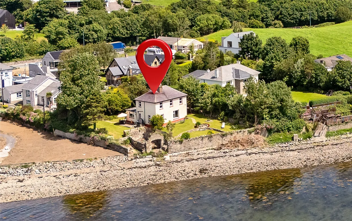
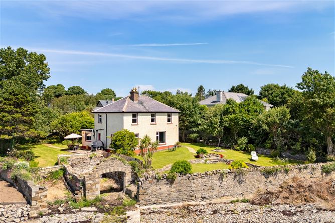
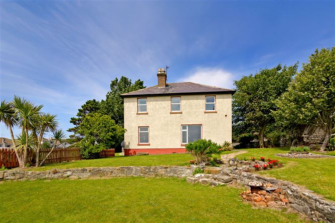
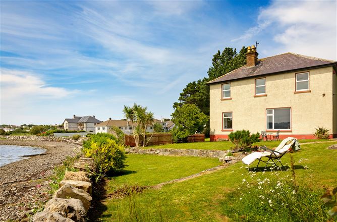
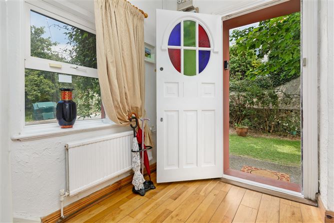
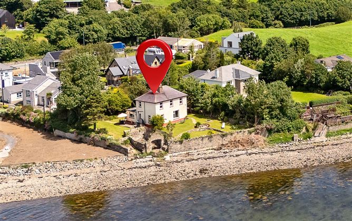
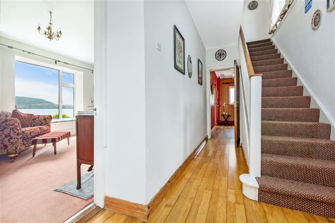
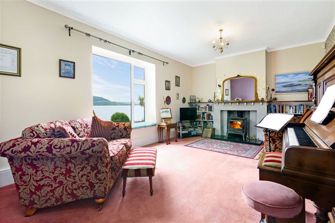
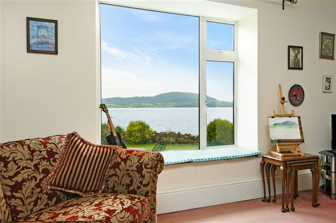
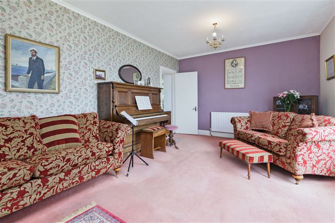
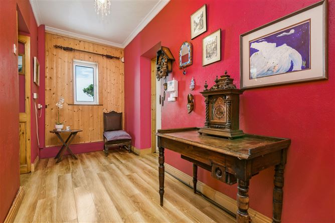
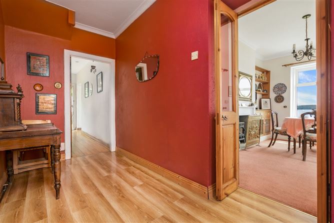
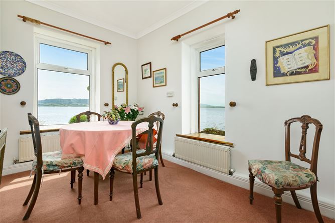
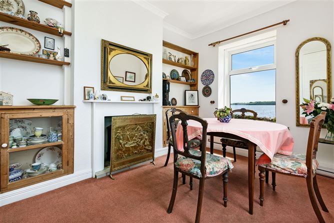
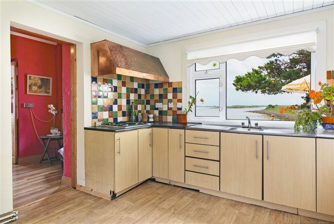
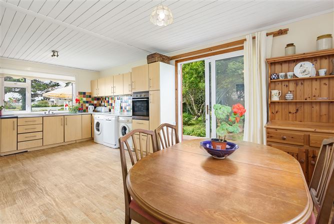
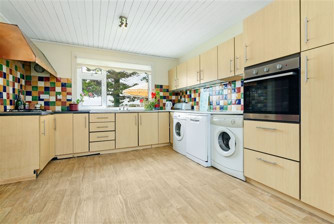
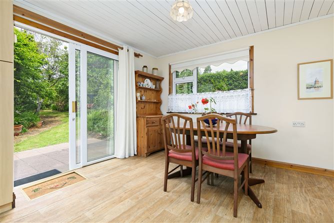
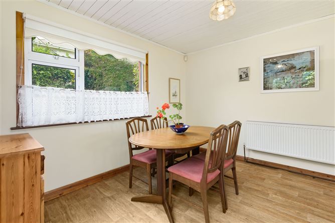
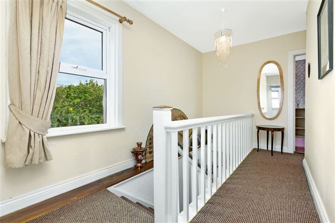
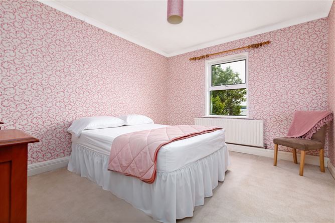
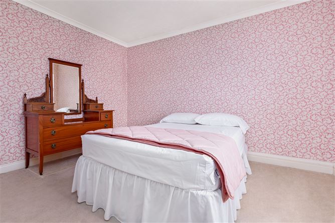
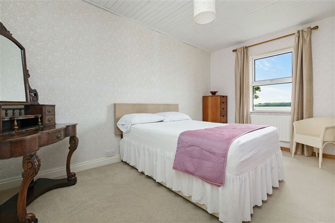
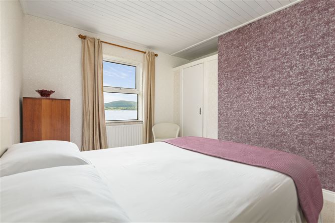
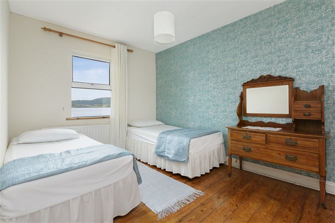
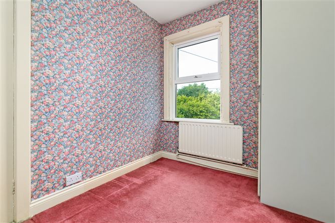
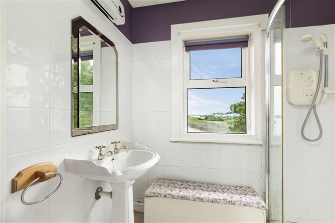
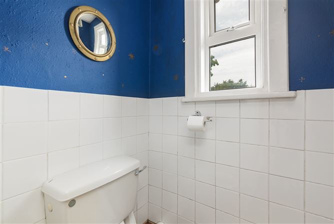
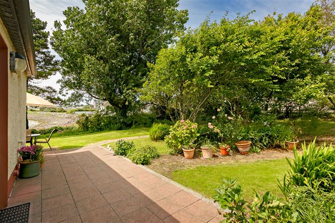
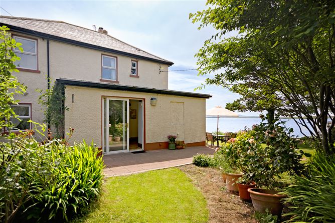
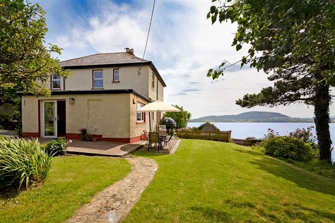
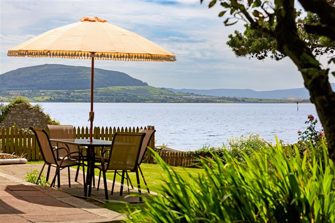
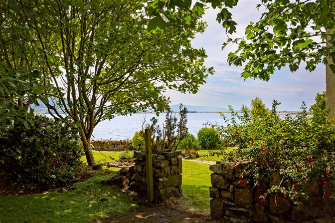
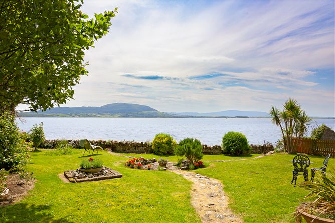
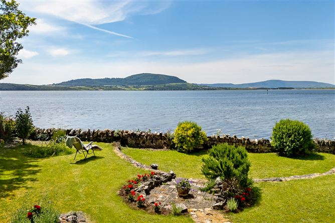
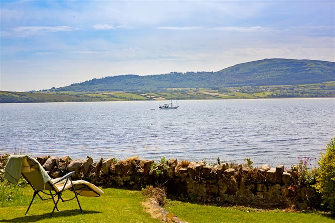
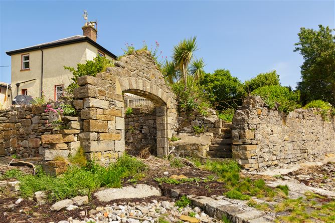
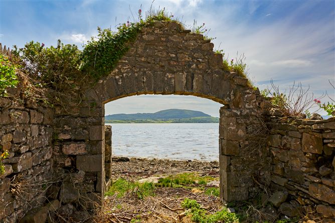
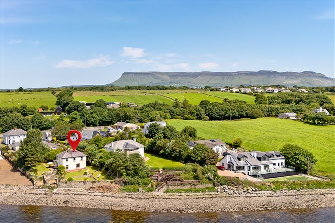
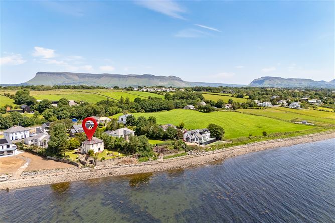
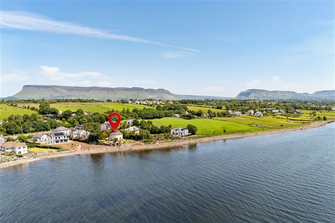
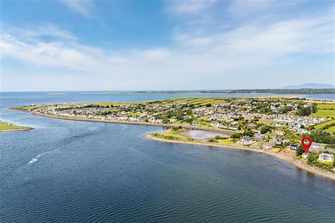
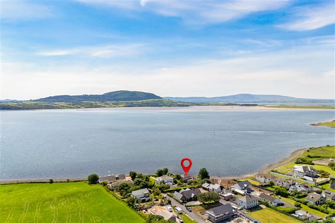
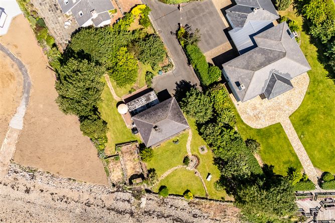
Exceptional shore-front residence, exquisitely located in a unique setting, immersed in the beauty of nature and steeped in local history. San Marino, a family home since the 1930s, is perfectly positioned to capture uninterrupted panoramic sea views, with an ever changing backdrop of sparkling waters, dramatic sunsets, and the soothing sound of the waves. This is a joint sale with Sherry Fitzgerald Draper. The property comprises entrance hallway, inner hallway, large kitchen/dining room, breakfast room/ study and a large south - facing sitting room. Upstairs there are 4 bedrooms (2 with built in wardrobes) and the house bathroom with separate w.c. At the end of the day enjoy the peace and the call of the wild sea birds and watch the spectacular sunsets over Sligo Bay. Whether as a permanent residence or holiday retreat this rare waterfront home combines natural beauty, privacy, and village charm in one of the most desirable coastal settings. This property is For Sale By Tender. Tender documents available on request. Completed tenders to be submitted to the vendors solicitors; Mullaneys Solicitors, Teeling Street, Sligo F91TH29 to arrive not later than 5pm on Thursday the 27th of August 2026. Location The property looks out over Sligo Bay, and across to Knocknarea Mountain, Oyster Island, Coney Island and the seafront of Rosses Point Village. The property is only a short walk to the village shop, cafe, bars and restaurants as well as its beautiful sandy beaches, pier, yacht club, churches, school and golf club. Because of its history this property is known locally as the Coast Guards house. The remains of the stone-built boat houses on site are a beautiful feature and tell of its history and importance to the area. Entrance Hall 4.72m x 1.78m (15.49ft x 5.84ft) Sitting Room 6.26m x 3.87m (20.54ft x 12.70ft) Hallway 4.38m x 1.77m (14.37ft x 5.81ft) Dining Room 3.84m x 2.73m (12.60ft x 8.96ft) Kitchen/Dining Room 6.55m x 3.65m (21.49ft x 11.98ft) Landing 5.00m x 1.00m (16.40ft x 3.28ft) Bathroom 2 2.22m x 2.00m (7.28ft x 6.56ft) WC 1.40m x 1.08m (4.59ft x 3.54ft) Bedroom 1 3.81m x 2.78m (12.50ft x 9.12ft) Bedroom 2 4.57m x 2.78m (14.99ft x 9.12ft) Bedroom 3 4.00m x 3.17m (13.12ft x 10.40ft) Bedroom 4 2.74m x 2.23m (8.99ft x 7.32ft) Garden Providing complete privacy the mature garden with orchard, is a haven for birds. The garden has direct shore access via cut stone steps. There is a private slipway and two stone boathouses on the shoreline which could be re-generated quite easily for practical use. To the rear the property has the optimal sunny southerly aspect overlooking the Bay. Pop down for a swim before breakfast or launch your boat and go sailing or fishing for the afternoon or watch the wonders of nature from your window and keep an eye on shipping and boating activity navigating to and from Sligo Port. Directions: Eircode F91 X327
BER Details
BER: D1


Date created: 6 Jul 2026Updated on: 6 Jul 2026
