Description
Accommodation
BER Details
Negotiator
Show more...

| Beds | 3 beds |
| Price | Sale Agreed |
| Property Type | Bungalow |
| Size | 120 meters2 |
| Energy Rating | BER-C3 |
| Refreshed on | Jul 16, 2026 |
| Eircode | T23 VK72 |
| Group Name | Sherry FitzGerald Glanmire |
| Sales License Number | 002183 |
Description
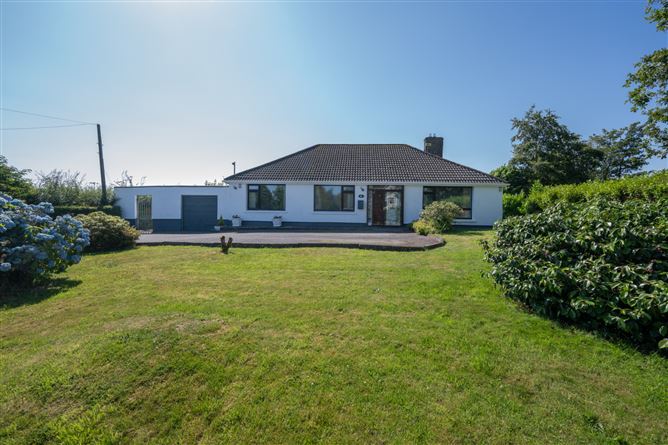
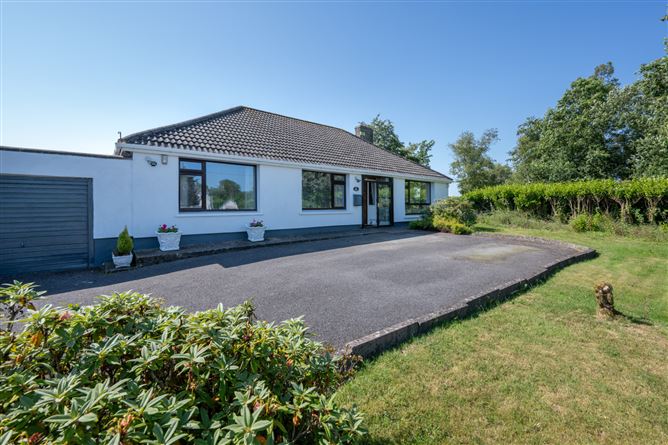
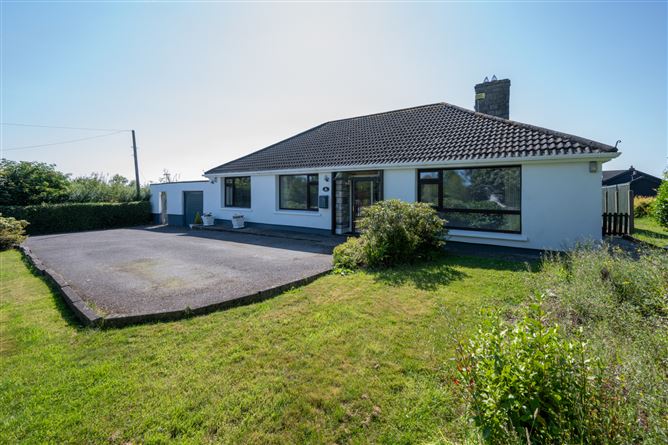
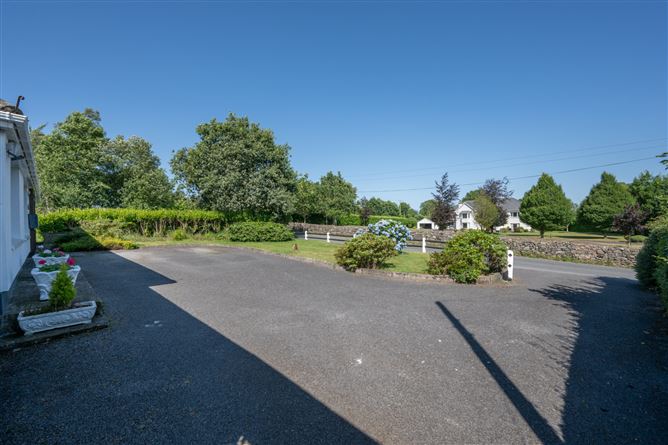
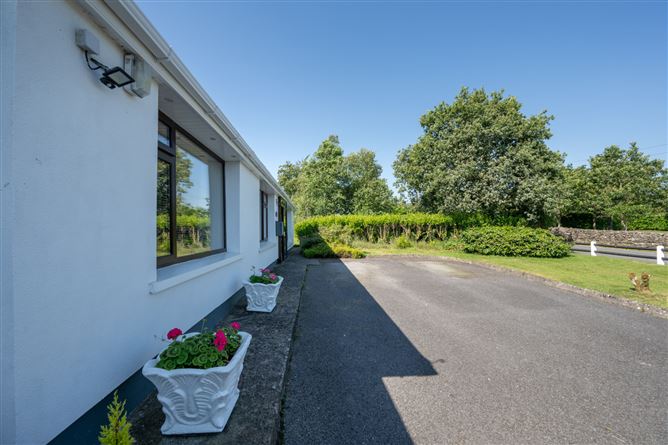
San Carlos, Rathcooney is a magnificent, three-bedroom, detached residence, featuring exceptionally spacious and light filled interiors. This home was built in 1974 and set just only a mere twelve-minute drive from Cork City. This fine property, offers a superb balance of generous living and bedroom accommodation, with an impressive footprint of approx. 119 sq.m m /1287 sq. ft. This is a great family home with a strong balance of living and bedroom accommodation throughout. On entering the home, you are welcomed by a large bright entrance hall. Continue into the home and there is a spacious living room which overlooks the front garden and provides a great space for relaxation and entertaining. The large kitchen/Dining area is located to the rear of the home, and it also benefits from a large south facing family room leading out to the rear garden, three large double bedrooms and a newly renovated family bathroom. The attached garage to the side could be used as a home office, gym or separate accommodation if required and is a huge benefit to the home and provides that additional space that is required to accommodate the needs of a modern family. The extremely private, rear garden is surrounded by mature trees and shrubs. The large concrete patio area is an ideal place for al fresco dining and summer barbeques. To the front there is ample parking on the wide tared driveway, bordered by mature trees , plants, hedging and fencing. This wonderful family home is the perfect example of how to seamlessly combine style, practicality and functionality and is an opportunity that should not be missed. This property is ready and waiting for its new owners to move in, unpack and reap the benefits of this lovely setting. Do not miss out on the opportunity to view this home and arrange a viewing today!
Accommodation
Entrance Hall - 2.33m x 3.38m The bright and spacious entrance hall immediately gives a sense of space and openness. It gives access to all rooms and the floor is tiled. Kitchen/Dining Room - 4.22m x 3.05m The kitchen/dining area is to the rear of the home benefiting from a good range of floor and eye level units with integrated kitchen appliances (double oven, washer dryer hob, dishwasher, fridge/freezer). A large window over looks the beautiful mature rear garden. Family Room - 3.99m x 4.26m This bright and large reception room is positioned immediately off the kitchen and living room and has a large window that looks out to the side of the property. This room has solid timber wood flooring. Living Room - 4.88m 3.89m The bright and spacious reception room is positioned just off the entrance hall and has a dual aspect with a large window overlooking the front of the home and to the side garden. This room has a solid wood flooring and a fireplace with a stone surround. Bedroom 1 - 3.79m x 3.67m This is a large double bedroom facing the rear of the property. It has a large window bringing in plenty of natural south facing light. Bedroom 2 - 3.75m x 3.91m This spacious double bedroom is located to the front of the home and consists of stand-alone floor to ceiling wardrobes. Bedroom 3 - 3.17m x 3.99m This spacious double bedroom is located to the front of the home and consists of a stand-alone floor to ceiling wardrobe. The floor consists of laminate wood flooring. Bathroom - 2.05m x 2.93m This newly renovated family bathroom comprises of a three-piece walk-in shower suite with a power shower. The room is fully tiled and benefits with a window to the rear for natural ventilation and a heated towel rail. Garage/office/Gym - 3.91m x 3.79m This large garage that is currently being used as a storage area and is located to the side of the home. It could potentially be used as an office space, gym, extra living area or for a business (subject to planning).
BER Details
BER: C3 BER No: 111886982 Energy Performance Indicator: 222.48 kWh/m2/yr
Negotiator
Paul Fenton


Date created: 16 Jul 2026Updated on: 31 Aug 2026