Description
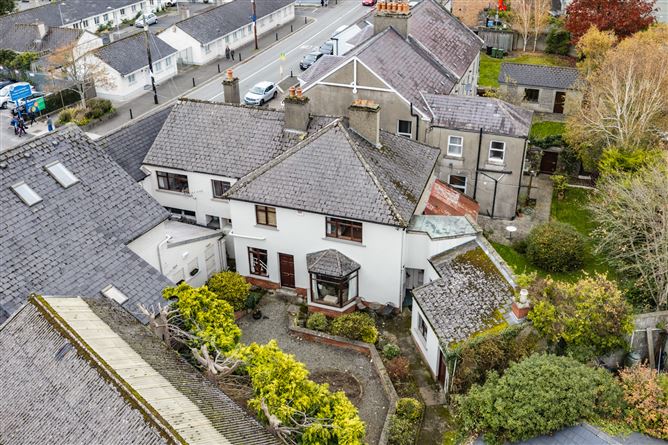
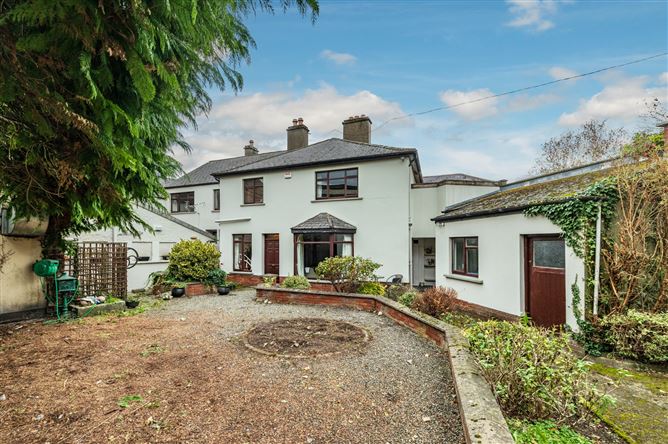
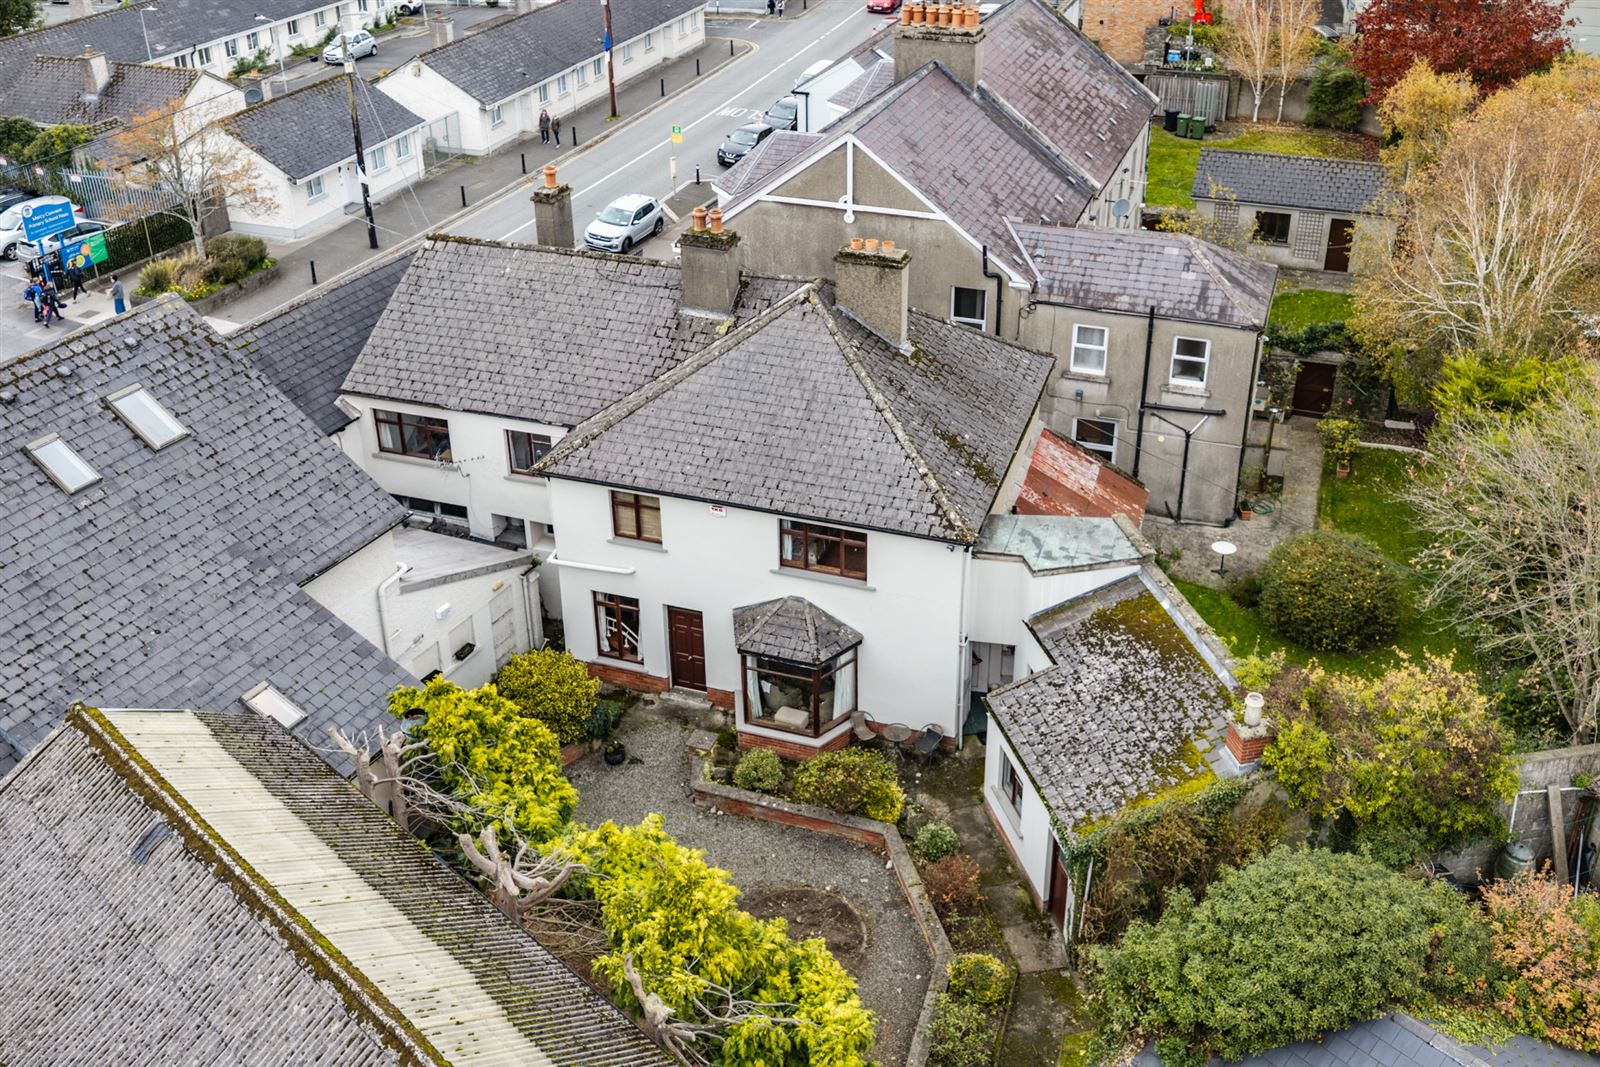
Sherry FitzGerald O'Reilly welcome you to this fine five-bedroom property located in the heart of Naas town. The home offers generous, well-proportioned accommodation, with many flexible reception rooms. It features dual access from both the Dublin and Sallins roads. Vehicular access with a right-of-way leads to gated parking for three cars at the front, while a rear door provides direct pedestrian access onto Sallins Road.
This property has all the amenities of Naas on its doorstep, just seconds from vibrant Main Street and its many boutiques, restaurants, bars and cafes. It offers close proximity to the Moat Theatre, library, leisure amenities and many primary and secondary schools. For the commuter, it is a short drive to M7/N7 and the rail service in Sallins and buses to Dublin, Kildare and Carlow run from the nearby main street.
The well-proportioned accommodation in this home comprises hallway, sitting room, living room, kitchen, wc x 2, room 1, utility, boiler house. Upstairs - 5 double bedrooms (1 en-suite), storage room and bathroom. Outside garden shed. Accommodation
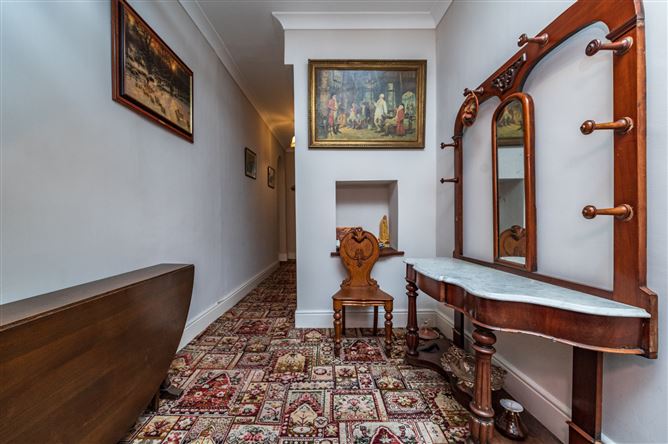
Hallway -
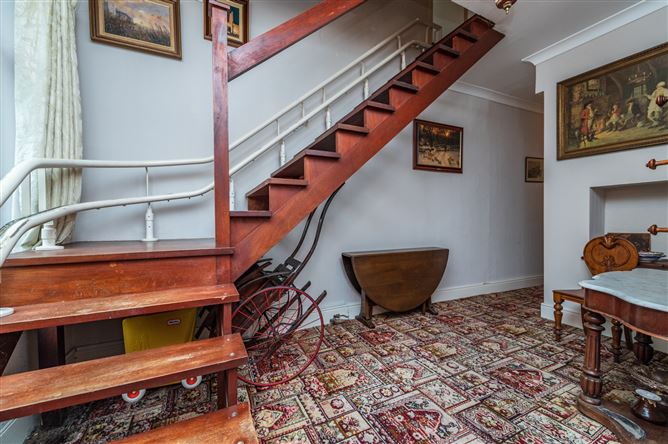
The hallway offers an open tread mahogany staircase and a carpet floor.
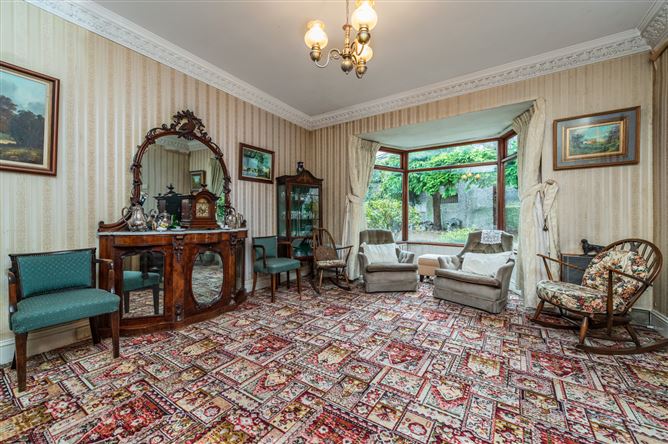
Sitting Room - 6.16m x 5m
This is a very spacious room with a bay window to front. It features an impressive slate fireplace with antique mahogany surround and over mantle.
Living Room - 4.74m x 3.06m
The living room is a cosy space with a carpet floor and tile fireplace with electric fire.
Room 1 - 7m x 6.7m
This is a large room with 4 wash basins, and a wc off. The door opens out to Sallins Road.
Kitchen - 7m x 3.44m
The kitchen is fitted with a selection of base and wall cabinets, with a tile splash back, and includes a cooker, fridge, and dishwasher. A bespoke fireplace features a copper fire insert with canopy and decorative hearth fender. Door to back hall.
Back Hall - 3.78m x 0.91m
With Linoleum floor, it has a door to the open scullery and a wc off.
WC - 1.03m x 0.98m
With linoleum floor, wc and wash basin.
Open Scullery - 2.37m x 1.41m
Fitted with cupboard and shelving, it has a tile floor, door to utility and garden access.
Utility Room - 4.56m x 3.24m
The utility includes washing machine, sink, shelving and a tile floor. Door to boiler house.
Boiler House - 3.24m x 1.79m
Fitted with boiler and door to garden.
Upstairs -
Landing -
With hotpress off and attic access.
Bedroom 1 - 5.1m x 4.86m
A large double bedroom to front, it features a cast iron fireplace with wooden surround and open fire.
En-Suite - 2.48m x 1.67m
The en-suite is fitted with wc, wash basin and bath, with tile surrounds.
Shower - 1.77m x 1.76m
Bedroom 2 - 5.27m x 3m
Bedroom 2 is a generous double room with fitted wardrobes and washbasin.
Bedroom 3 - 3.42m x 3.21m
This is a double bedroom with wash basin.
Bedroom 4 - 3.25m x 2.8m
A double bedroom with fitted wardrobes, dressing table and sink.
Bedroom 5 - 6.46m x 2.73m
With fitted wardrobes and vanity unit.
Storage Room - 2.7m x 0.92m
With shelving.
Bathroom - 2.9m x 2.66m
The main bathroom was refurbished in 2019 and comprises an accessible wet room style shower unit with thermostatic shower, wall hung wash basin and wc. It is fully tiled to floor and walls.
Outside -
The gravel drive is surrounded by raised beds filled with shrubs and roses. There is a small lawn with path leading to the block built shed (4.72m x 2.42m), containing the oil tank and shelving.
Features
- Extends to 247m2 approximately.
- Built circa 1960.
- Spacious home in the heart of Naas.
- Many versatile reception rooms.
- Oil fired central heating.
- Fitted alarm system.
- Parking for 3-4 cars.
- Hardwood single glazed windows.
- Just off the bustling main street of Naas town with its abundance of shops, boutiques, restaurants, bars, library and theatre.
- Short drive to M7/N7 and commuter rail service in Sallins. Bus services available on Main Street.
BER Details
BER: F
BER No: 119993871
Energy Performance Indicator: 350.96 (kWh/m2/yr) Negotiator