Description
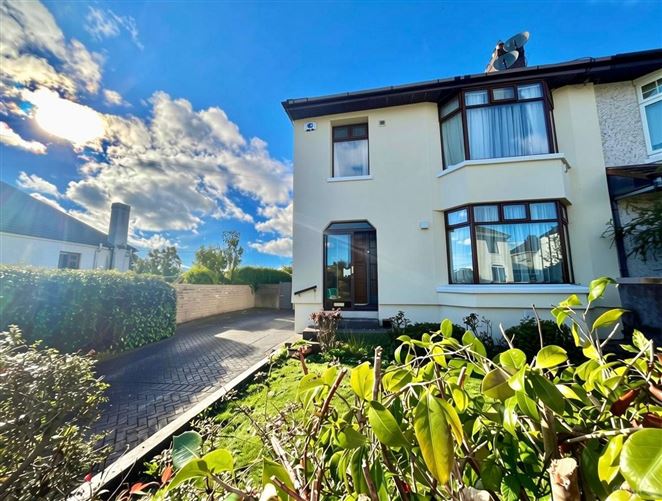
BARRY AUCTIONEERS & VALUERS are delighted to bring this impressive three-bedroom semi-detached residence, Saint Jude’s, to the market. Extended to approximately 1,664 sq. ft., this attractive family home offers bright, generously proportioned accommodation throughout, together with one of the largest rear gardens of any semi-detached property in Douglas.
The property is also within close proximity to some of Cork’s premier primary and secondary schools, including Our Lady of Lourdes, Eglantine National School, St Anthony’s Boys National School and Regina Mundi Girls Secondary School.
The property is located just minutes from Douglas Village, which boasts an excellent selection of restaurants, specialist shops, pubs and two shopping centres. The surrounding area also offers a wide range of recreational and leisure facilities, including Cork Constitution Rugby Club, Douglas GAA, Nemo Rangers GAA, tennis and golf clubs. Cork city centre is approximately a 25-minute walk away, making this an ideal location for those seeking both convenience and accessibility.
St Jude’s is an instantly appealing home, offering wonderfully bright and generously proportioned accommodation throughout. While the property would benefit from some modernisation, it presents an excellent opportunity for new owners to create a stylish and contemporary family home. Viewing is highly recommended to fully appreciate the space and potential on offer.
Accommodation comprises a welcoming reception hallway, guest WC, two sitting rooms, kitchen/dining area and a bright living room with double doors opening onto a southwest-facing raised timber deck, providing an ideal space for outdoor dining and entertaining.
Upstairs, there are three well-proportioned bedrooms and a family bathroom, together with a converted attic offering a versatile additional space with excellent potential for a variety of uses, subject to any necessary planning requirements.
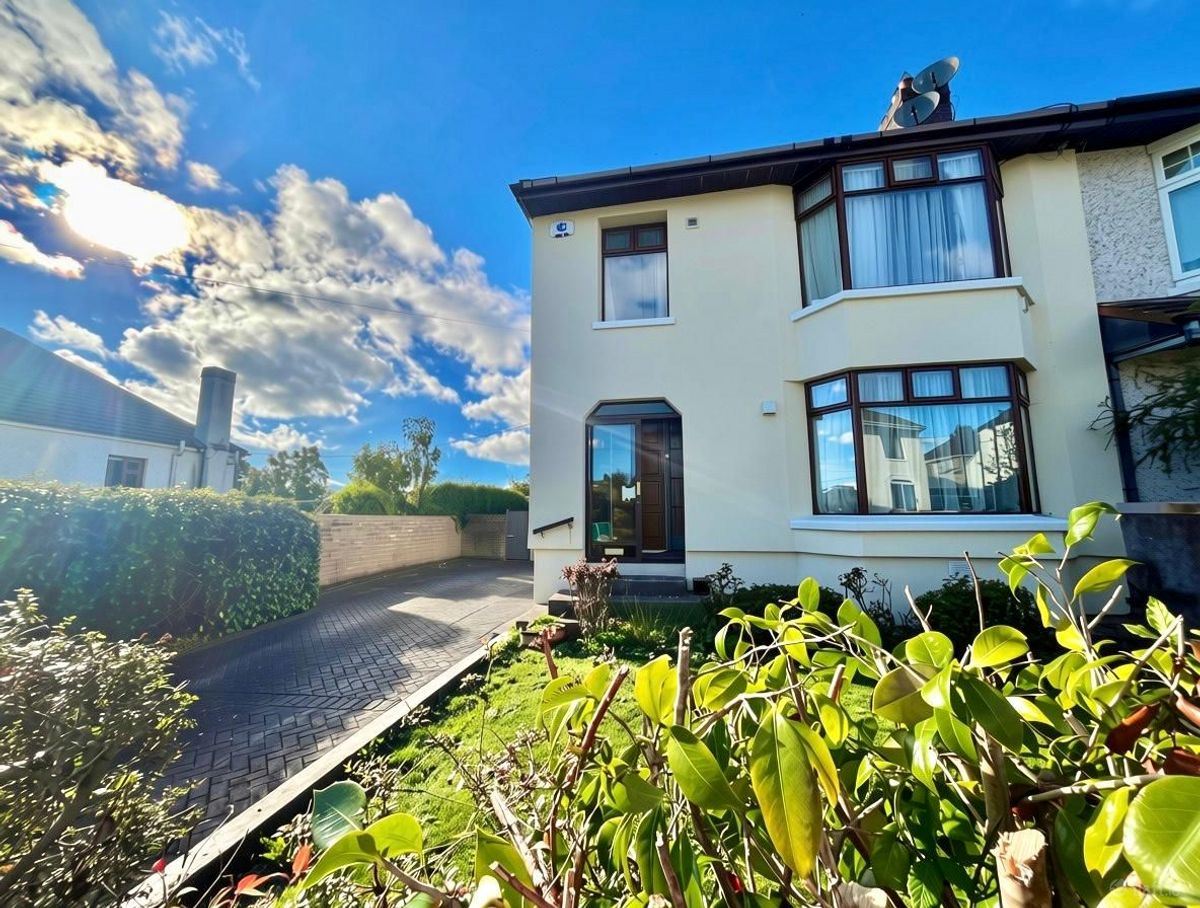
To the front of the property, there is a large private driveway with ample parking for up to four cars, complemented by a lawned garden and mature planting.
To the rear, the property benefits from a generous lawned garden and raised timber decking, which enjoys excellent sunshine throughout the day and provides a wonderful outdoor space for relaxing and entertaining. There is also a large concrete shed, which offers excellent potential for conversion into a home office, gym, studio or other useful additional space, subject to the necessary permissions. Rooms
Porch - - 2.1m x 0.7m
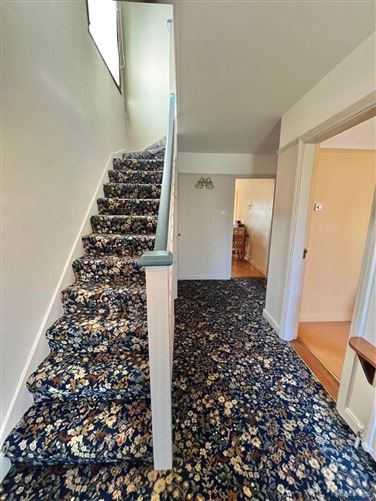
Hallway - 4.57m x 3.09m
Carpet Flooring
Radiator
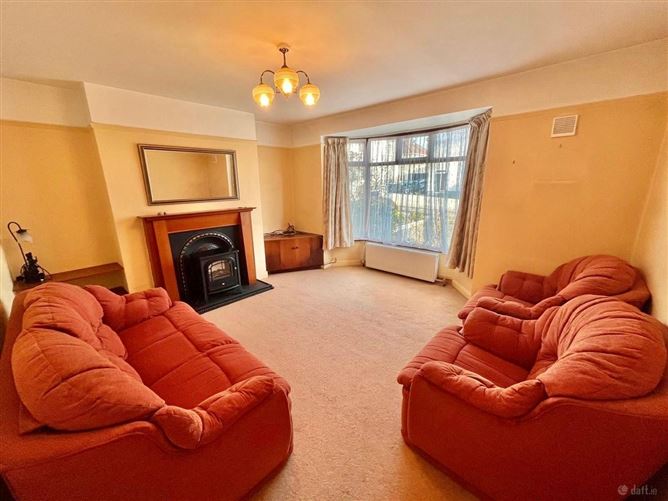
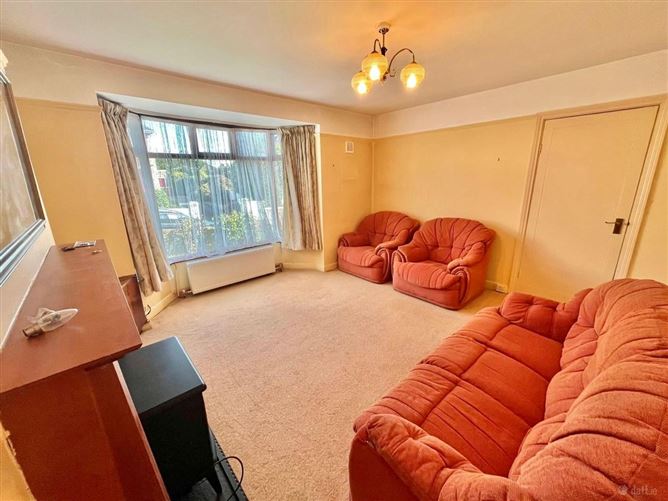
Sitting Room - 4.31m x 3.48m
Carpet Flooring
Radiator
Electric Fireplace
Downstairs W.C - 0.86m x 0.80m
Two Piece Suite
Under stairs storage
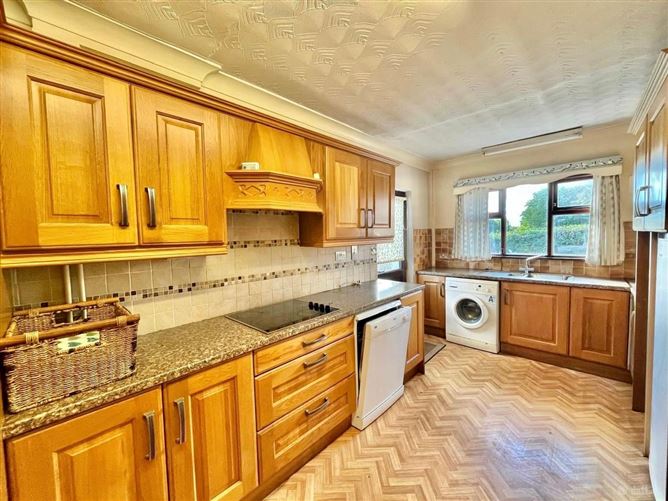
Kitchen - - 5.9m x 2.7m
Cooker
Dishwasher
Washing Machine
Fridge
Sitting Room II - 3.89m x 3.54m
Radiator
Coal Fire Place
Sliding Doors
Sitting Room III - 4.92m x 3.4m
Timber Flooring
Radiator
Sliding Doors onto Patio
Upstairs Family Bathroom - 2.17m x 2.14m
Tiled Flooring
Radiator
Three Piece Suite
Electric Shower
Bedroom 1 - 3.8m x 3.39m
Carpet Flooring
Radiator
Built in Wardrobes
Bedroom 2 - 3.0m x 3.52m
Carpet Flooring
Radiator
Built in Wardrobes
Bedroom 3 - 3.0m x 3.41m
Carpet Flooring
Radiator
Built in Wardrobes
Attic Conversion - 4.7m x 4.3m
Carpet Flooring
Radiator
Built in Wardrobes
Features
Extended three-bedroom semi-detached family home
Large private driveway with parking for up to four cars
Large concrete shed with potential for a home office, gym or studio
Minutes from Douglas Village and its extensive range of amenities
Excellent potential to modernise and create a superb contemporary family home
Recently Insulated - Pumped Walls & Wrapped BER Details